27118 Roanoke Drive, Leesburg, FL 34748
For Sale $354,900


Request Club Info by Email
Calculate Your Payment
Like this listing?
Contact the Listing Agent directly:
Listing Agent: Wendy Smith
Agent Phone:
352-255-4816
Agent Email:
lakecountyliving@gmail.com
Share Property
Save Property
View Virtual Tour
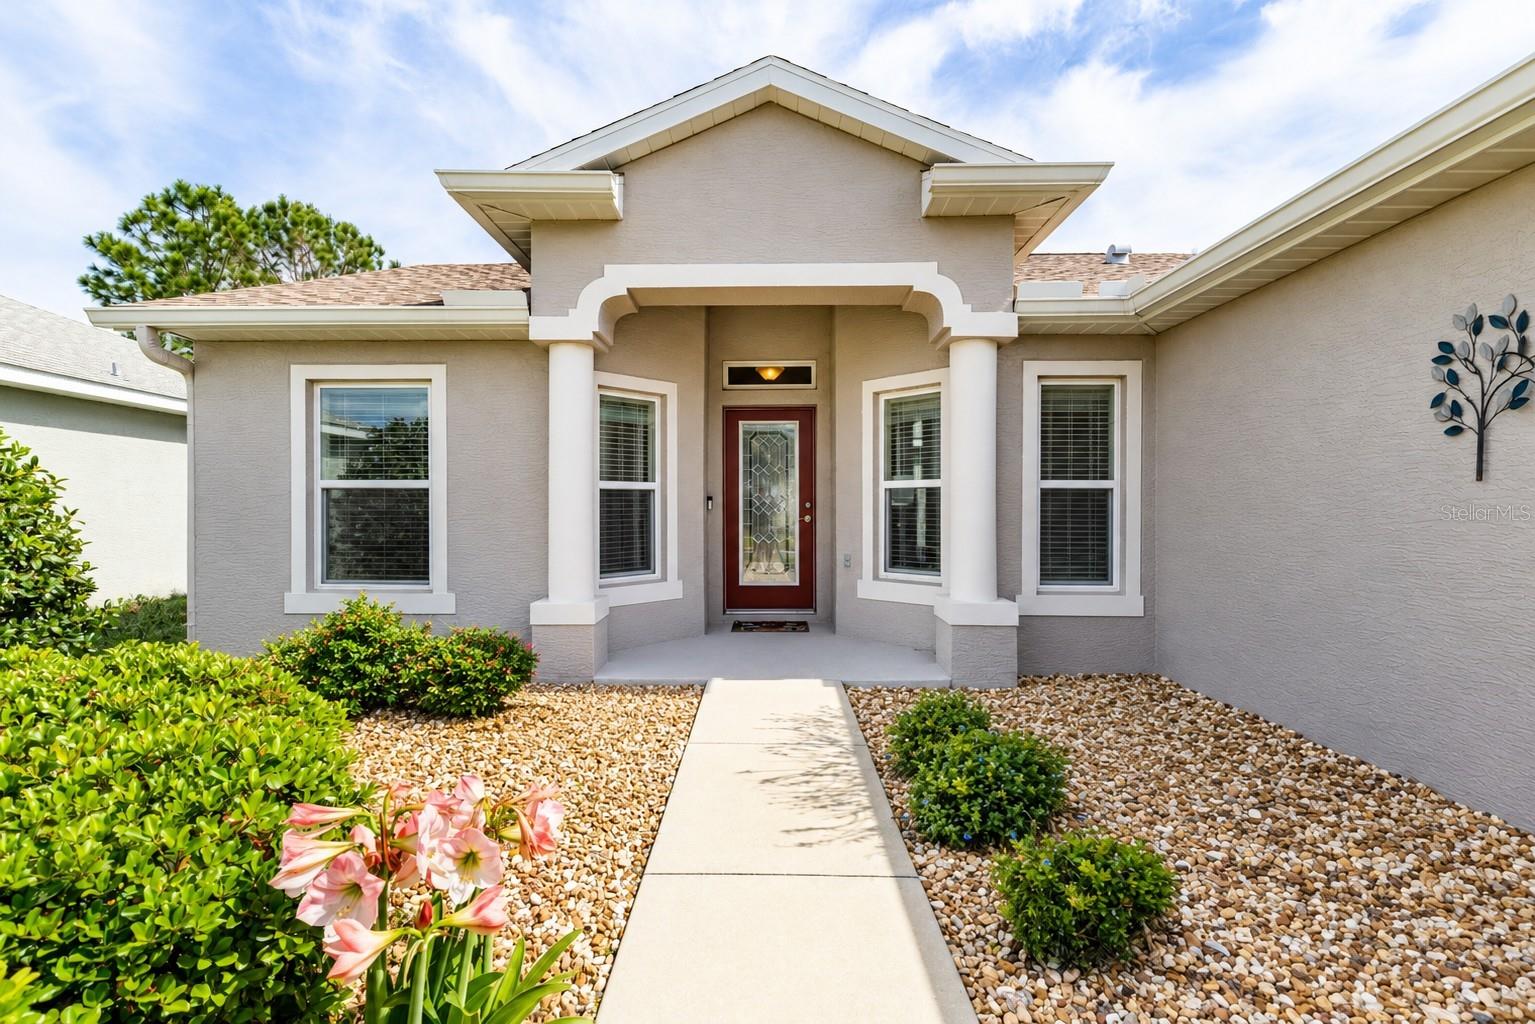
Your next chapter starts here—inside this beautifully upgraded home in Arlington Ridge’s premier 55+ community. This beauty features 3-bedrooms, 2-bathrooms and was built in 2016 with quality upgrades throughout, including granite countertops in the kitchen and stylish quartz in both bathrooms. Tile flooring in all wet areas pairs perfectly with upgraded laminate flooring that extends through the main living spaces. The split-bedroom floor plan offers added privacy, with the primary suite set apart from the guest rooms. The open living area is designed for both comfort and entertaining, highlighted by sliding glass doors that fully open to create a seamless indoor-outdoor flow. Enjoy the spacious screened-in lanai with painted flooring—ideal for relaxing or hosting gatherings. Bonus: The home can be sold partially furnished and includes a Par-Car golf cart (battery only one year old) with a full-price contract, making your move even easier. Living in Arlington Ridge means enjoying a true resort-style lifestyle, featuring an 18-hole championship golf course, resort-style pool and spa, fitness center, tennis and pickleball courts, on-site movie theater, and a lively clubhouse with dining, events, and social activities. This gated community is conveniently located near shopping, dining, medical facilities, and major roadways. Enjoy low-maintenance living with high-end comfort in one of Leesburg’s most popular active adult communities—schedule your private showing today! All information recorded in the MLS is intended to be accurate however, it should be independently verified by buyer and their agent. Check out the Virtual Tour!
Ceiling Fans(s)
Eat-in Kitchen
Open Floorplan
Primary Bedroom Main Floor
Solid Surface Counters
Solid Wood Cabinets
Split Bedroom
Thermostat
Walk-In Closet(s)
Window Treatments
Cable TV
Clubhouse
Pool
Taxes: $2,603.00
Tax Year: 2025
Association Fee: $376.92
Association Fee Frequency: Quarterly
Private Mailbox
Rain Gutters
Sidewalk
Dishwasher
Dryer
Electric Water Heater
Exhaust Fan
Microwave
Range
Refrigerator
Washer
Building Description: Contemporary
MLS Area: 34748 - Leesburg
Total Square Footage: 2,394
Price per Square Feet: $207.18
Construction: Block, Stucco
Date Listed: 2026-04-01 00:00:00
Furnished: Partially
Parking: Garage Door Opener
Garage Description: Y
Garage Spaces: 2
Attached Garage: Y
Flooring: Laminate, Tile
Roof: Shingle
Heating: Central, Heat Pump
Cooling: Central Air
Laundry: Laundry Room
55+ Community: Y
Pets: Cats Ok, Dogs Ok
Sewer: Public Sewer
Parcel ID: 14-20-24-0025-0
Amenities: Cable Tv, Clubhouse, Pool
Listing Courtesy Of: Harrison Real Property Group
lakecountyliving@gmail.com
Your next chapter starts here—inside this beautifully upgraded home in Arlington Ridge’s premier 55+ community. This beauty features 3-bedrooms, 2-bathrooms and was built in 2016 with quality upgrades throughout, including granite countertops in the kitchen and stylish quartz in both bathrooms. Tile flooring in all wet areas pairs perfectly with upgraded laminate flooring that extends through the main living spaces. The split-bedroom floor plan offers added privacy, with the primary suite set apart from the guest rooms. The open living area is designed for both comfort and entertaining, highlighted by sliding glass doors that fully open to create a seamless indoor-outdoor flow. Enjoy the spacious screened-in lanai with painted flooring—ideal for relaxing or hosting gatherings. Bonus: The home can be sold partially furnished and includes a Par-Car golf cart (battery only one year old) with a full-price contract, making your move even easier. Living in Arlington Ridge means enjoying a true resort-style lifestyle, featuring an 18-hole championship golf course, resort-style pool and spa, fitness center, tennis and pickleball courts, on-site movie theater, and a lively clubhouse with dining, events, and social activities. This gated community is conveniently located near shopping, dining, medical facilities, and major roadways. Enjoy low-maintenance living with high-end comfort in one of Leesburg’s most popular active adult communities—schedule your private showing today! All information recorded in the MLS is intended to be accurate however, it should be independently verified by buyer and their agent. Check out the Virtual Tour!
Property Details
Price: $354,900
Sq Ft: 1,713
($207 per
sqft)
Bedrooms: 3
Bathrooms: 2
City: Leesburg
County: Lake
Type: Single Family
Development: Arlington Ridge
Acres: 0.1600
Virtual Tour/Floorplan: View
Year Built: 2016
Listing Number: G5110376
Status Code: A-Active
Taxes: $2,603.00
Tax Year: 2025
Garage:
2
/
Y
Furnishings: Partially
Pets Allowed: Cats OK, Dogs OK
Total Recurring Fees: $126
Total Recurring Fee Frequency: 0.00
Interior Features:
Ceiling Fans(s)
Eat-in Kitchen
Open Floorplan
Primary Bedroom Main Floor
Solid Surface Counters
Solid Wood Cabinets
Split Bedroom
Thermostat
Walk-In Closet(s)
Window Treatments
Amenities:
Cable TV
Clubhouse
Pool
Financial Information:
Taxes: $2,603.00
Tax Year: 2025
Association Fee: $376.92
Association Fee Frequency: Quarterly
Exterior Features:
Private Mailbox
Rain Gutters
Sidewalk
Equipment:
Dishwasher
Dryer
Electric Water Heater
Exhaust Fan
Microwave
Range
Refrigerator
Washer
Additional Information:
Building Description: Contemporary
MLS Area: 34748 - Leesburg
Total Square Footage: 2,394
Price per Square Feet: $207.18
Construction: Block, Stucco
Date Listed: 2026-04-01 00:00:00
Furnished: Partially
Parking: Garage Door Opener
Garage Description: Y
Garage Spaces: 2
Attached Garage: Y
Flooring: Laminate, Tile
Roof: Shingle
Heating: Central, Heat Pump
Cooling: Central Air
Laundry: Laundry Room
55+ Community: Y
Pets: Cats Ok, Dogs Ok
Sewer: Public Sewer
Parcel ID: 14-20-24-0025-0
Amenities: Cable Tv, Clubhouse, Pool
Map of 27118 Roanoke Drive, Leesburg, FL 34748
Listing Courtesy Of: Harrison Real Property Group
lakecountyliving@gmail.com