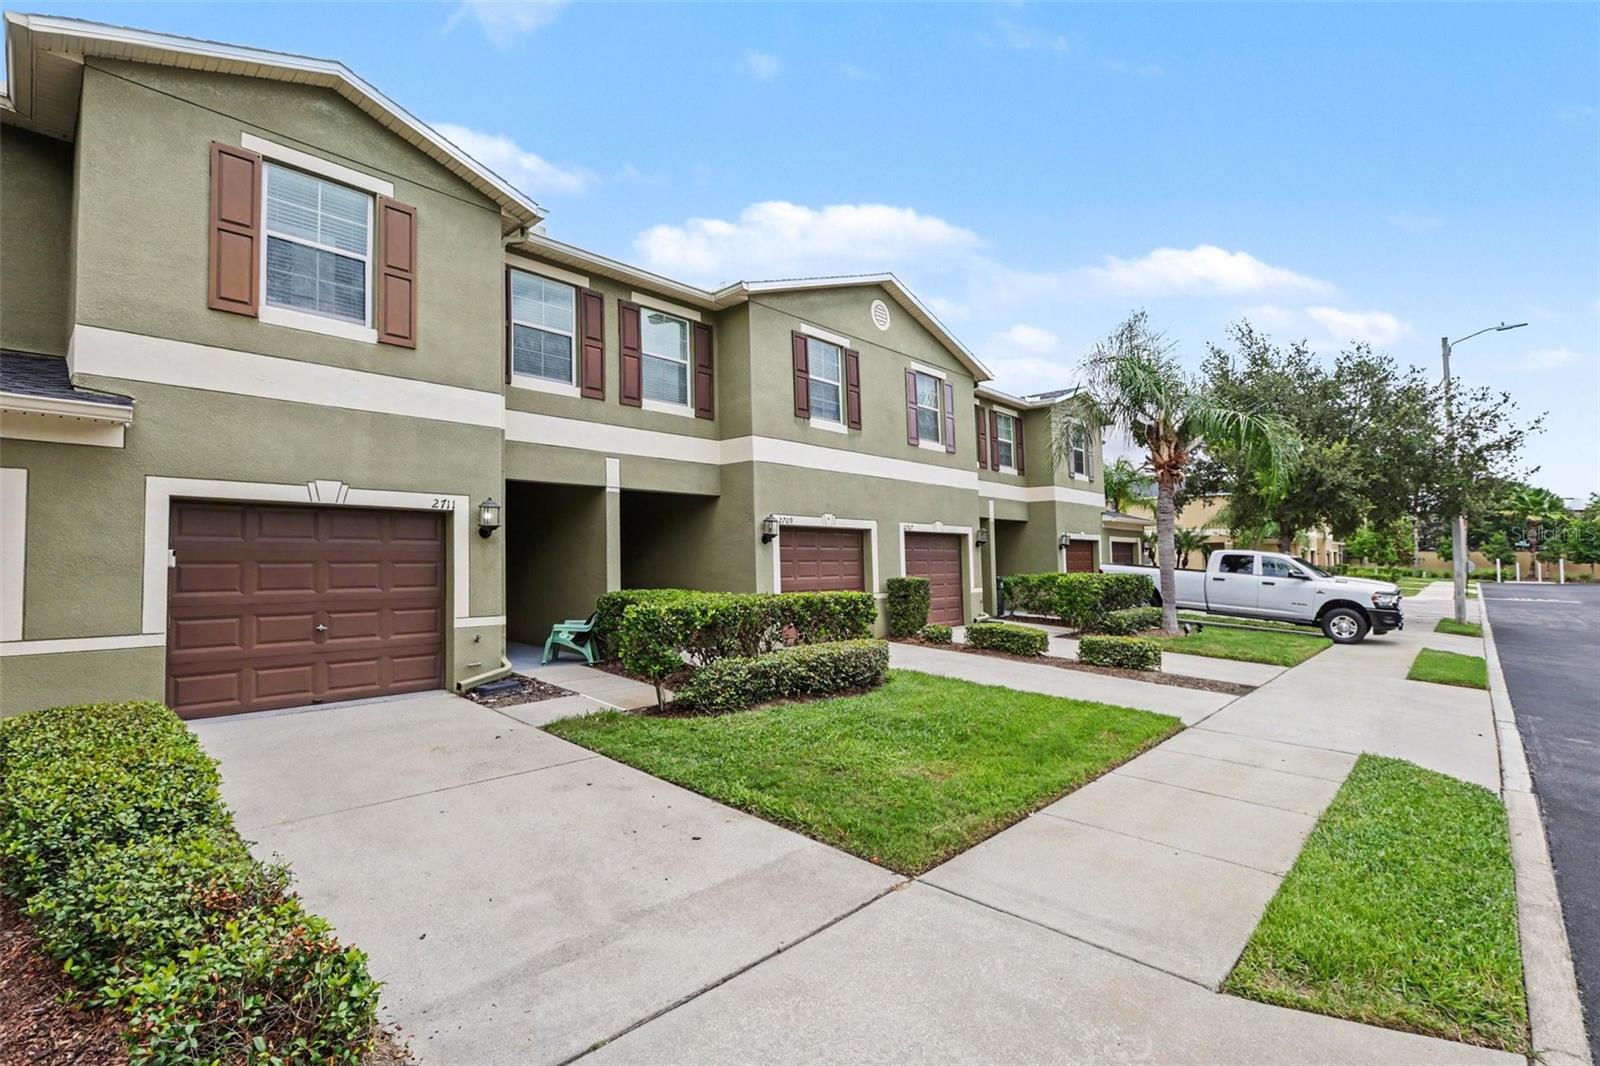
2711 Isabella Valley Court, Brandon, FL 33511
For Sale $285,000


Request Club Info by Email
Calculate Your Payment
Like this listing?
Contact the Listing Agent directly:
Listing Agent: Stephanie Rhodes
Agent Phone:
813-245-9524
Agent Email:
stephanierhodesrealtor@gmail.com
Share Property
Save Property
View Virtual Tour
Welcome home to this spacious 3-bedroom, 2-bath townhome with an attached one-car garage, tucked away on a peaceful cul-de-sac within a gated community. The open-concept main level offers beautiful wood-look flooring, crown molding, modern ceiling fans, and plenty of room for entertaining. The kitchen features granite countertops, abundant cabinetry, stainless-steel appliances, recessed lighting, a breakfast bar, and an adjoining dining area overlooking the screened patio. Upstairs, the generously sized primary suite includes a large walk-in closet and an updated en-suite bathroom with dual sinks, modern fixtures, and a beautifully tiled walk-in shower with built-in seating. Two additional bedrooms provide flexible space for guests, a home office, or a fitness room. Enjoy low-maintenance living with comfortable indoor and outdoor spaces, convenient garage parking, and the added privacy and security of a gated community. Conveniently located near shopping, dining, schools, and major roadways, this move-in-ready home is a must-see!
Ceiling Fans(s)
Eat-in Kitchen
High Ceilings
Open Floorplan
Primary Bedroom Upstairs
Split Bedroom
Stone Counters
Thermostat
Walk-In Closet(s)
Gated
Pool
Taxes: $4,984.15
Tax Year: 2025
Association Fee: $374.00
Association Fee Frequency: Monthly
Lighting
Rain Gutters
Dishwasher
Disposal
Dryer
Electric Water Heater
Microwave
Refrigerator
Washer
Garden
Elementary School: Lamb Elementary
Middle School: Giunta Middle-Hb
Junior High: Giunta Middle-Hb
High School: Spoto High-Hb
Building Description: Contemporary
MLS Area: 33511 - Brandon
Total Square Footage: 1,619
Price per Square Feet: $170.66
Total Floors: 2
Water: Public
Construction: Block, Stucco
Date Listed: 2026-07-31 00:00:00
Furnished: Unfurnished
Garage Description: Y
Garage Spaces: 1
Attached Garage: Y
Flooring: Carpet, Ceramic Tile, Hardwood
Roof: Shingle
Heating: Central
Cooling: Central Air
Laundry: Laundry Room, Upper Level
Pets: Breed Restrictions, Cats Ok, Dogs Ok
Sewer: Public Sewer
Lot Desc.: Cul-De-Sac, Landscaped, Sidewalk, Street Dead-End
Parcel ID: U-32-29-20-96E-
Amenities: Gated, Pool
Listing Courtesy Of: Y Realty Florida
stephanierhodesrealtor@gmail.com
Welcome home to this spacious 3-bedroom, 2-bath townhome with an attached one-car garage, tucked away on a peaceful cul-de-sac within a gated community. The open-concept main level offers beautiful wood-look flooring, crown molding, modern ceiling fans, and plenty of room for entertaining. The kitchen features granite countertops, abundant cabinetry, stainless-steel appliances, recessed lighting, a breakfast bar, and an adjoining dining area overlooking the screened patio. Upstairs, the generously sized primary suite includes a large walk-in closet and an updated en-suite bathroom with dual sinks, modern fixtures, and a beautifully tiled walk-in shower with built-in seating. Two additional bedrooms provide flexible space for guests, a home office, or a fitness room. Enjoy low-maintenance living with comfortable indoor and outdoor spaces, convenient garage parking, and the added privacy and security of a gated community. Conveniently located near shopping, dining, schools, and major roadways, this move-in-ready home is a must-see!
Property Details
Price: $285,000
Sq Ft: 1,670
($171 per
sqft)
Bedrooms: 3
Bathrooms: 2
Partial Baths: 1
City: Brandon
County: Hillsborough
Type: Townhouse
Development: Lake Brandon
Subdivision: Lake Brandon Twnhms 114-A
Acres: 0.0400
Virtual Tour/Floorplan: View
Year Built: 2011
Listing Number: TB8534827
Status Code: A-Active
Taxes: $4,984.15
Tax Year: 2025
Garage:
1
/
Y
Furnishings: Unfurnished
Pets Allowed: Breed Restrictions, Cats OK, Dogs OK
Total Recurring Fees: $374
Total Recurring Fee Frequency: 0.00
Interior Features:
Ceiling Fans(s)
Eat-in Kitchen
High Ceilings
Open Floorplan
Primary Bedroom Upstairs
Split Bedroom
Stone Counters
Thermostat
Walk-In Closet(s)
Amenities:
Gated
Pool
Financial Information:
Taxes: $4,984.15
Tax Year: 2025
Association Fee: $374.00
Association Fee Frequency: Monthly
Exterior Features:
Lighting
Rain Gutters
Equipment:
Dishwasher
Disposal
Dryer
Electric Water Heater
Microwave
Refrigerator
Washer
View:
Garden
School Information:
Elementary School: Lamb Elementary
Middle School: Giunta Middle-Hb
Junior High: Giunta Middle-Hb
High School: Spoto High-Hb
Additional Information:
Building Description: Contemporary
MLS Area: 33511 - Brandon
Total Square Footage: 1,619
Price per Square Feet: $170.66
Total Floors: 2
Water: Public
Construction: Block, Stucco
Date Listed: 2026-07-31 00:00:00
Furnished: Unfurnished
Garage Description: Y
Garage Spaces: 1
Attached Garage: Y
Flooring: Carpet, Ceramic Tile, Hardwood
Roof: Shingle
Heating: Central
Cooling: Central Air
Laundry: Laundry Room, Upper Level
Pets: Breed Restrictions, Cats Ok, Dogs Ok
Sewer: Public Sewer
Lot Desc.: Cul-De-Sac, Landscaped, Sidewalk, Street Dead-End
Parcel ID: U-32-29-20-96E-
Amenities: Gated, Pool
Map of 2711 Isabella Valley Court, Brandon, FL 33511
Listing Courtesy Of: Y Realty Florida
stephanierhodesrealtor@gmail.com