2707 River Creek Lane, St Cloud, FL 34771
For Sale $499,000


Request Club Info by Email
Calculate Your Payment
Like this listing?
Contact the Listing Agent directly:
Listing Agent: Jonathan Minerick
Agent Phone:
888-400-2513
Agent Email:
info@homecoin.com
Share Property
Save Property
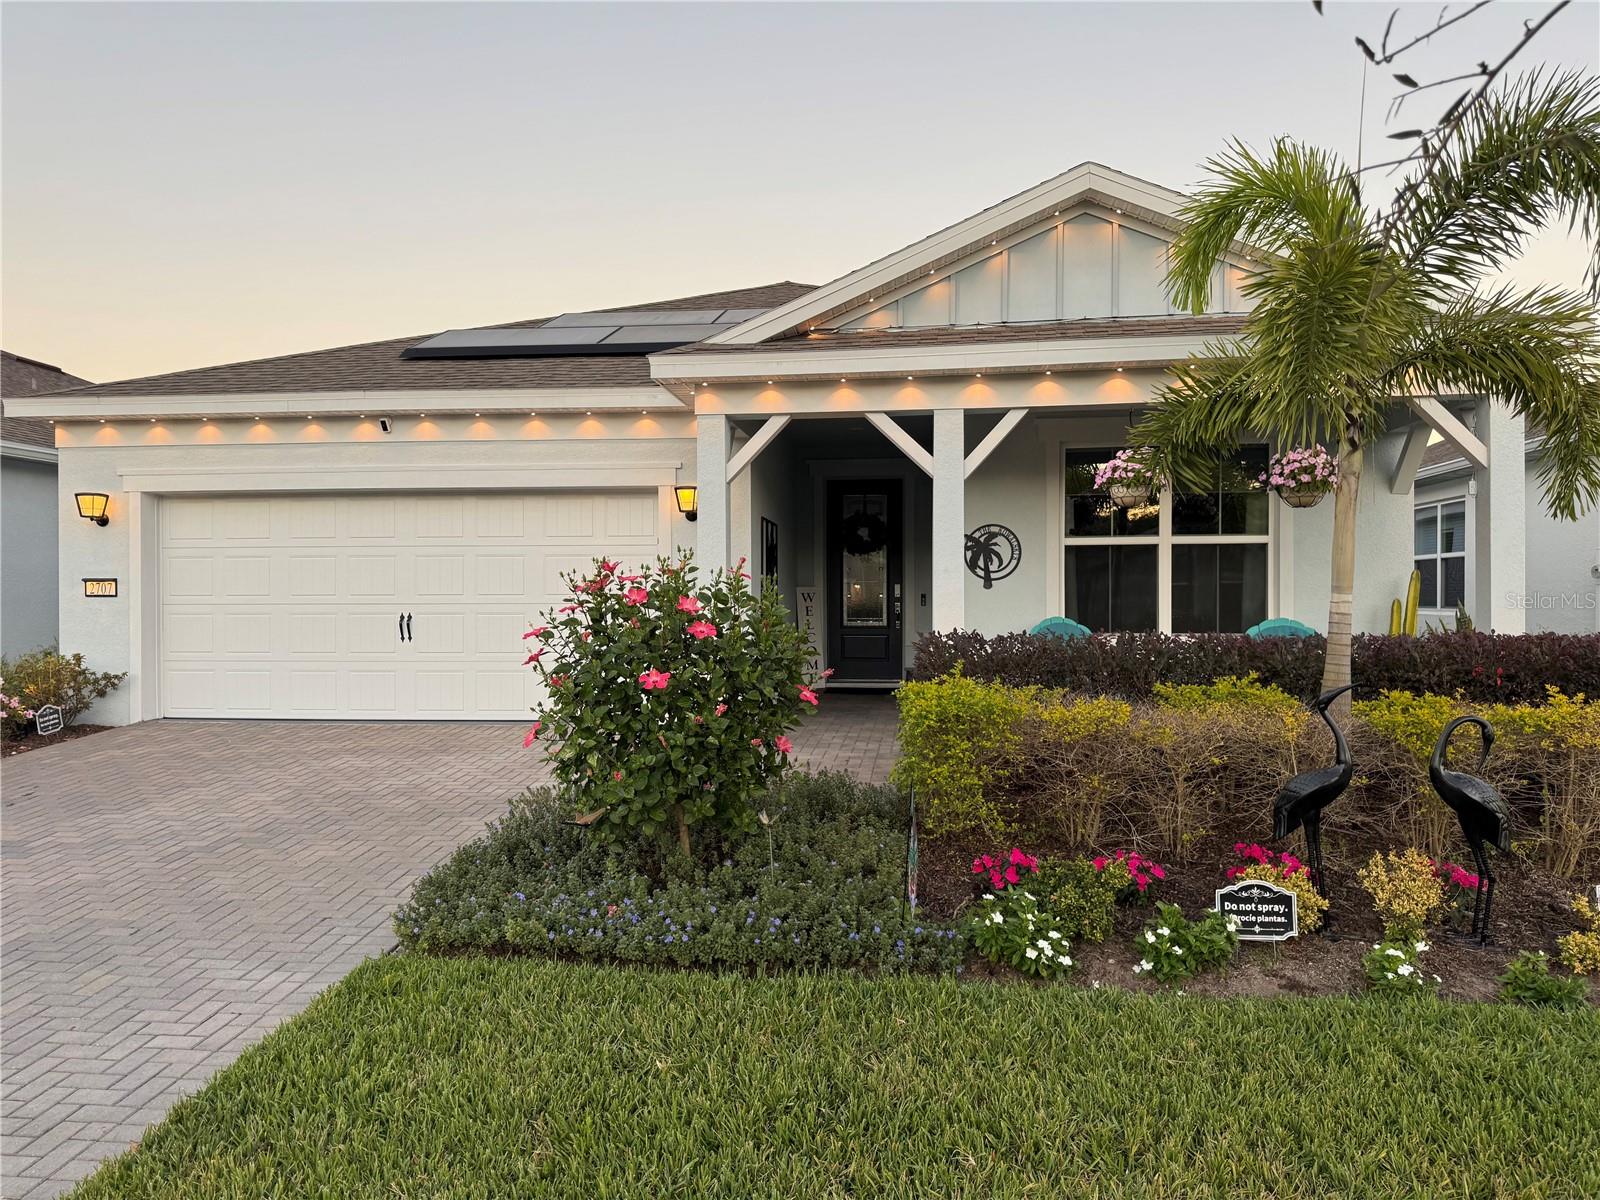
This upgraded Prosperity floor plan by Del Webb Pulte is a charming craftsman style 3-bedroom, 2-bath home with a front porch offering that tropical paradise vibe. This bright open-concept design connects the kitchen, dining, and gathering areas with stone fireplace , creating an inviting space for daily living and entertaining. With ample amounts of windows and glass sliders letting in natural light. Premium ceiling fans throughout. Top-Tier Aristocrat soft-close cabinetry, under cabinet lighting, quartz countertops, upgraded faucets, and a spacious walk-in pantry. Included is a whole house water treatment system. Upgraded Porcelain tile throughout the home. Professionally designed custom closet in the Master bedroom. Masterfully blends timeless charm with modern Smart Home Technology with the Central Control System allowing remote monitoring and automation of lighting, security, and smart thermostat. Professional custom lighting inside and out. This home comes with Tesla Solar Panels and Tesla Power Wall with a transferable warranty...giving current owners a $0 electric bill and Whole House Battery Power Backup! The 2 car garage has insulated garage doors, two large overhead storage rack and epoxy flooring. Out back you have an east facing screened-in Lanai with an extended patio and black aluminum fencing offering a cozy tropical paradise, and a large backyard for a Pool! Del Webb Sunbridge, a premier 55+ community, residents enjoy an unmatched lineup of amenities including a 27,000 sq ft clubhouse, Tavern & Grille, 24 hour guard-attended entry, two pools, tennis and pickleball courts, dog park, fitness center and a full-time lifestyle director offering a robust calendar of social events and activities.
Ceiling Fans(s)
Eat-in Kitchen
High Ceilings
In Wall Pest System
Kitchen/Family Room Combo
Living Room/Dining Room Combo
Open Floorplan
Pest Guard System
Primary Bedroom Main Floor
Solid Surface Counters
Solid Wood Cabinets
Thermostat
Walk-In Closet(s)
Window Treatments
Clubhouse
Fitness Center
Gated
Park
Pickleball Court(s)
Pool
Security
Spa/Hot Tub
Tennis Court(s)
Taxes: $4,497.99
Tax Year: 2026
Association Fee: $443.00
Association Fee Frequency: Monthly
Lighting
Outdoor Grill
Sidewalk
Sprinkler Metered
Convection Oven
Dishwasher
Disposal
Electric Water Heater
Exhaust Fan
Gas Water Heater
Kitchen Reverse Osmosis System
Microwave
Range
Range Hood
Refrigerator
Tankless Water Heater
Water Filtration System
Water Purifier
Water Softener
Trees/Woods
Elementary School: Voyager K-8
High School: Tohopekaliga High School
Building Description: Florida, Key West
MLS Area: 34771 - St Cloud (Magnolia Square)
Total Square Footage: 2,436
Price per Square Feet: $298.80
Total Floors: 1
Water: Public
Construction: Block, Concrete, Stucco
Date Listed: 2026-10-14 00:00:00
Furnished: Unfurnished
Windows: Blinds, Energy Star Qualified Windows, Insulated Windows, Low-Emissivity Windows, Shades, Thermal Windows
Parking: Driveway, Electric Vehicle Charging Station(S), Garage Door Opener, Ground Level, Tandem
Garage Description: Y
Garage Spaces: 1
Attached Garage: Y
Flooring: Tile
Roof: Shingle
Heating: Exhaust Fan, Heat Pump
Cooling: Central Air
Fireplace: Y
Security: Gated Community
Laundry: Laundry Chute, Laundry Room
Pets: No
Sewer: Public Sewer
Lot Desc.: Level, Sidewalk, Paved, Private
Parcel ID: 11-25-31-5720-0
Amenities: Clubhouse, Fitness Center, Gated, Park, Pickleball Court(S), Pool, Security, Spa/Hot Tub, Tennis Court(S)
Listing Courtesy Of: Homecoin.com
info@homecoin.com
This upgraded Prosperity floor plan by Del Webb Pulte is a charming craftsman style 3-bedroom, 2-bath home with a front porch offering that tropical paradise vibe. This bright open-concept design connects the kitchen, dining, and gathering areas with stone fireplace , creating an inviting space for daily living and entertaining. With ample amounts of windows and glass sliders letting in natural light. Premium ceiling fans throughout. Top-Tier Aristocrat soft-close cabinetry, under cabinet lighting, quartz countertops, upgraded faucets, and a spacious walk-in pantry. Included is a whole house water treatment system. Upgraded Porcelain tile throughout the home. Professionally designed custom closet in the Master bedroom. Masterfully blends timeless charm with modern Smart Home Technology with the Central Control System allowing remote monitoring and automation of lighting, security, and smart thermostat. Professional custom lighting inside and out. This home comes with Tesla Solar Panels and Tesla Power Wall with a transferable warranty...giving current owners a $0 electric bill and Whole House Battery Power Backup! The 2 car garage has insulated garage doors, two large overhead storage rack and epoxy flooring. Out back you have an east facing screened-in Lanai with an extended patio and black aluminum fencing offering a cozy tropical paradise, and a large backyard for a Pool! Del Webb Sunbridge, a premier 55+ community, residents enjoy an unmatched lineup of amenities including a 27,000 sq ft clubhouse, Tavern & Grille, 24 hour guard-attended entry, two pools, tennis and pickleball courts, dog park, fitness center and a full-time lifestyle director offering a robust calendar of social events and activities.
Property Details
Price: $499,000
Sq Ft: 1,670
($299 per
sqft)
Bedrooms: 3
Bathrooms: 2
City: St Cloud
County: Osceola
Type: Single Family
Development: Del Webb Sunbridge
Subdivision: Del Webb Sunbridge Ph 1D
Acres: 0.1400
Year Built: 2021
Listing Number: TB8556892
Status Code: A-Active
Taxes: $4,497.99
Tax Year: 2026
Garage:
1
/
Y
Furnishings: Unfurnished
Pets Allowed: No
Total Recurring Fees: $443
Total Recurring Fee Frequency: 0.00
Interior Features:
Ceiling Fans(s)
Eat-in Kitchen
High Ceilings
In Wall Pest System
Kitchen/Family Room Combo
Living Room/Dining Room Combo
Open Floorplan
Pest Guard System
Primary Bedroom Main Floor
Solid Surface Counters
Solid Wood Cabinets
Thermostat
Walk-In Closet(s)
Window Treatments
Amenities:
Clubhouse
Fitness Center
Gated
Park
Pickleball Court(s)
Pool
Security
Spa/Hot Tub
Tennis Court(s)
Financial Information:
Taxes: $4,497.99
Tax Year: 2026
Association Fee: $443.00
Association Fee Frequency: Monthly
Exterior Features:
Lighting
Outdoor Grill
Sidewalk
Sprinkler Metered
Equipment:
Convection Oven
Dishwasher
Disposal
Electric Water Heater
Exhaust Fan
Gas Water Heater
Kitchen Reverse Osmosis System
Microwave
Range
Range Hood
Refrigerator
Tankless Water Heater
Water Filtration System
Water Purifier
Water Softener
View:
Trees/Woods
School Information:
Elementary School: Voyager K-8
High School: Tohopekaliga High School
Additional Information:
Building Description: Florida, Key West
MLS Area: 34771 - St Cloud (Magnolia Square)
Total Square Footage: 2,436
Price per Square Feet: $298.80
Total Floors: 1
Water: Public
Construction: Block, Concrete, Stucco
Date Listed: 2026-10-14 00:00:00
Furnished: Unfurnished
Windows: Blinds, Energy Star Qualified Windows, Insulated Windows, Low-Emissivity Windows, Shades, Thermal Windows
Parking: Driveway, Electric Vehicle Charging Station(S), Garage Door Opener, Ground Level, Tandem
Garage Description: Y
Garage Spaces: 1
Attached Garage: Y
Flooring: Tile
Roof: Shingle
Heating: Exhaust Fan, Heat Pump
Cooling: Central Air
Fireplace: Y
Security: Gated Community
Laundry: Laundry Chute, Laundry Room
Pets: No
Sewer: Public Sewer
Lot Desc.: Level, Sidewalk, Paved, Private
Parcel ID: 11-25-31-5720-0
Amenities: Clubhouse, Fitness Center, Gated, Park, Pickleball Court(S), Pool, Security, Spa/Hot Tub, Tennis Court(S)
Map of 2707 River Creek Lane, St Cloud, FL 34771
Listing Courtesy Of: Homecoin.com
info@homecoin.com