2705 Willow Glen Circle, Kissimmee, FL 34744
For Sale $415,999


Request Club Info by Email
Calculate Your Payment
Like this listing?
Contact the Listing Agent directly:
Listing Agent: Yindy Reyes
Agent Phone:
732-277-2828
Agent Email:
yindy.reyes5@gmail.com
Share Property
Save Property
View Virtual Tour
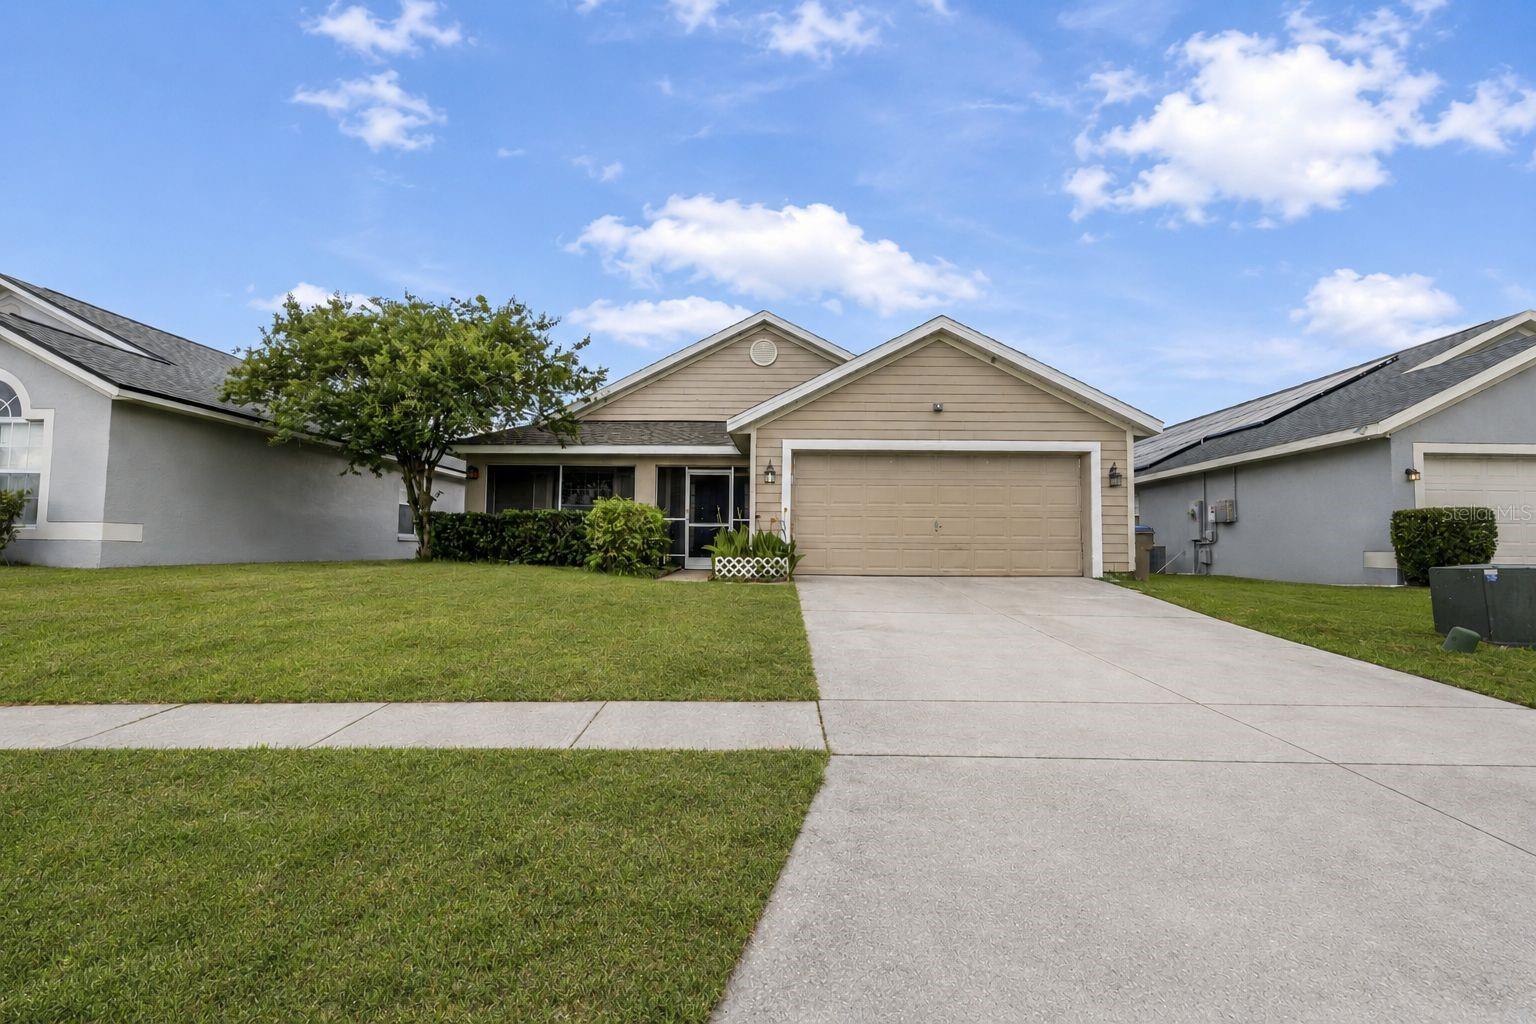
Previous appraisal $430,000. Major price reductions! FINANCING INCENTIVE!! Qualified buyers when using preferred lender can get a 2-1 buy down as low as 4.9% Year 1, 5.9 % year 2, and 6.9% thereafter. One or more photo(s) has been virtually staged. Welcome to this beautifully renovated 4-bedroom, 3-bathroom pool home featuring TWO PRIMARY SUITES, a private screened pool, and an exceptional floor plan designed for comfortable living, entertaining, and investment potential. Featuring luxury vinyl plank flooring throughout, freshly painted white kitchen cabinetry, brand-new stainless-steel appliances, designer matte black fixtures, and a modern boho-inspired design, every detail has been carefully selected to create a warm, stylish, and inviting atmosphere. The fully renovated bathrooms showcase stunning floor-to-ceiling ceramic tile, creating a spa-like experience rarely found at this price point. 2026 Water Heater, Roof Replaced in 2022, new pool filter system 07/2026, Screened Front Porch, Move-In Ready. RESORT-STYLE COMMUNITY AMENITIES • Gated Community • Golf Course Community • Clubhouse • Fitness Center • Community Pool • Tennis Courts • Playgrounds • Scenic Walking Trails • Beautifully Maintained Common Areas INVESTOR FRIENDLY: Short-term rentals are permitted, making this property an excellent opportunity for homeowners, vacation home buyers, or investors seeking strong rental income potential. PRIME CENTRAL FLORIDA LOCATION: Conveniently located nearby: Orlando International Airport, Lake Nona Medical City, Florida Turnpike and Major Highways, Walt Disney World, Universal Studios, and Orlando's World-Famous Attractions, Shopping Centers and Retail Destinations, Restaurants and Entertainment, Schools and Childcare Facilities. Remington Christian Academy and Kidsville Daycare Academy are located approximately a 2-minute walk from the property, providing unmatched convenience for families with children. Schedule your private showing today!
Ceiling Fans(s)
Eat-in Kitchen
High Ceilings
Open Floorplan
Primary Bedroom Main Floor
Thermostat
Walk-In Closet(s)
Basketball Court
Clubhouse
Fitness Center
Gated
Golf Course
Playground
Pool
Tennis Court(s)
Trail(s)
Taxes: $6,109.60
Tax Year: 2025
Association Fee: $275.00
Association Fee Frequency: Annually
Sidewalk
Dishwasher
Electric Water Heater
Microwave
Range
Refrigerator
MLS Area: 34744 - Kissimmee
Total Square Footage: 2,360
Price per Square Feet: $247.77
Total Floors: 1
Water: Public
Construction: Block
Date Listed: 2026-06-04 00:00:00
Pool: Y
Pool Description: In Ground, Lighting
Furnished: Unfurnished
Garage Description: Y
Garage Spaces: 2
Attached Garage: Y
Flooring: Vinyl
Roof: Shingle
Heating: Central
Cooling: Central Air
Security: Gated Community, Smoke Detector(S)
Laundry: Laundry Room
Pets: Cats Ok, Dogs Ok
Sewer: Public Sewer
Parcel ID: 29-25-30-3261-0
Amenities: Basketball Court, Clubhouse, Fitness Center, Gated, Golf Course, Playground, Pool, Tennis Court(S), Trail(S)
Listing Courtesy Of: Empire Network Realty
yindy.reyes5@gmail.com
Previous appraisal $430,000. Major price reductions! FINANCING INCENTIVE!! Qualified buyers when using preferred lender can get a 2-1 buy down as low as 4.9% Year 1, 5.9 % year 2, and 6.9% thereafter. One or more photo(s) has been virtually staged. Welcome to this beautifully renovated 4-bedroom, 3-bathroom pool home featuring TWO PRIMARY SUITES, a private screened pool, and an exceptional floor plan designed for comfortable living, entertaining, and investment potential. Featuring luxury vinyl plank flooring throughout, freshly painted white kitchen cabinetry, brand-new stainless-steel appliances, designer matte black fixtures, and a modern boho-inspired design, every detail has been carefully selected to create a warm, stylish, and inviting atmosphere. The fully renovated bathrooms showcase stunning floor-to-ceiling ceramic tile, creating a spa-like experience rarely found at this price point. 2026 Water Heater, Roof Replaced in 2022, new pool filter system 07/2026, Screened Front Porch, Move-In Ready. RESORT-STYLE COMMUNITY AMENITIES • Gated Community • Golf Course Community • Clubhouse • Fitness Center • Community Pool • Tennis Courts • Playgrounds • Scenic Walking Trails • Beautifully Maintained Common Areas INVESTOR FRIENDLY: Short-term rentals are permitted, making this property an excellent opportunity for homeowners, vacation home buyers, or investors seeking strong rental income potential. PRIME CENTRAL FLORIDA LOCATION: Conveniently located nearby: Orlando International Airport, Lake Nona Medical City, Florida Turnpike and Major Highways, Walt Disney World, Universal Studios, and Orlando's World-Famous Attractions, Shopping Centers and Retail Destinations, Restaurants and Entertainment, Schools and Childcare Facilities. Remington Christian Academy and Kidsville Daycare Academy are located approximately a 2-minute walk from the property, providing unmatched convenience for families with children. Schedule your private showing today!
Property Details
Price: $415,999
Sq Ft: 1,679
($248 per
sqft)
Bedrooms: 4
Bathrooms: 3
City: Kissimmee
County: Osceola
Type: Single Family
Development: Gleneagles
Acres: 0.1300
Virtual Tour/Floorplan: View
Year Built: 2001
Listing Number: G5113160
Status Code: A-Active
Taxes: $6,109.60
Tax Year: 2025
Garage:
2
/
Y
Furnishings: Unfurnished
Pets Allowed: Cats OK, Dogs OK
Total Recurring Fees: $23
Total Recurring Fee Frequency: 0.00
Interior Features:
Ceiling Fans(s)
Eat-in Kitchen
High Ceilings
Open Floorplan
Primary Bedroom Main Floor
Thermostat
Walk-In Closet(s)
Amenities:
Basketball Court
Clubhouse
Fitness Center
Gated
Golf Course
Playground
Pool
Tennis Court(s)
Trail(s)
Financial Information:
Taxes: $6,109.60
Tax Year: 2025
Association Fee: $275.00
Association Fee Frequency: Annually
Exterior Features:
Sidewalk
Equipment:
Dishwasher
Electric Water Heater
Microwave
Range
Refrigerator
Additional Information:
MLS Area: 34744 - Kissimmee
Total Square Footage: 2,360
Price per Square Feet: $247.77
Total Floors: 1
Water: Public
Construction: Block
Date Listed: 2026-06-04 00:00:00
Pool: Y
Pool Description: In Ground, Lighting
Furnished: Unfurnished
Garage Description: Y
Garage Spaces: 2
Attached Garage: Y
Flooring: Vinyl
Roof: Shingle
Heating: Central
Cooling: Central Air
Security: Gated Community, Smoke Detector(S)
Laundry: Laundry Room
Pets: Cats Ok, Dogs Ok
Sewer: Public Sewer
Parcel ID: 29-25-30-3261-0
Amenities: Basketball Court, Clubhouse, Fitness Center, Gated, Golf Course, Playground, Pool, Tennis Court(S), Trail(S)
Map of 2705 Willow Glen Circle, Kissimmee, FL 34744
Listing Courtesy Of: Empire Network Realty
yindy.reyes5@gmail.com