2705 Plover Street, St Cloud, FL 34771
For Sale $391,560


Request Club Info by Email
Calculate Your Payment
Like this listing?
Contact the Listing Agent directly:
Listing Agent: Tara Garkowski
Agent Phone:
407-405-8829
Agent Email:
realtortarafl@gmail.com
Share Property
Save Property
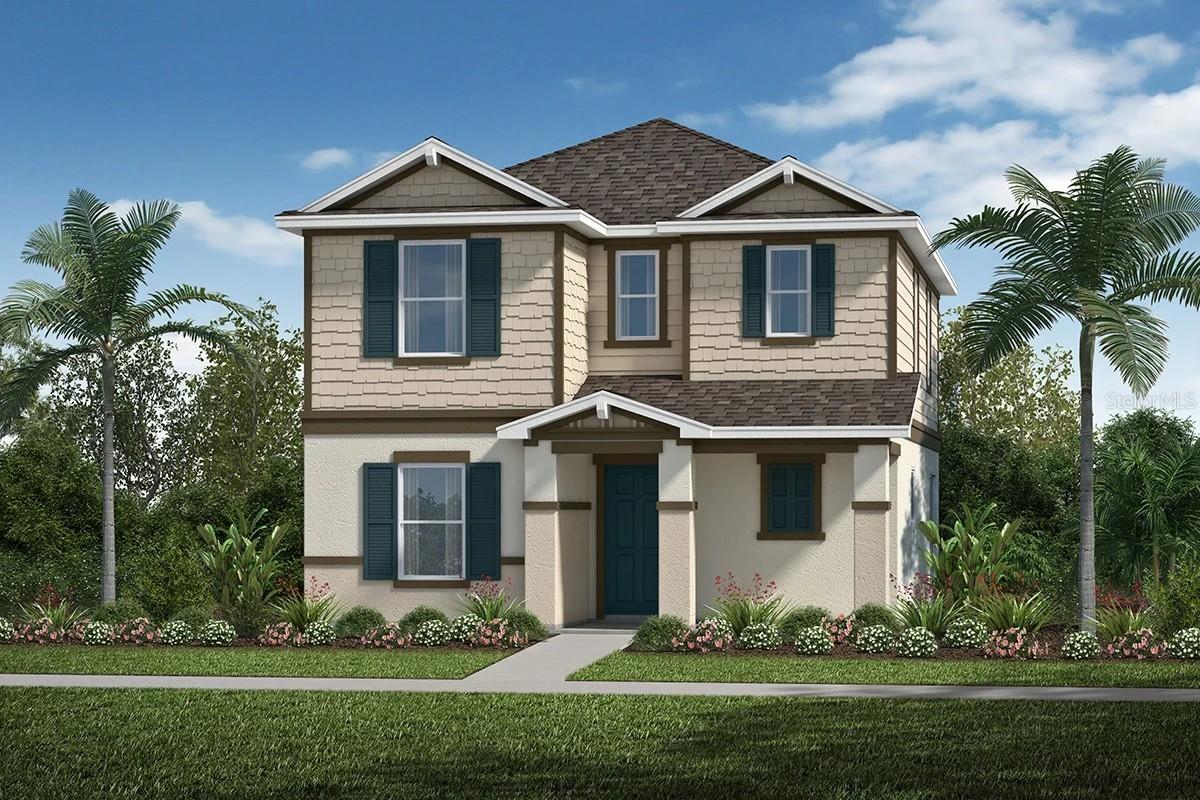
This thoughtfully designed two-story home combines modern finishes with versatile spaces for comfortable everyday living. The open-concept main floor features 9-foot ceilings and tile flooring, creating a bright and inviting living area. A downstairs bedroom and full bath offer added flexibility for guests, a home office, or multigenerational living. The kitchen is both stylish and functional, featuring 36-inch upper cabinets, Silestone countertops, and a practical layout ideal for cooking and entertaining. Just off the kitchen, a spacious nook provides the perfect space for dining, relaxing, or gathering. Upstairs, 8-foot ceilings complement the private primary suite, which features a dual-sink vanity, large walk-in shower, and generous walk-in closet. A versatile loft provides additional space that can be customized to suit your needs, whether used as a second living area, media room, home office, or play space. An upstairs laundry room adds everyday convenience, making this home a seamless blend of comfort, functionality, and modern style.
Open Floorplan
Stone Counters
Thermostat
Trail(s)
Tax Year: 2025
Association Fee: $288.00
Association Fee Frequency: Quarterly
Sidewalk
Dishwasher
Disposal
Range
Range Hood
Building Description: Contemporary
MLS Area: 34771 - St Cloud (Magnolia Square)
Total Square Footage: 2,439
Price per Square Feet: $192.04
Water: Private
Construction: Block, Hardi Plank Type, Stucco, Frame
Date Listed: 2026-09-25 00:00:00
Furnished: Unfurnished
Garage Description: Y
Garage Spaces: 2
Attached Garage: Y
Flooring: Carpet, Tile
Roof: Shingle
Heating: Central
Cooling: Central Air
Laundry: Laundry Room
Pets: Yes
Sewer: Public Sewer
Parcel ID: 14-26-31-5306-0
Amenities: Trail(S)
Listing Courtesy Of: Keller Williams Advantage Realty
realtortarafl@gmail.com
This thoughtfully designed two-story home combines modern finishes with versatile spaces for comfortable everyday living. The open-concept main floor features 9-foot ceilings and tile flooring, creating a bright and inviting living area. A downstairs bedroom and full bath offer added flexibility for guests, a home office, or multigenerational living. The kitchen is both stylish and functional, featuring 36-inch upper cabinets, Silestone countertops, and a practical layout ideal for cooking and entertaining. Just off the kitchen, a spacious nook provides the perfect space for dining, relaxing, or gathering. Upstairs, 8-foot ceilings complement the private primary suite, which features a dual-sink vanity, large walk-in shower, and generous walk-in closet. A versatile loft provides additional space that can be customized to suit your needs, whether used as a second living area, media room, home office, or play space. An upstairs laundry room adds everyday convenience, making this home a seamless blend of comfort, functionality, and modern style.
Property Details
Price: $391,560
Sq Ft: 2,039
($192 per
sqft)
Bedrooms: 4
Bathrooms: 3
City: St Cloud
County: Osceola
Type: Single Family
Development: Shores
Acres: 0.1000
Year Built: 2025
Listing Number: O6444920
Status Code: A-Active
Tax Year: 2025
Garage:
2
/
Y
Furnishings: Unfurnished
Pets Allowed: Yes
Total Recurring Fees: $96
Total Recurring Fee Frequency: 0.00
Interior Features:
Open Floorplan
Stone Counters
Thermostat
Amenities:
Trail(s)
Financial Information:
Tax Year: 2025
Association Fee: $288.00
Association Fee Frequency: Quarterly
Exterior Features:
Sidewalk
Equipment:
Dishwasher
Disposal
Range
Range Hood
Additional Information:
Building Description: Contemporary
MLS Area: 34771 - St Cloud (Magnolia Square)
Total Square Footage: 2,439
Price per Square Feet: $192.04
Water: Private
Construction: Block, Hardi Plank Type, Stucco, Frame
Date Listed: 2026-09-25 00:00:00
Furnished: Unfurnished
Garage Description: Y
Garage Spaces: 2
Attached Garage: Y
Flooring: Carpet, Tile
Roof: Shingle
Heating: Central
Cooling: Central Air
Laundry: Laundry Room
Pets: Yes
Sewer: Public Sewer
Parcel ID: 14-26-31-5306-0
Amenities: Trail(S)
Map of 2705 Plover Street, St Cloud, FL 34771
Listing Courtesy Of: Keller Williams Advantage Realty
realtortarafl@gmail.com