27001 White Plains Way, Leesburg, FL 34748
For Sale $263,500


Request Club Info by Email
Calculate Your Payment
Like this listing?
Contact the Listing Agent directly:
Listing Agent: Kim Ducharme-Levensohn
Agent Phone:
352-874-5906
Agent Email:
kim@morrisrealtors.com
Share Property
Save Property
View Virtual Tour
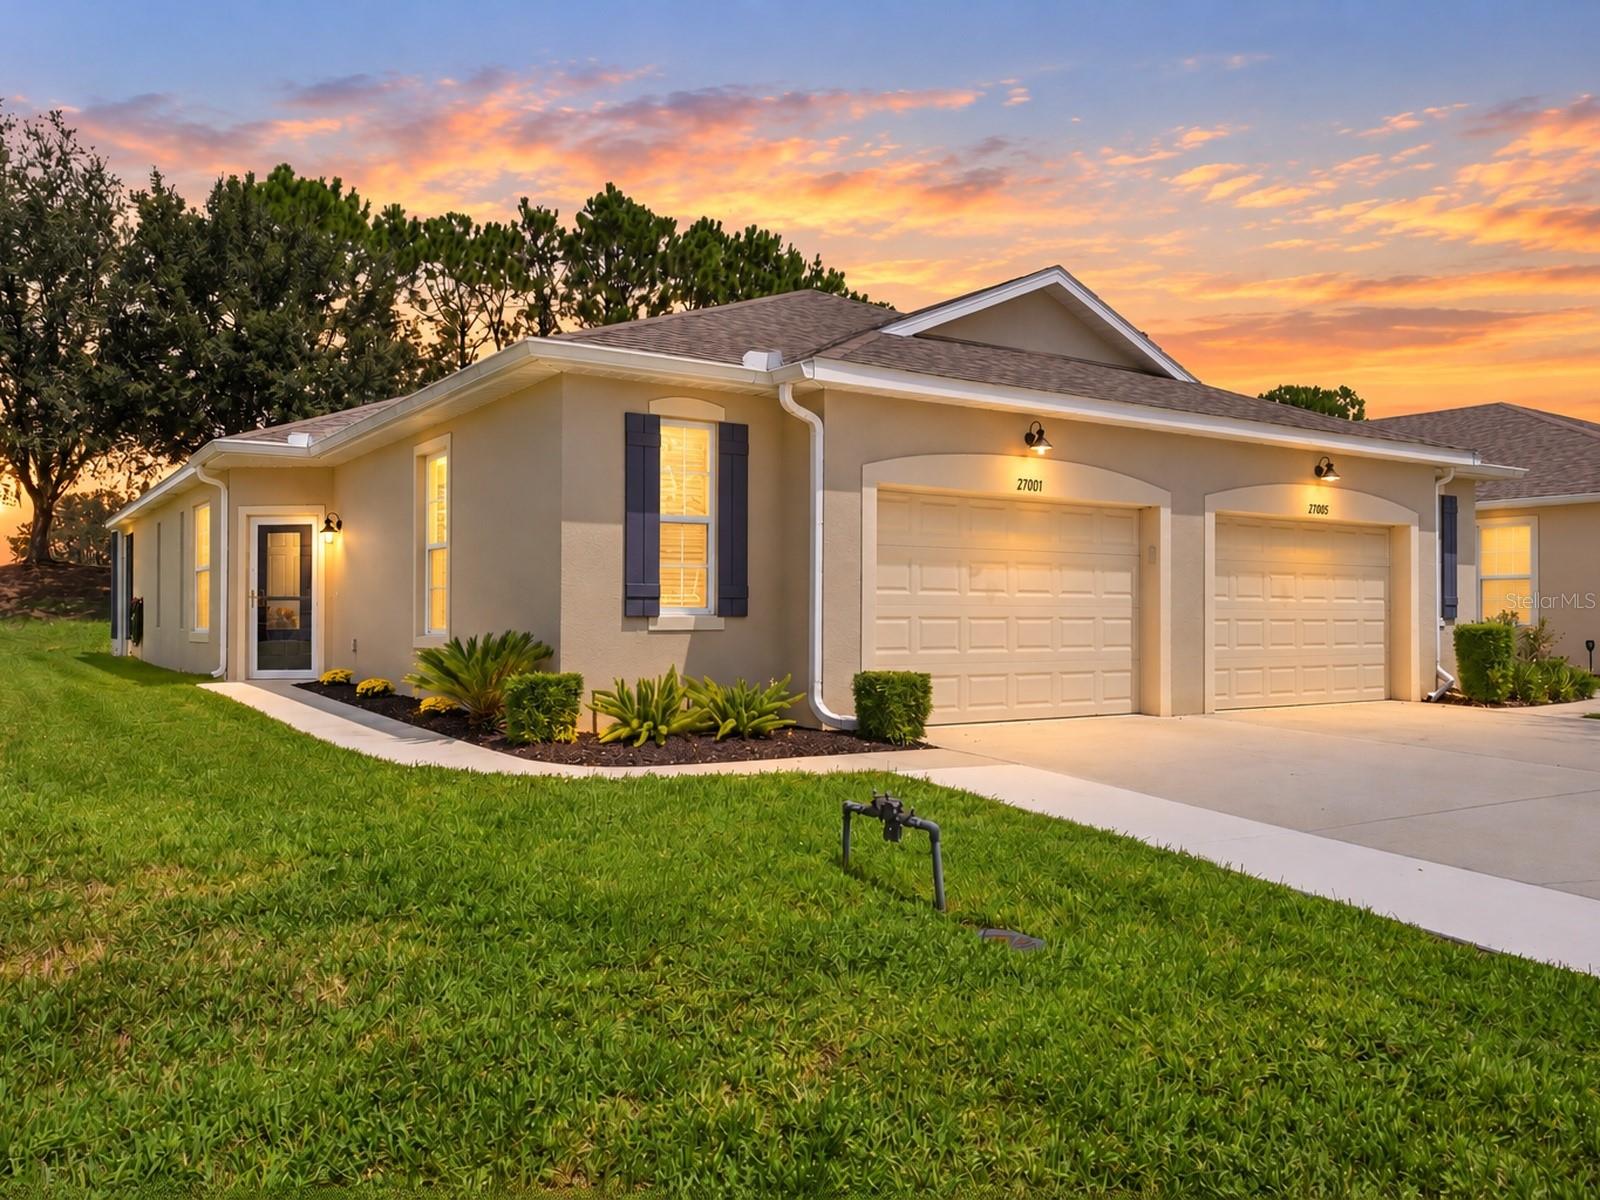
MAINTENANCE-FREE FLORIDA LIVING! 2 BED/2 BATH HOME WITH HOA COVERING ROOF, EXTERIOR PAINT, LAWN CARE, IRRIGATION, CABLE & INTERNET! IMPROVEMENTS INCLUDE: LUXURY VINYL FLOORING, ENTENDED DRIVEWAY, ULTRA PLUS UPGRADED CARPETING WITH THICK PLUSH PADDING. Start living the Florida dream in this 55+ gated community with worry-free living whether you’re looking for a year-round residence or the perfect winter retreat! Fall in love at first sight with this immaculate home, where comfort, thoughtful upgrades, and an active lifestyle come together. Step inside to a bright, open living space featuring RECENT luxury vinyl flooring throughout the main living areas and a layout designed for easy everyday living and entertaining. The kitchen overlooks the living room, dining area, and bonus/flex room and features upgraded soft-close cabinetry, stainless steel appliances, a stylish backsplash, upgraded granite countertops, and recessed lighting. The split-bedroom floor plan offers privacy, with the primary suite tucked away at the rear of the home and featuring RECENT ultra-soft upgraded carpeting with thick plush padding, two closets, and an ensuite bath with a walk-in shower, dual-sink vanity, upgraded cabinetry, and granite countertops. Just outside the primary suite is a versatile bonus/flex room ready to fit your lifestyle—home office, den, craft room, reading retreat, or whatever works for you! On the opposite side of the home, Bedroom #2 features the same RECENT plush upgraded carpeting and is conveniently located near the guest bath with a tub/shower combination, upgraded cabinetry, and granite countertops. A large walk-in utility closet provides additional storage and convenience. When Florida’s cooler weather arrives, relax on the screened-enclosed lanai —the perfect spot for morning coffee or unwinding at the end of the day. The RECENT extended driveway leads to a 1-car garage with a built-in workshop, golf cart parking area, and 30-amp electrical hookup. And when you’re ready for some fun, you may have a hard time deciding what to do first! Start your morning at the driving range or enjoy a round on the 18-hole championship golf course, then take advantage of the fitness center, resort-style pool, lap pool, restaurant, pub, arts & crafts, card room, billiards, library, tennis, pickleball, community cinema, and more. Best of all, the HOA helps make life easy by including exterior painting, roof, lawn care, irrigation, internet, and cable—giving you more time to enjoy the lifestyle you came to Florida for! As if that weren’t enough, LOCATION, LOCATION, LOCATION! HERE’S WHERE THE FUN REALLY BEGINS! Fill your days with an 18-hole championship golf course, driving range, resort-style pool, lap pool, fitness center, restaurant, pub, arts & crafts, card room, billiards, library, tennis, pickleball, community cinema, and more. Your biggest decision may simply be what to do first! And while you’re enjoying everything Florida living has to offer, the HOA takes care of the roof, exterior painting, lawn care, irrigation, cable, and internet. MAINTENANCE FREE. MORE FUN. MORE FLORIDA! Plus, you’re approximately 5 minutes from Downtown Leesburg, minutes from the Florida Turnpike, and less than an hour from Orlando. Whether you’re searching for your full-time Florida home or the perfect seasonal getaway, this is your opportunity to spend less time worrying about home maintenance and more time living the lifestyle you came to Florida to enjoy!
Eat-in Kitchen
Kitchen/Family Room Combo
Living Room/Dining Room Combo
Open Floorplan
Split Bedroom
Fence Restrictions
Fitness Center
Gated
Golf Course
Optional Additional Fees
Pickleball Court(s)
Pool
Security
Tennis Court(s)
Taxes: $3,265.31
Tax Year: 2025
Association Fee: $908.00
Association Fee Frequency: Quarterly
Private Mailbox
Rain Gutters
Sidewalk
Dishwasher
Microwave
Range
Refrigerator
Trees/Woods
Building Design: Villa Detached
MLS Area: 34748 - Leesburg
Total Square Footage: 1,823
Price per Square Feet: $198.12
Total Floors: 1
Water: Public
Construction: Block, Stucco
Date Listed: 2026-09-08 00:00:00
Furnished: Unfurnished
Parking: Garage Door Opener, Golf Cart Parking
Garage Description: Y
Garage Spaces: 1
Attached Garage: Y
Flooring: Carpet, Laminate
Roof: Shingle
Heating: Central
Cooling: Central Air
Laundry: Inside, Laundry Closet
55+ Community: Y
Pets: Yes
Sewer: Public Sewer
Lot Desc.: Cleared, City Limits, Near Golf Course, Sidewalk, Paved
Parcel ID: 14-20-24-0017-0
Amenities: Fence Restrictions, Fitness Center, Gated, Golf Course, Optional Additional Fees, Pickleball Court(S), Pool, Security, Tennis Court(S)
Listing Courtesy Of: Morris Realty And Investments
kim@morrisrealtors.com
MAINTENANCE-FREE FLORIDA LIVING! 2 BED/2 BATH HOME WITH HOA COVERING ROOF, EXTERIOR PAINT, LAWN CARE, IRRIGATION, CABLE & INTERNET! IMPROVEMENTS INCLUDE: LUXURY VINYL FLOORING, ENTENDED DRIVEWAY, ULTRA PLUS UPGRADED CARPETING WITH THICK PLUSH PADDING. Start living the Florida dream in this 55+ gated community with worry-free living whether you’re looking for a year-round residence or the perfect winter retreat! Fall in love at first sight with this immaculate home, where comfort, thoughtful upgrades, and an active lifestyle come together. Step inside to a bright, open living space featuring RECENT luxury vinyl flooring throughout the main living areas and a layout designed for easy everyday living and entertaining. The kitchen overlooks the living room, dining area, and bonus/flex room and features upgraded soft-close cabinetry, stainless steel appliances, a stylish backsplash, upgraded granite countertops, and recessed lighting. The split-bedroom floor plan offers privacy, with the primary suite tucked away at the rear of the home and featuring RECENT ultra-soft upgraded carpeting with thick plush padding, two closets, and an ensuite bath with a walk-in shower, dual-sink vanity, upgraded cabinetry, and granite countertops. Just outside the primary suite is a versatile bonus/flex room ready to fit your lifestyle—home office, den, craft room, reading retreat, or whatever works for you! On the opposite side of the home, Bedroom #2 features the same RECENT plush upgraded carpeting and is conveniently located near the guest bath with a tub/shower combination, upgraded cabinetry, and granite countertops. A large walk-in utility closet provides additional storage and convenience. When Florida’s cooler weather arrives, relax on the screened-enclosed lanai —the perfect spot for morning coffee or unwinding at the end of the day. The RECENT extended driveway leads to a 1-car garage with a built-in workshop, golf cart parking area, and 30-amp electrical hookup. And when you’re ready for some fun, you may have a hard time deciding what to do first! Start your morning at the driving range or enjoy a round on the 18-hole championship golf course, then take advantage of the fitness center, resort-style pool, lap pool, restaurant, pub, arts & crafts, card room, billiards, library, tennis, pickleball, community cinema, and more. Best of all, the HOA helps make life easy by including exterior painting, roof, lawn care, irrigation, internet, and cable—giving you more time to enjoy the lifestyle you came to Florida for! As if that weren’t enough, LOCATION, LOCATION, LOCATION! HERE’S WHERE THE FUN REALLY BEGINS! Fill your days with an 18-hole championship golf course, driving range, resort-style pool, lap pool, fitness center, restaurant, pub, arts & crafts, card room, billiards, library, tennis, pickleball, community cinema, and more. Your biggest decision may simply be what to do first! And while you’re enjoying everything Florida living has to offer, the HOA takes care of the roof, exterior painting, lawn care, irrigation, cable, and internet. MAINTENANCE FREE. MORE FUN. MORE FLORIDA! Plus, you’re approximately 5 minutes from Downtown Leesburg, minutes from the Florida Turnpike, and less than an hour from Orlando. Whether you’re searching for your full-time Florida home or the perfect seasonal getaway, this is your opportunity to spend less time worrying about home maintenance and more time living the lifestyle you came to Florida to enjoy!
Property Details
Price: $263,500
Sq Ft: 1,330
($198 per
sqft)
Bedrooms: 2
Bathrooms: 2
City: Leesburg
County: Lake
Type: Single Family
Development: Arlington Ridge
Acres: 0.1100
Virtual Tour/Floorplan: View
Year Built: 2018
Listing Number: G5117541
Status Code: A-Active
Taxes: $3,265.31
Tax Year: 2025
Garage:
1
/
Y
Furnishings: Unfurnished
Pets Allowed: Yes
Total Recurring Fees: $303
Total Recurring Fee Frequency: 0.00
Interior Features:
Eat-in Kitchen
Kitchen/Family Room Combo
Living Room/Dining Room Combo
Open Floorplan
Split Bedroom
Amenities:
Fence Restrictions
Fitness Center
Gated
Golf Course
Optional Additional Fees
Pickleball Court(s)
Pool
Security
Tennis Court(s)
Financial Information:
Taxes: $3,265.31
Tax Year: 2025
Association Fee: $908.00
Association Fee Frequency: Quarterly
Exterior Features:
Private Mailbox
Rain Gutters
Sidewalk
Equipment:
Dishwasher
Microwave
Range
Refrigerator
View:
Trees/Woods
Additional Information:
Building Design: Villa Detached
MLS Area: 34748 - Leesburg
Total Square Footage: 1,823
Price per Square Feet: $198.12
Total Floors: 1
Water: Public
Construction: Block, Stucco
Date Listed: 2026-09-08 00:00:00
Furnished: Unfurnished
Parking: Garage Door Opener, Golf Cart Parking
Garage Description: Y
Garage Spaces: 1
Attached Garage: Y
Flooring: Carpet, Laminate
Roof: Shingle
Heating: Central
Cooling: Central Air
Laundry: Inside, Laundry Closet
55+ Community: Y
Pets: Yes
Sewer: Public Sewer
Lot Desc.: Cleared, City Limits, Near Golf Course, Sidewalk, Paved
Parcel ID: 14-20-24-0017-0
Amenities: Fence Restrictions, Fitness Center, Gated, Golf Course, Optional Additional Fees, Pickleball Court(S), Pool, Security, Tennis Court(S)
Map of 27001 White Plains Way, Leesburg, FL 34748
Listing Courtesy Of: Morris Realty And Investments
kim@morrisrealtors.com