2700 Sedgefield Court, Clearwater, FL 33761
For Sale $799,999


Request Club Info by Email
Calculate Your Payment
Like this listing?
Contact the Listing Agent directly:
Listing Agent: Stephanie Bell
Agent Phone:
404-974-5843
Agent Email:
yoursanctuaryre@gmail.com
Share Property
Save Property
View Virtual Tour
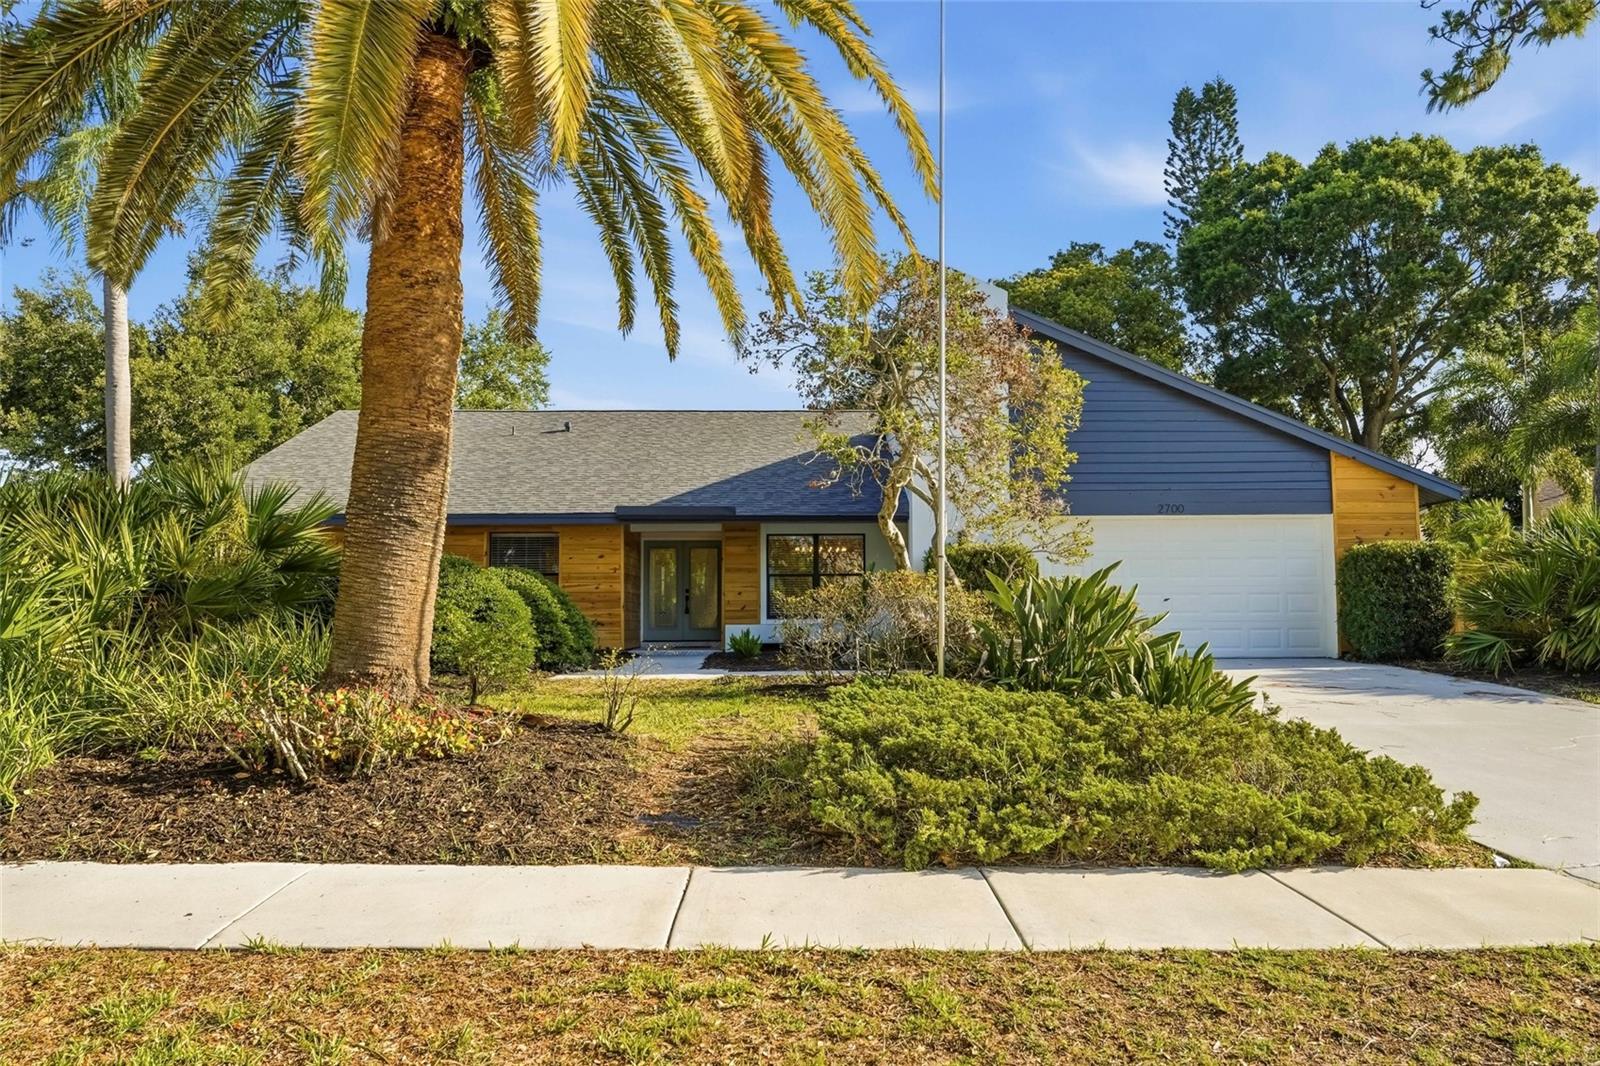
Renovated Pool Home SANCTUARY on Oversized Corner Lot. Beautifully updated and ideally located in highly sought-after Countryside, this former Arthur Rutenberg model home offers 4 bedrooms, 2.5 baths, and over 2,500 sq. ft. of thoughtfully designed living space on a rare .33-acre corner lot tucked into a quiet cul-de-sac. The split floor plan features formal living and dining rooms, a spacious family room with vaulted ceilings, a wood-burning fireplace, and space for a wet bar. Three sets of fully retractable sliding glass doors from the living room, family room, and primary suite open to the sparkling resurfaced screened pool and birdcage, creating seamless indoor-outdoor living. The heart of the home is the designer kitchen, showcasing modern cabinetry, quartz countertops, premium stainless-steel appliances, a breakfast bar, and an island with cooktop—perfect for everyday living and entertaining. Brand-new luxury vinyl flooring flows throughout the main living areas for a fresh, cohesive feel. The serene primary suite offers a large walk-in closet, direct pool access, and a beautifully updated bathroom with a walk-in shower and modern vanity. Additional highlights include an inside laundry room with LG washer and dryer (2013) that convey. Major upgrades include: Architectural shingle roof (2026) 50-gallon water heater (2026) Electrical panel & sub-panel (2026) Wood privacy fence. Resurfaced pool, NEW pool equipment, and new paver patio. Located in a non-evacuation zone with no flood insurance required, this home is zoned for excellent schools and minutes from Countryside Country Club, shopping, dining, beaches, Dunedin, Safety Harbor, Tampa International Airport, and major highways.
Built-in Features
Ceiling Fans(s)
Eat-in Kitchen
High Ceilings
Primary Bedroom Main Floor
Solid Surface Counters
Thermostat
Walk-In Closet(s)
Taxes: $4,292.12
Tax Year: 2025
Association Fee: $100.00
Association Fee Frequency: Annually
Lighting
Disposal
Dryer
Electric Water Heater
Microwave
Range
Refrigerator
Washer
MLS Area: 33761 - Clearwater
Total Square Footage: 3,582
Price per Square Feet: $308.40
Total Floors: 1
Water: Public
Construction: Block
Date Listed: 2026-05-28 00:00:00
Pool: Y
Pool Description: Gunite, In Ground
Furnished: Unfurnished
Garage Description: Y
Garage Spaces: 2
Attached Garage: Y
Flooring: Luxury Vinyl
Roof: Shingle
Heating: Electric
Cooling: Central Air
Fireplace: Y
Laundry: Inside
Pets: Yes
Sewer: Public Sewer
Parcel ID: 17-28-16-18690-
Listing Courtesy Of: Sanctuary Real Estate Group, Llc
yoursanctuaryre@gmail.com
Renovated Pool Home SANCTUARY on Oversized Corner Lot. Beautifully updated and ideally located in highly sought-after Countryside, this former Arthur Rutenberg model home offers 4 bedrooms, 2.5 baths, and over 2,500 sq. ft. of thoughtfully designed living space on a rare .33-acre corner lot tucked into a quiet cul-de-sac. The split floor plan features formal living and dining rooms, a spacious family room with vaulted ceilings, a wood-burning fireplace, and space for a wet bar. Three sets of fully retractable sliding glass doors from the living room, family room, and primary suite open to the sparkling resurfaced screened pool and birdcage, creating seamless indoor-outdoor living. The heart of the home is the designer kitchen, showcasing modern cabinetry, quartz countertops, premium stainless-steel appliances, a breakfast bar, and an island with cooktop—perfect for everyday living and entertaining. Brand-new luxury vinyl flooring flows throughout the main living areas for a fresh, cohesive feel. The serene primary suite offers a large walk-in closet, direct pool access, and a beautifully updated bathroom with a walk-in shower and modern vanity. Additional highlights include an inside laundry room with LG washer and dryer (2013) that convey. Major upgrades include: Architectural shingle roof (2026) 50-gallon water heater (2026) Electrical panel & sub-panel (2026) Wood privacy fence. Resurfaced pool, NEW pool equipment, and new paver patio. Located in a non-evacuation zone with no flood insurance required, this home is zoned for excellent schools and minutes from Countryside Country Club, shopping, dining, beaches, Dunedin, Safety Harbor, Tampa International Airport, and major highways.
Property Details
Price: $799,999
Sq Ft: 2,594
($308 per
sqft)
Bedrooms: 4
Bathrooms: 2
Partial Baths: 1
City: Clearwater
County: Pinellas
Type: Single Family
Development: Countryside Tr
Subdivision: Countryside Tr 93 Ph 1
Acres: 0.3300
Virtual Tour/Floorplan: View
Year Built: 1983
Listing Number: TB8512379
Status Code: A-Active
Taxes: $4,292.12
Tax Year: 2025
Garage:
2
/
Y
Furnishings: Unfurnished
Pets Allowed: Yes
Total Recurring Fees: $8
Total Recurring Fee Frequency: 0.00
Interior Features:
Built-in Features
Ceiling Fans(s)
Eat-in Kitchen
High Ceilings
Primary Bedroom Main Floor
Solid Surface Counters
Thermostat
Walk-In Closet(s)
Financial Information:
Taxes: $4,292.12
Tax Year: 2025
Association Fee: $100.00
Association Fee Frequency: Annually
Exterior Features:
Lighting
Equipment:
Disposal
Dryer
Electric Water Heater
Microwave
Range
Refrigerator
Washer
Additional Information:
MLS Area: 33761 - Clearwater
Total Square Footage: 3,582
Price per Square Feet: $308.40
Total Floors: 1
Water: Public
Construction: Block
Date Listed: 2026-05-28 00:00:00
Pool: Y
Pool Description: Gunite, In Ground
Furnished: Unfurnished
Garage Description: Y
Garage Spaces: 2
Attached Garage: Y
Flooring: Luxury Vinyl
Roof: Shingle
Heating: Electric
Cooling: Central Air
Fireplace: Y
Laundry: Inside
Pets: Yes
Sewer: Public Sewer
Parcel ID: 17-28-16-18690-
Map of 2700 Sedgefield Court, Clearwater, FL 33761
Listing Courtesy Of: Sanctuary Real Estate Group, Llc
yoursanctuaryre@gmail.com