2700 Bayshore Boulevard #11202, Dunedin, FL 34698
For Sale $430,000


Request Club Info by Email
Calculate Your Payment
Like this listing?
Contact the Listing Agent directly:
Listing Agent: Ann McBride
Agent Phone:
727-641-6893
Agent Email:
mcbrealty@aol.com
Share Property
Save Property
View Virtual Tour
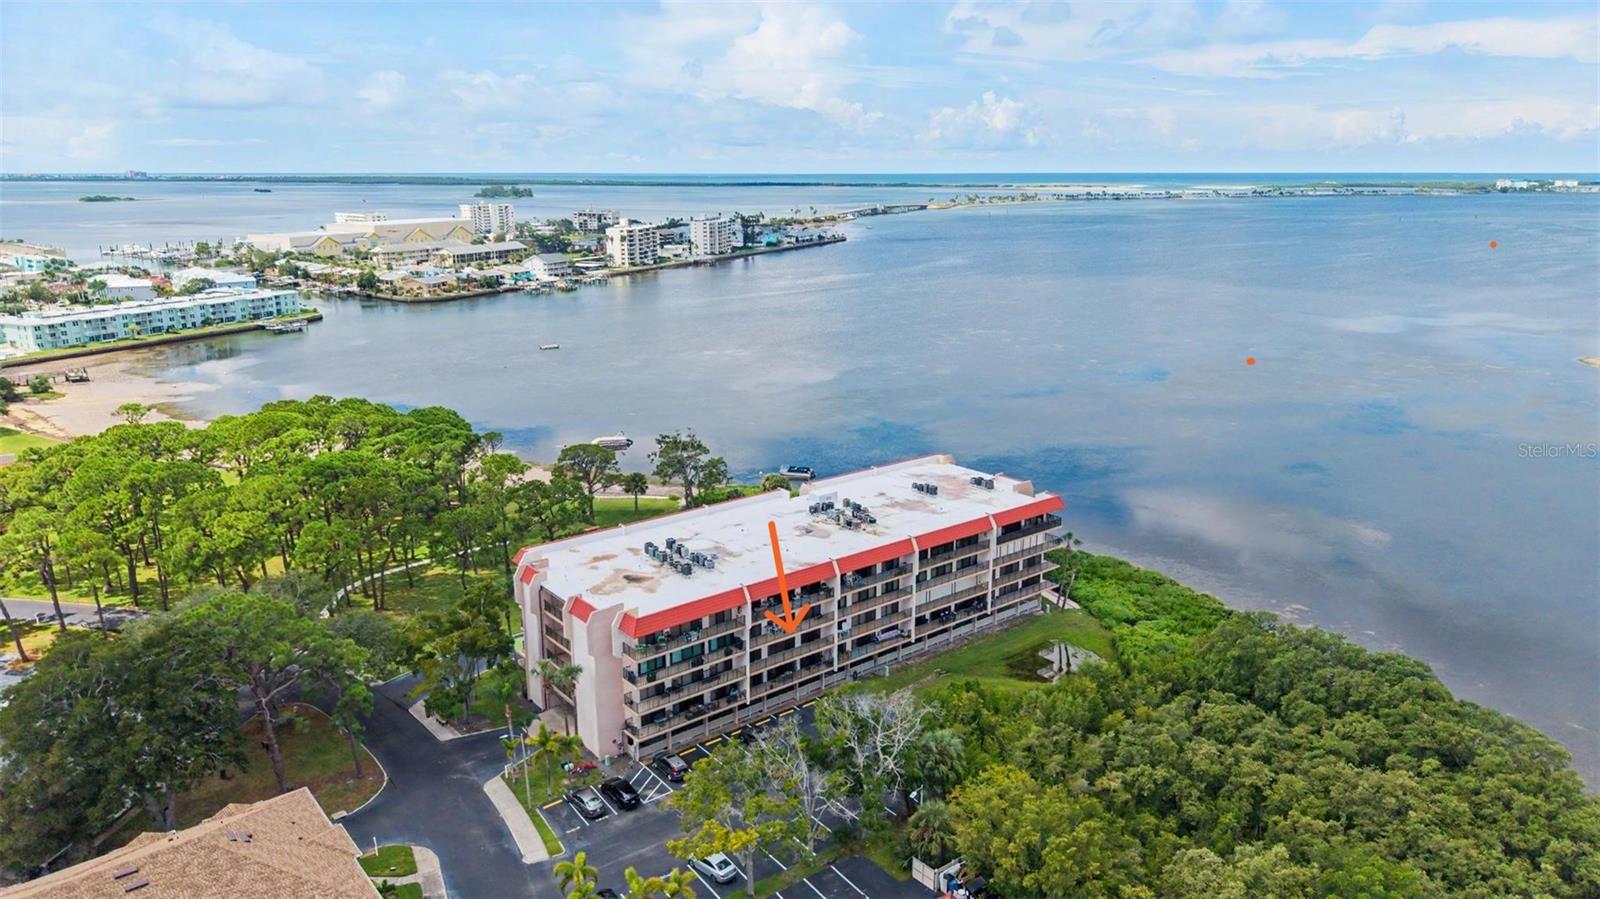
Gorgeous WATERVIEWS complete with dolphins, sunsets and aquatic life awaits you from one of Dunedin’s finest waterfront communities! This spacious 2 bedroom, 2 full bath private unit features a remodeled kitchen with granite counter tops, newer cabinets, recessed lighting and stainless-steel appliances. Enjoy your coffee/tea in the morning from your 37 ft covered balcony accessible by the living room and both bedrooms. This split bedroom plan has tile floors in the kitchen, Dining room and guest bedroom, neutral carpet in the primary bedroom and living room. The primary bedroom is complete with a large walk-in closet, newer vanity &. countertop. Bldg 11 has a security keyed elevator and is conveniently located on the waterfront park close to the clubhouse and kayak rack. The sellers are offering furnished for your convenience. The community is located with direct access to the Gulf of Mexico with a private waterfront park, small beach, large heated pool, grilling area and kayak storage. Just steps to restaurants, shopping, golf course, Jolley Trolley, numerous marinas, Pinellas Trail and world-famous Honeymoon & Caladesi Islands voted the # 1 beach in the nation. Amenities also include 2 clubhouses, tennis, bocce, pickle ball & shuffleboard courts, fitness room, library, Cable TV, Internet and more. Walk or bike the Pinellas Trail across the street to quaint downtown Ozona or Dunedin with all its festivals, restaurants, and shops. All ages welcome and 1 cat allowed sorry no dogs.
Ceiling Fans(s)
Living Room/Dining Room Combo
Solid Surface Counters
Split Bedroom
Walk-In Closet(s)
Window Treatments
Cable TV
Elevators
Fitness Center
Lobby Key Required
Park
Pickleball Court(s)
Pool
Recreation Facilities
Shuffleboard Court
Tennis Court(s)
Vehicle Restrictions
Taxes: $3,344.31
Tax Year: 2025
Balcony
Lighting
Outdoor Grill
Outdoor Shower
Tennis Court(s)
Dishwasher
Disposal
Dryer
Electric Water Heater
Ice Maker
Microwave
Range
Refrigerator
Washer
Trees/Woods
Water
Gulf/Ocean - Partial
Bay/Harbor
Gulf/Ocean to Bay
Intracoastal Waterway
Bridges - No Fixed Bridges
Riprap
Seawall - Concrete
St Joseph Sound
Intercoastal
View: Bay/Harbor - Partial
Gulf/Ocean - Partial
Intracoastal Waterway
Elementary School: San Jose Elementary-Pn
Middle School: Palm Harbor Middle-Pn
Junior High: Palm Harbor Middle-Pn
High School: Dunedin High-Pn
Building Description: Florida
MLS Area: 34698 - Dunedin
Total Square Footage: 1,185
Price per Square Feet: $362.87
Total Floors: 4
Water: Public
Construction: Block, Concrete, Stucco, Frame
Date Listed: 2026-09-04 00:00:00
Pool Description: Gunite, Heated, In Ground, Lighting
Furnished: Furnished
Parking: Assigned, Covered, Ground Level, Reserved, Basement
Flooring: Carpet, Ceramic Tile
Roof: Built-Up
Heating: Central, Electric
Cooling: Central Air
Security: Smoke Detector(S)
Laundry: Electric Dryer Hookup, Inside, Washer Hookup
Pets: Cats Ok, Yes
Sewer: Public Sewer
Lot Desc.: Flood Zone, City Limits, Landscaped, Near Public Transit, Paved, Private
Parcel ID: 15-28-15-57009-
Amenities: Cable Tv, Elevators, Fitness Center, Lobby Key Required, Park, Pickleball Court(S), Pool, Recreation Facilities, Shuffleboard Court, Tennis Court(S), Vehicle Restrictions
Listing Courtesy Of: Bhhs Florida Properties Group
mcbrealty@aol.com
Gorgeous WATERVIEWS complete with dolphins, sunsets and aquatic life awaits you from one of Dunedin’s finest waterfront communities! This spacious 2 bedroom, 2 full bath private unit features a remodeled kitchen with granite counter tops, newer cabinets, recessed lighting and stainless-steel appliances. Enjoy your coffee/tea in the morning from your 37 ft covered balcony accessible by the living room and both bedrooms. This split bedroom plan has tile floors in the kitchen, Dining room and guest bedroom, neutral carpet in the primary bedroom and living room. The primary bedroom is complete with a large walk-in closet, newer vanity &. countertop. Bldg 11 has a security keyed elevator and is conveniently located on the waterfront park close to the clubhouse and kayak rack. The sellers are offering furnished for your convenience. The community is located with direct access to the Gulf of Mexico with a private waterfront park, small beach, large heated pool, grilling area and kayak storage. Just steps to restaurants, shopping, golf course, Jolley Trolley, numerous marinas, Pinellas Trail and world-famous Honeymoon & Caladesi Islands voted the # 1 beach in the nation. Amenities also include 2 clubhouses, tennis, bocce, pickle ball & shuffleboard courts, fitness room, library, Cable TV, Internet and more. Walk or bike the Pinellas Trail across the street to quaint downtown Ozona or Dunedin with all its festivals, restaurants, and shops. All ages welcome and 1 cat allowed sorry no dogs.
Property Details
Price: $430,000
Sq Ft: 1,185
($363 per
sqft)
Bedrooms: 2
Bathrooms: 2
City: Dunedin
County: Pinellas
Type: Condo
Development: Mediterranean Manors
Virtual Tour/Floorplan: View
Year Built: 1983
Listing Number: TB8542311
Status Code: A-Active
Taxes: $3,344.31
Tax Year: 2025
Garage:
Furnishings: Furnished
Pets Allowed: Cats OK, Yes
Total Recurring Fees: $886
Total Recurring Fee Frequency: 0.00
Interior Features:
Ceiling Fans(s)
Living Room/Dining Room Combo
Solid Surface Counters
Split Bedroom
Walk-In Closet(s)
Window Treatments
Amenities:
Cable TV
Elevators
Fitness Center
Lobby Key Required
Park
Pickleball Court(s)
Pool
Recreation Facilities
Shuffleboard Court
Tennis Court(s)
Vehicle Restrictions
Financial Information:
Taxes: $3,344.31
Tax Year: 2025
Exterior Features:
Balcony
Lighting
Outdoor Grill
Outdoor Shower
Tennis Court(s)
Equipment:
Dishwasher
Disposal
Dryer
Electric Water Heater
Ice Maker
Microwave
Range
Refrigerator
Washer
View:
Trees/Woods
Water
Gulf/Ocean - Partial
Waterfront Description:
Bay/Harbor
Gulf/Ocean to Bay
Intracoastal Waterway
Bridges - No Fixed Bridges
Riprap
Seawall - Concrete
St Joseph Sound
Intercoastal
View: Bay/Harbor - Partial
Gulf/Ocean - Partial
Intracoastal Waterway
School Information:
Elementary School: San Jose Elementary-Pn
Middle School: Palm Harbor Middle-Pn
Junior High: Palm Harbor Middle-Pn
High School: Dunedin High-Pn
Additional Information:
Building Description: Florida
MLS Area: 34698 - Dunedin
Total Square Footage: 1,185
Price per Square Feet: $362.87
Total Floors: 4
Water: Public
Construction: Block, Concrete, Stucco, Frame
Date Listed: 2026-09-04 00:00:00
Pool Description: Gunite, Heated, In Ground, Lighting
Furnished: Furnished
Parking: Assigned, Covered, Ground Level, Reserved, Basement
Flooring: Carpet, Ceramic Tile
Roof: Built-Up
Heating: Central, Electric
Cooling: Central Air
Security: Smoke Detector(S)
Laundry: Electric Dryer Hookup, Inside, Washer Hookup
Pets: Cats Ok, Yes
Sewer: Public Sewer
Lot Desc.: Flood Zone, City Limits, Landscaped, Near Public Transit, Paved, Private
Parcel ID: 15-28-15-57009-
Amenities: Cable Tv, Elevators, Fitness Center, Lobby Key Required, Park, Pickleball Court(S), Pool, Recreation Facilities, Shuffleboard Court, Tennis Court(S), Vehicle Restrictions
Map of 2700 Bayshore Boulevard #11202, Dunedin, FL 34698
Listing Courtesy Of: Bhhs Florida Properties Group
mcbrealty@aol.com