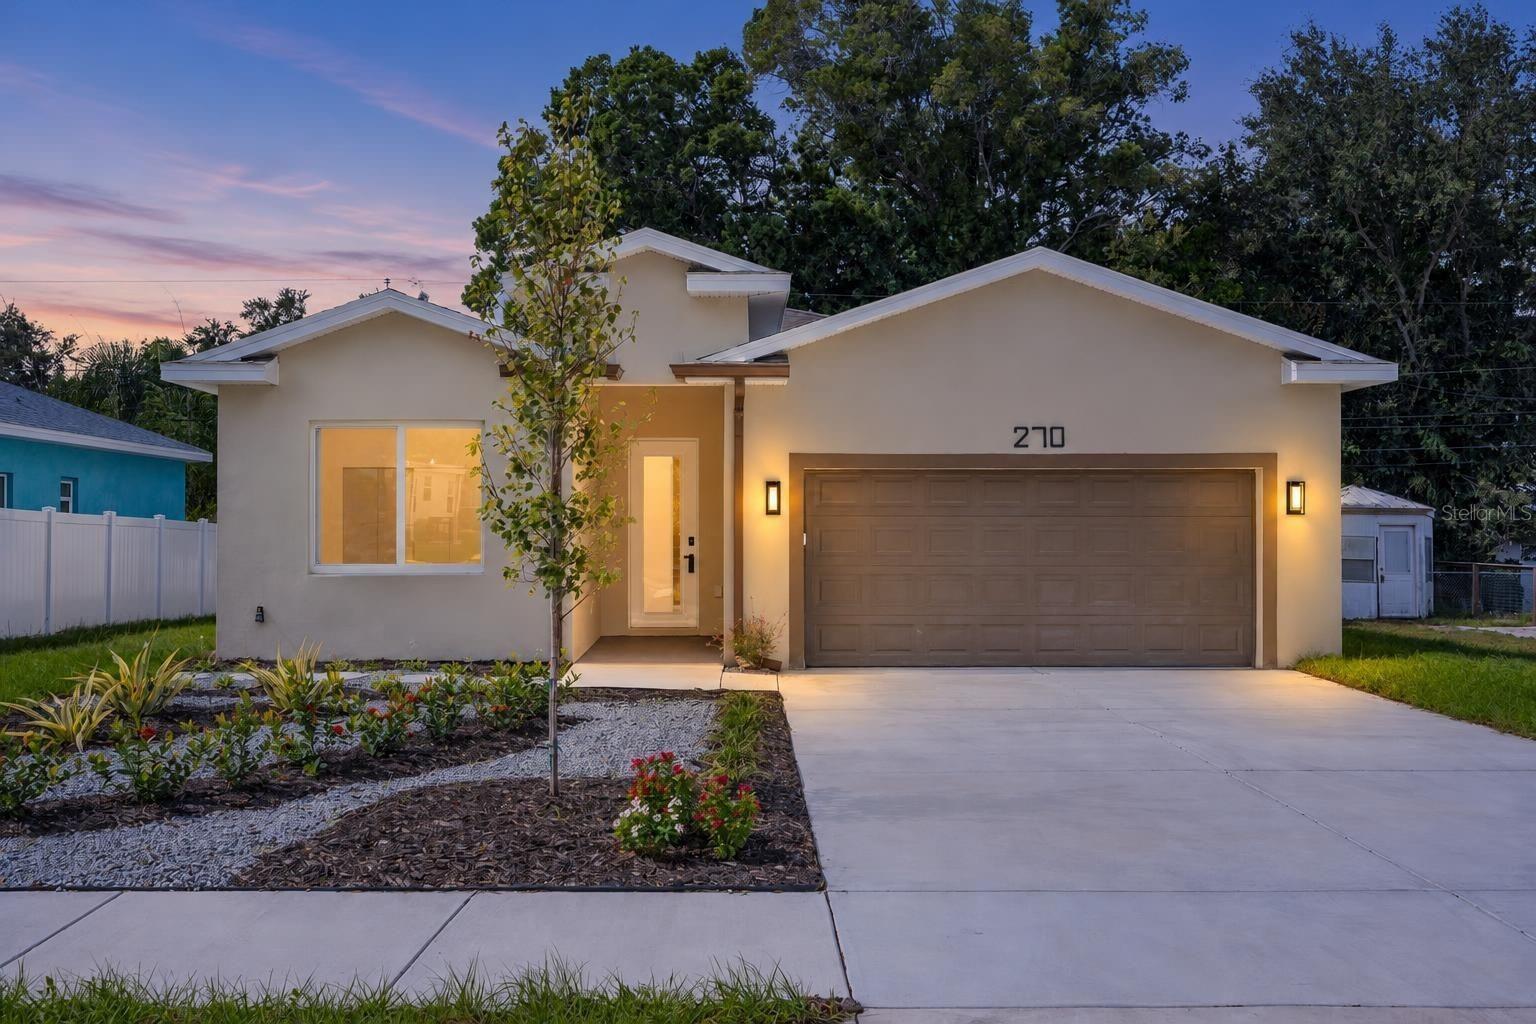
270 Diogenes Street, Dunedin, FL 34698
For Sale $475,000


Request Club Info by Email
Calculate Your Payment
Like this listing?
Contact the Listing Agent directly:
Listing Agent: Jake Yencarelli
Agent Phone:
727-479-8482
Agent Email:
jakeyencarelli@kw.com
Scheduled Open Houses
2026-11-14 11:00 am - 1:00 pm
2026-11-15 11:00 am - 1:00 pm
2026-11-21 10:00 am - 1:00 pm
Share Property
Save Property
View Virtual Tour
Welcome to this beautifully designed new construction home in unincorporated Dunedin! Offering 3 bedrooms, 2 bathrooms, and a thoughtfully designed split-bedroom floor plan, this home combines modern finishes, comfort, and functionality. Upon entering, you're greeted by a high-ceiling foyer that leads into an open-concept living and dining area. Luxury vinyl flooring, recessed lighting, and contemporary finishes flow throughout, creating a clean and cohesive feel. The kitchen features quartz countertops, stainless steel appliances, ample cabinetry, and a convenient breakfast bar perfect for casual dining or entertaining. Sliding glass doors just beyond the kitchen provide easy access to the covered back patio, creating a natural transition between indoor and outdoor living. The split-bedroom layout offers added privacy, with two generously sized guest bedrooms featuring built-in closets and a guest bathroom conveniently situated between them. The primary suite provides a comfortable retreat, complete with direct access to the back patio and a private ensuite bathroom. The ensuite features dual sinks, a walk-in closet, and a floor-to-ceiling tiled walk-in shower. Additional highlights include a dedicated indoor laundry room, an attached 2-car garage equipped with an EV charging station, and a covered back patio complete with ceiling fans—an ideal space for relaxing, entertaining, or enjoying Florida's beautiful weather year-round. Located in the desirable Dunedin area, you'll enjoy easy access to the charm of Downtown Dunedin, known for its local restaurants, boutique shops, breweries, and year-round events. Spend your weekends exploring the nearby Pinellas Trail, enjoying the waterfront, or visiting the beautiful beaches of Honeymoon Island State Park. Don't miss your chance to make this home your own!
Built-in Features
Ceiling Fans(s)
Eat-in Kitchen
Living Room/Dining Room Combo
Open Floorplan
Primary Bedroom Main Floor
Solid Wood Cabinets
Stone Counters
Thermostat
Walk-In Closet(s)
Taxes: $2,664.25
Tax Year: 2025
Lighting
Private Mailbox
Private Yard
Sidewalk
Dishwasher
Disposal
Microwave
Range
Refrigerator
Tankless Water Heater
Trees/Woods
Elementary School: Garrison-Jones Elementary-Pn
Middle School: Palm Harbor Middle-Pn
Junior High: Palm Harbor Middle-Pn
High School: Dunedin High-Pn
Building Description: Other
MLS Area: 34698 - Dunedin
Total Square Footage: 2,352
Price per Square Feet: $348.24
Water: Public
Construction: Block, Concrete, Stucco
Date Listed: 2026-10-29 00:00:00
Furnished: Unfurnished
Parking: Covered, Driveway, Electric Vehicle Charging Station(S)
Garage Description: Y
Garage Spaces: 2
Attached Garage: Y
Flooring: Luxury Vinyl, Tile
Roof: Shingle
Heating: Central, Electric
Cooling: Central Air
Laundry: Electric Dryer Hookup, Inside, Laundry Room, Washer Hookup
Pets: Cats Ok, Dogs Ok, Yes
Sewer: Public Sewer
Lot Desc.: In County, Landscaped, Private, Sidewalk, Paved, Unincorporated
Parcel ID: 24-28-15-59778-
Listing Courtesy Of: Keller Williams Realty- Palm Harbor
jakeyencarelli@kw.com
Welcome to this beautifully designed new construction home in unincorporated Dunedin! Offering 3 bedrooms, 2 bathrooms, and a thoughtfully designed split-bedroom floor plan, this home combines modern finishes, comfort, and functionality. Upon entering, you're greeted by a high-ceiling foyer that leads into an open-concept living and dining area. Luxury vinyl flooring, recessed lighting, and contemporary finishes flow throughout, creating a clean and cohesive feel. The kitchen features quartz countertops, stainless steel appliances, ample cabinetry, and a convenient breakfast bar perfect for casual dining or entertaining. Sliding glass doors just beyond the kitchen provide easy access to the covered back patio, creating a natural transition between indoor and outdoor living. The split-bedroom layout offers added privacy, with two generously sized guest bedrooms featuring built-in closets and a guest bathroom conveniently situated between them. The primary suite provides a comfortable retreat, complete with direct access to the back patio and a private ensuite bathroom. The ensuite features dual sinks, a walk-in closet, and a floor-to-ceiling tiled walk-in shower. Additional highlights include a dedicated indoor laundry room, an attached 2-car garage equipped with an EV charging station, and a covered back patio complete with ceiling fans—an ideal space for relaxing, entertaining, or enjoying Florida's beautiful weather year-round. Located in the desirable Dunedin area, you'll enjoy easy access to the charm of Downtown Dunedin, known for its local restaurants, boutique shops, breweries, and year-round events. Spend your weekends exploring the nearby Pinellas Trail, enjoying the waterfront, or visiting the beautiful beaches of Honeymoon Island State Park. Don't miss your chance to make this home your own!
Property Details
Price: $475,000
Sq Ft: 1,364
($348 per
sqft)
Bedrooms: 3
Bathrooms: 2
City: Dunedin
County: Pinellas
Type: Single Family
Development: New Athens City 1St Add
Acres: 0.1400
Virtual Tour/Floorplan: View
Year Built: 2026
Listing Number: TB8562473
Status Code: A-Active
Taxes: $2,664.25
Tax Year: 2025
Garage:
2
/
Y
Furnishings: Unfurnished
Pets Allowed: Cats OK, Dogs OK, Yes
Interior Features:
Built-in Features
Ceiling Fans(s)
Eat-in Kitchen
Living Room/Dining Room Combo
Open Floorplan
Primary Bedroom Main Floor
Solid Wood Cabinets
Stone Counters
Thermostat
Walk-In Closet(s)
Financial Information:
Taxes: $2,664.25
Tax Year: 2025
Exterior Features:
Lighting
Private Mailbox
Private Yard
Sidewalk
Equipment:
Dishwasher
Disposal
Microwave
Range
Refrigerator
Tankless Water Heater
View:
Trees/Woods
School Information:
Elementary School: Garrison-Jones Elementary-Pn
Middle School: Palm Harbor Middle-Pn
Junior High: Palm Harbor Middle-Pn
High School: Dunedin High-Pn
Additional Information:
Building Description: Other
MLS Area: 34698 - Dunedin
Total Square Footage: 2,352
Price per Square Feet: $348.24
Water: Public
Construction: Block, Concrete, Stucco
Date Listed: 2026-10-29 00:00:00
Furnished: Unfurnished
Parking: Covered, Driveway, Electric Vehicle Charging Station(S)
Garage Description: Y
Garage Spaces: 2
Attached Garage: Y
Flooring: Luxury Vinyl, Tile
Roof: Shingle
Heating: Central, Electric
Cooling: Central Air
Laundry: Electric Dryer Hookup, Inside, Laundry Room, Washer Hookup
Pets: Cats Ok, Dogs Ok, Yes
Sewer: Public Sewer
Lot Desc.: In County, Landscaped, Private, Sidewalk, Paved, Unincorporated
Parcel ID: 24-28-15-59778-
Map of 270 Diogenes Street, Dunedin, FL 34698
Listing Courtesy Of: Keller Williams Realty- Palm Harbor
jakeyencarelli@kw.com