26951 White Plains Way, Leesburg, FL 34748
For Sale $249,000


Request Club Info by Email
Calculate Your Payment
Like this listing?
Contact the Listing Agent directly:
Listing Agent: Yolanda Presley, LLC
Agent Phone:
352-461-7241
Agent Email:
beinspired2live@aol.com
Share Property
Save Property
View Virtual Tour
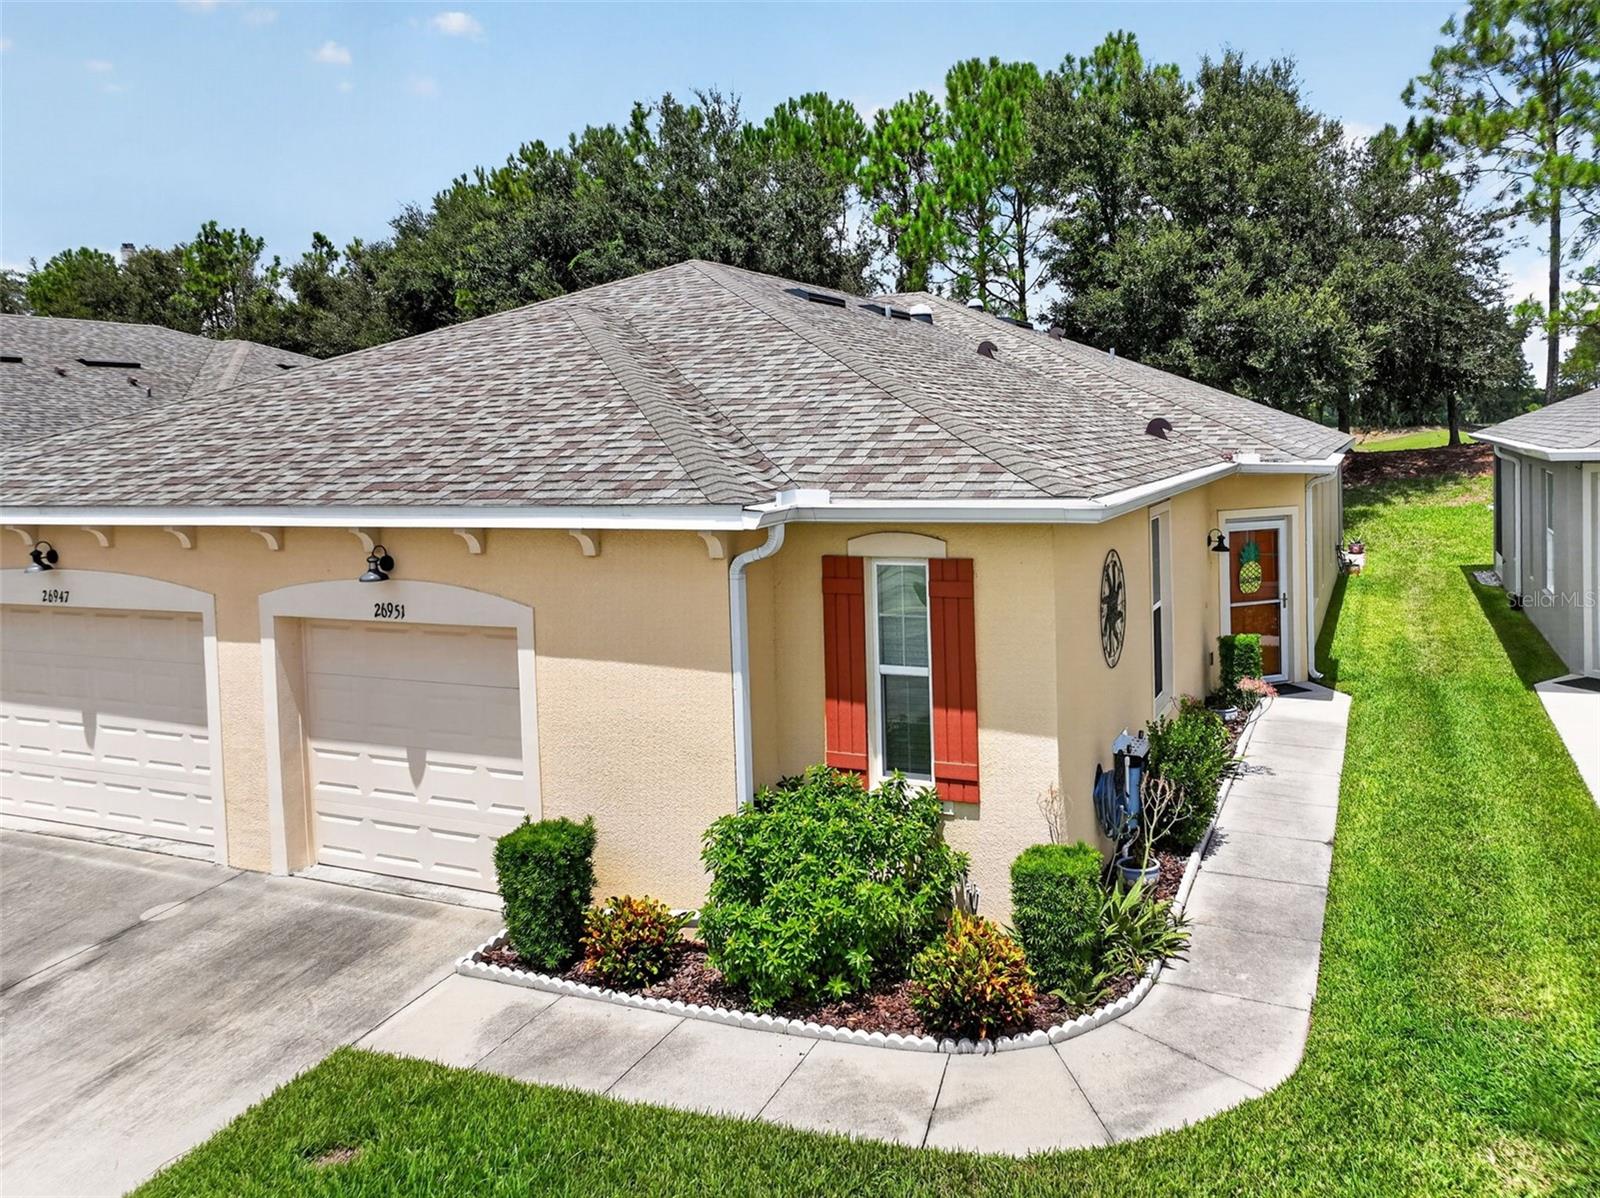
Welcome to this inviting 2-bedroom, 2-bath villa in the desirable gated community of Arlington Ridge, perfectly situated along the driving range and offering a peaceful golf-course setting. This thoughtfully designed home features an open floor plan with high ceilings, creating a bright and spacious feel throughout the main living areas. The kitchen offers a double pantry, solid-surface countertops, ample cabinetry, and a convenient layout that opens to the dining and living spaces, making everyday living and entertaining a breeze. New a/c 2025. The spacious primary suite features an en-suite bathroom and walk-in closet, while the split-bedroom floor plan provides privacy for guests or additional living space. The guest bedroom has an en-suite bathroom that accessible from the hallway and the bedroom. A dedicated office offers the flexibility for a home office, hobby room, or additional sitting area. Step outside to the covered, screened rear porch and enjoy your morning coffee or unwind while taking in views of the driving range. Additional features include an attached one-car garage, interior laundry, ceramic tile and carpet flooring, window treatments, central air, and sliding doors leading to the screened porch. Arlington Ridge offers an exceptional 55+ lifestyle with golf, a community pool, clubhouse, fitness center, tennis courts, restaurant, sidewalks, and golf-cart-friendly streets. With exterior and grounds maintenance included, you can spend less time on upkeep and more time enjoying everything this vibrant community has to provide. Conveniently located in Leesburg with easy access to shopping, dining, recreation, and everyday conveniences, this villa offers comfortable living in a community designed to be enjoyed. Don't hesitate to schedule a private showing today.
High Ceilings
Living Room/Dining Room Combo
Open Floorplan
Primary Bedroom Main Floor
Solid Surface Counters
Split Bedroom
Walk-In Closet(s)
Window Treatments
Clubhouse
Fence Restrictions
Fitness Center
Gated
Golf Course
Lobby Key Required
Pickleball Court(s)
Pool
Recreation Facilities
Sauna
Spa/Hot Tub
Tennis Court(s)
Taxes: $2,047.89
Tax Year: 2024
Association Fee: $908.00
Association Fee Frequency: Quarterly
Rain Gutters
Sidewalk
Dishwasher
Dryer
Microwave
Range
Refrigerator
Washer
Trees/Woods
Building Description: Florida
Building Design: Villa Detached
MLS Area: 34748 - Leesburg
Total Square Footage: 1,698
Price per Square Feet: $175.60
Water: Public
Construction: Block, Stucco
Date Listed: 2026-08-25 00:00:00
Furnished: Unfurnished
Windows: Double Pane Windows, Insulated Windows, Low-Emissivity Windows, Thermal Windows, Window Treatments
Parking: Garage Door Opener, Ground Level, Off Street
Garage Description: Y
Garage Spaces: 1
Attached Garage: Y
Flooring: Carpet, Ceramic Tile
Roof: Shingle
Heating: Central, Electric
Cooling: Central Air
Laundry: Laundry Room
55+ Community: Y
Pets: Cats Ok, Dogs Ok
Sewer: Public Sewer
Lot Desc.: City Limits, Near Golf Course, Sidewalk, Paved
Parcel ID: 14-20-24-0017-0
Amenities: Clubhouse, Fence Restrictions, Fitness Center, Gated, Golf Course, Lobby Key Required, Pickleball Court(S), Pool, Recreation Facilities, Sauna, Spa/Hot Tub, Tennis Court(S)
Listing Courtesy Of: Keller Williams Elite Partners Iii Realty
beinspired2live@aol.com
Welcome to this inviting 2-bedroom, 2-bath villa in the desirable gated community of Arlington Ridge, perfectly situated along the driving range and offering a peaceful golf-course setting. This thoughtfully designed home features an open floor plan with high ceilings, creating a bright and spacious feel throughout the main living areas. The kitchen offers a double pantry, solid-surface countertops, ample cabinetry, and a convenient layout that opens to the dining and living spaces, making everyday living and entertaining a breeze. New a/c 2025. The spacious primary suite features an en-suite bathroom and walk-in closet, while the split-bedroom floor plan provides privacy for guests or additional living space. The guest bedroom has an en-suite bathroom that accessible from the hallway and the bedroom. A dedicated office offers the flexibility for a home office, hobby room, or additional sitting area. Step outside to the covered, screened rear porch and enjoy your morning coffee or unwind while taking in views of the driving range. Additional features include an attached one-car garage, interior laundry, ceramic tile and carpet flooring, window treatments, central air, and sliding doors leading to the screened porch. Arlington Ridge offers an exceptional 55+ lifestyle with golf, a community pool, clubhouse, fitness center, tennis courts, restaurant, sidewalks, and golf-cart-friendly streets. With exterior and grounds maintenance included, you can spend less time on upkeep and more time enjoying everything this vibrant community has to provide. Conveniently located in Leesburg with easy access to shopping, dining, recreation, and everyday conveniences, this villa offers comfortable living in a community designed to be enjoyed. Don't hesitate to schedule a private showing today.
Property Details
Price: $249,000
Sq Ft: 1,418
($176 per
sqft)
Bedrooms: 2
Bathrooms: 2
City: Leesburg
County: Lake
Type: Single Family
Development: Leesburg Arlington Ridge
Subdivision: Leesburg Arlington Ridge Ph 1-C
Acres: 0.0800
Virtual Tour/Floorplan: View
Year Built: 2019
Listing Number: O6435211
Status Code: A-Active
Taxes: $2,047.89
Tax Year: 2024
Garage:
1
/
Y
Furnishings: Unfurnished
Pets Allowed: Cats OK, Dogs OK
Total Recurring Fees: $303
Total Recurring Fee Frequency: 0.00
Interior Features:
High Ceilings
Living Room/Dining Room Combo
Open Floorplan
Primary Bedroom Main Floor
Solid Surface Counters
Split Bedroom
Walk-In Closet(s)
Window Treatments
Amenities:
Clubhouse
Fence Restrictions
Fitness Center
Gated
Golf Course
Lobby Key Required
Pickleball Court(s)
Pool
Recreation Facilities
Sauna
Spa/Hot Tub
Tennis Court(s)
Financial Information:
Taxes: $2,047.89
Tax Year: 2024
Association Fee: $908.00
Association Fee Frequency: Quarterly
Exterior Features:
Rain Gutters
Sidewalk
Equipment:
Dishwasher
Dryer
Microwave
Range
Refrigerator
Washer
View:
Trees/Woods
Additional Information:
Building Description: Florida
Building Design: Villa Detached
MLS Area: 34748 - Leesburg
Total Square Footage: 1,698
Price per Square Feet: $175.60
Water: Public
Construction: Block, Stucco
Date Listed: 2026-08-25 00:00:00
Furnished: Unfurnished
Windows: Double Pane Windows, Insulated Windows, Low-Emissivity Windows, Thermal Windows, Window Treatments
Parking: Garage Door Opener, Ground Level, Off Street
Garage Description: Y
Garage Spaces: 1
Attached Garage: Y
Flooring: Carpet, Ceramic Tile
Roof: Shingle
Heating: Central, Electric
Cooling: Central Air
Laundry: Laundry Room
55+ Community: Y
Pets: Cats Ok, Dogs Ok
Sewer: Public Sewer
Lot Desc.: City Limits, Near Golf Course, Sidewalk, Paved
Parcel ID: 14-20-24-0017-0
Amenities: Clubhouse, Fence Restrictions, Fitness Center, Gated, Golf Course, Lobby Key Required, Pickleball Court(S), Pool, Recreation Facilities, Sauna, Spa/Hot Tub, Tennis Court(S)
Map of 26951 White Plains Way, Leesburg, FL 34748
Listing Courtesy Of: Keller Williams Elite Partners Iii Realty
beinspired2live@aol.com