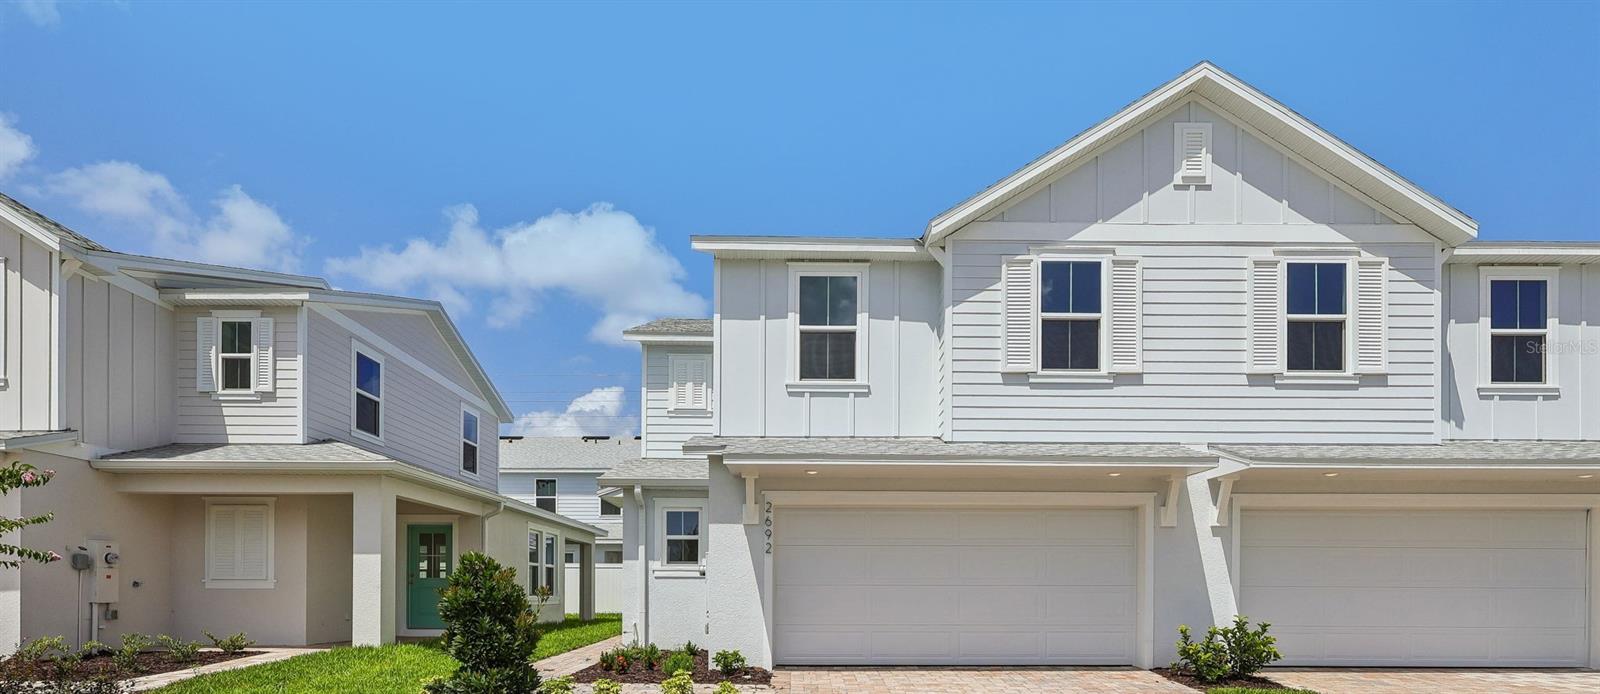
2692 Meadow Crest Drive, St Cloud, FL 34773
Pending $314,990


Request Club Info by Email
Calculate Your Payment
Like this listing?
Contact the Listing Agent directly:
Listing Agent: Adam Schott
Agent Phone:
407-270-2747
Agent Email:
orlandoinfo@drbgroup.com
Share Property
Save Property
View Virtual Tour
MOVE-IN READY! Welcome to the Coronado, a spacious and thoughtfully designed floorplan in the desirable Cyrene community at Harmony. This home boasts 1469 of luxurious living space, offering 3 bedrooms, 2.5 bathrooms, and a wealth of features that cater to both comfort and style. Step inside to an inviting open-concept layout where natural light pours through large windows, highlighting the high-end finishes and modern details throughout. The kitchen is a chef’s dream, equipped with a large center island, and ample cabinetry, perfect for meal prep or entertaining guests. The expansive great room seamlessly flows into the dining area, creating the ideal setting for both relaxing and hosting. The primary suite is a serene retreat, featuring a spacious bedroom, a walk-in closet, and a luxurious en-suite bath with dual vanities, Two additional well-appointed bedrooms provide plenty of space for guests. Additional highlights include a two-car garage, a convenient laundry room, and energy-efficient features throughout the home.
Primary Bedroom Upstairs
Stone Counters
Walk-In Closet(s)
Playground
Pool
Taxes: $199.51
Tax Year: 2025
Association Fee: $250.00
Association Fee Frequency: Monthly
Sidewalk
Sprinkler Metered
Convection Oven
Dishwasher
Disposal
Microwave
Range
Elementary School: Harmony Community School (K-5)
Middle School: Harmony Middle
Junior High: Harmony Middle
High School: Harmony High
Building Description: Coastal
MLS Area: 34773 - St Cloud (Harmony)
Total Square Footage: 1,869
Price per Square Feet: $214.42
Water: Public
Construction: Stucco
Date Listed: 2026-06-22 00:00:00
Furnished: Unfurnished
Windows: Double Pane Windows, Low-Emissivity Windows
Parking: Driveway
Garage Description: Y
Garage Spaces: 2
Attached Garage: Y
Flooring: Carpet, Tile
Roof: Shingle
Heating: Central, Electric
Cooling: Central Air
Security: Smoke Detector(S)
Laundry: Electric Dryer Hookup, Inside, Laundry Room, Upper Level, Washer Hookup
Pets: Cats Ok, Dogs Ok
Sewer: Public Sewer
Lot Desc.: In County, Landscaped, Sidewalk, Paved
Parcel ID: 24-26-31-3672-0
Amenities: Playground, Pool
Listing Courtesy Of: Drb Group Realty, Llc
orlandoinfo@drbgroup.com
MOVE-IN READY! Welcome to the Coronado, a spacious and thoughtfully designed floorplan in the desirable Cyrene community at Harmony. This home boasts 1469 of luxurious living space, offering 3 bedrooms, 2.5 bathrooms, and a wealth of features that cater to both comfort and style. Step inside to an inviting open-concept layout where natural light pours through large windows, highlighting the high-end finishes and modern details throughout. The kitchen is a chef’s dream, equipped with a large center island, and ample cabinetry, perfect for meal prep or entertaining guests. The expansive great room seamlessly flows into the dining area, creating the ideal setting for both relaxing and hosting. The primary suite is a serene retreat, featuring a spacious bedroom, a walk-in closet, and a luxurious en-suite bath with dual vanities, Two additional well-appointed bedrooms provide plenty of space for guests. Additional highlights include a two-car garage, a convenient laundry room, and energy-efficient features throughout the home.
Property Details
Price: $314,990
Sq Ft: 1,469
($214 per
sqft)
Bedrooms: 3
Bathrooms: 2
Partial Baths: 1
City: St Cloud
County: Osceola
Type: Townhouse
Development: Cyrene At Harmony
Acres: 0.0500
Virtual Tour/Floorplan: View
Year Built: 2026
Listing Number: O6418058
Status Code: Pending
Taxes: $199.51
Tax Year: 2025
Garage:
2
/
Y
Furnishings: Unfurnished
Pets Allowed: Cats OK, Dogs OK
Total Recurring Fees: $250
Total Recurring Fee Frequency: 0.00
Interior Features:
Primary Bedroom Upstairs
Stone Counters
Walk-In Closet(s)
Amenities:
Playground
Pool
Financial Information:
Taxes: $199.51
Tax Year: 2025
Association Fee: $250.00
Association Fee Frequency: Monthly
Exterior Features:
Sidewalk
Sprinkler Metered
Equipment:
Convection Oven
Dishwasher
Disposal
Microwave
Range
School Information:
Elementary School: Harmony Community School (K-5)
Middle School: Harmony Middle
Junior High: Harmony Middle
High School: Harmony High
Additional Information:
Building Description: Coastal
MLS Area: 34773 - St Cloud (Harmony)
Total Square Footage: 1,869
Price per Square Feet: $214.42
Water: Public
Construction: Stucco
Date Listed: 2026-06-22 00:00:00
Furnished: Unfurnished
Windows: Double Pane Windows, Low-Emissivity Windows
Parking: Driveway
Garage Description: Y
Garage Spaces: 2
Attached Garage: Y
Flooring: Carpet, Tile
Roof: Shingle
Heating: Central, Electric
Cooling: Central Air
Security: Smoke Detector(S)
Laundry: Electric Dryer Hookup, Inside, Laundry Room, Upper Level, Washer Hookup
Pets: Cats Ok, Dogs Ok
Sewer: Public Sewer
Lot Desc.: In County, Landscaped, Sidewalk, Paved
Parcel ID: 24-26-31-3672-0
Amenities: Playground, Pool
Map of 2692 Meadow Crest Drive, St Cloud, FL 34773
Listing Courtesy Of: Drb Group Realty, Llc
orlandoinfo@drbgroup.com