2685 156Th Lane Road Sw, Ocala, FL 34473
For Sale $335,000


Request Club Info by Email
Calculate Your Payment
Like this listing?
Contact the Listing Agent directly:
Listing Agent: Monica Espinosa
Agent Phone:
407-308-1791
Agent Email:
monica@invivant.com
Share Property
Save Property
View Virtual Tour
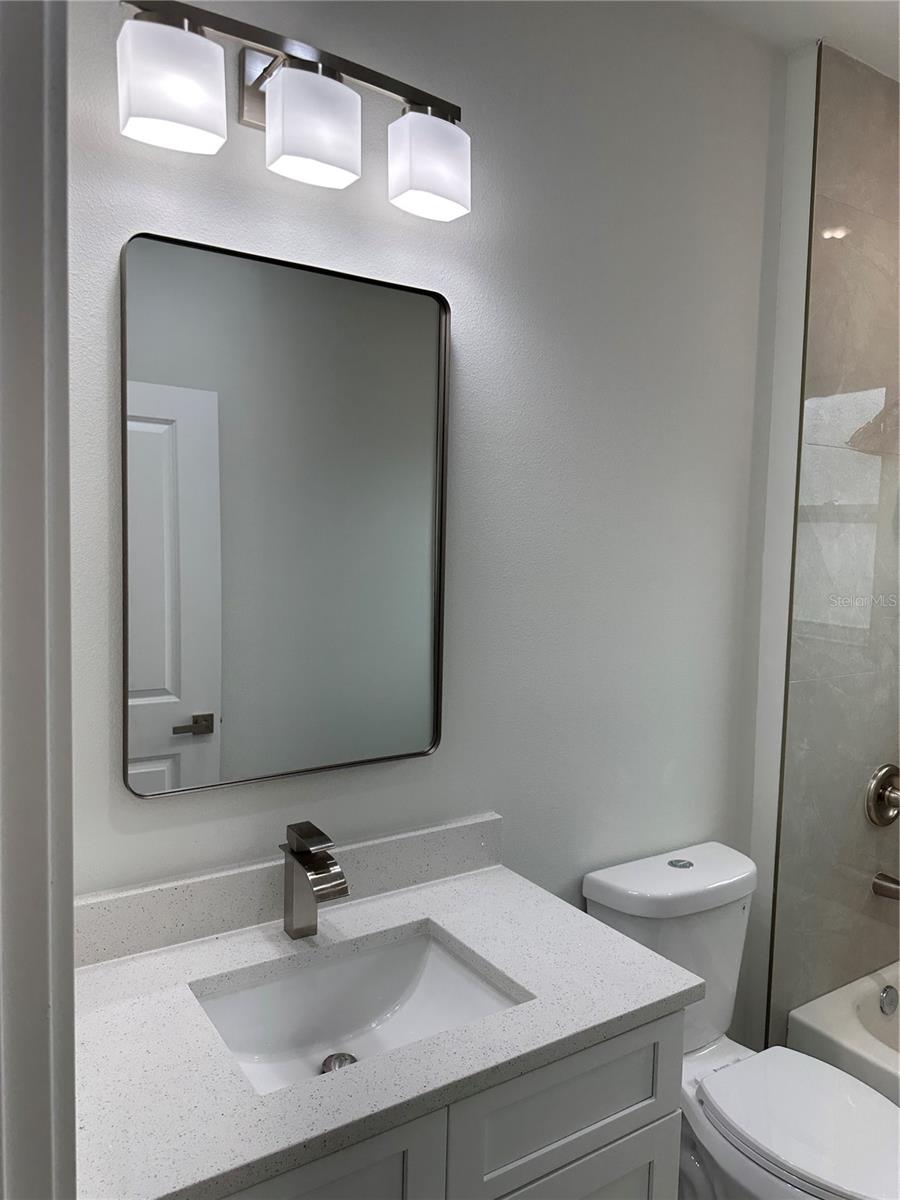
Brand-new construction with modern style, beautiful finishes, and the space your family deserves! Welcome to this stunning 4-bedroom, 3-bathroom home in Ocala, featuring 1,891 sq. ft. of thoughtfully designed living space. Designed with a contemporary look and a functional open-concept layout, this home offers spacious living and dining areas, a stylish kitchen with a central island and pantry, and a seamless flow that makes everyday living and entertaining effortless. The private primary suite features two walk-in closets and a spacious en-suite bathroom. Two additional bedrooms share a convenient Jack-and-Jill bathroom, while the fourth bedroom offers flexibility for guests, family, or a home office. Enjoy the added convenience of an attached two-car garage, dedicated laundry area, and outdoor patio. Every detail comes together to create a fresh, modern home designed for today's lifestyle. Located in a growing area of Ocala, this is an excellent opportunity to own a brand-new home with modern appeal and room for your family to grow. Don't miss it!
Kitchen/Family Room Combo
Primary Bedroom Main Floor
Solid Surface Counters
Thermostat
Taxes: $453.11
Tax Year: 2025
Courtyard
Garden
Dishwasher
Disposal
Electric Water Heater
Range
Refrigerator
Elementary School: Marion Oaks Elementary School
Middle School: Horizon Academy/Mar Oaks
Junior High: Horizon Academy/Mar Oaks
High School: Dunnellon High School
MLS Area: 34473 - Ocala
Total Square Footage: 2,330
Price per Square Feet: $177.15
Water: Public
Construction: Block
Date Listed: 2026-11-12 00:00:00
Furnished: Unfurnished
Windows: Shades
Parking: Driveway
Garage Description: Y
Garage Spaces: 2
Attached Garage: Y
Flooring: Vinyl
Roof: Shingle
Heating: Central
Cooling: Central Air
Laundry: Laundry Closet
Pets: Yes
Sewer: Septic Tank
Parcel ID: 8003-0341-10
Listing Courtesy Of: My Realty Group, Llc.
monica@invivant.com
Brand-new construction with modern style, beautiful finishes, and the space your family deserves! Welcome to this stunning 4-bedroom, 3-bathroom home in Ocala, featuring 1,891 sq. ft. of thoughtfully designed living space. Designed with a contemporary look and a functional open-concept layout, this home offers spacious living and dining areas, a stylish kitchen with a central island and pantry, and a seamless flow that makes everyday living and entertaining effortless. The private primary suite features two walk-in closets and a spacious en-suite bathroom. Two additional bedrooms share a convenient Jack-and-Jill bathroom, while the fourth bedroom offers flexibility for guests, family, or a home office. Enjoy the added convenience of an attached two-car garage, dedicated laundry area, and outdoor patio. Every detail comes together to create a fresh, modern home designed for today's lifestyle. Located in a growing area of Ocala, this is an excellent opportunity to own a brand-new home with modern appeal and room for your family to grow. Don't miss it!
Property Details
Price: $335,000
Sq Ft: 1,891
($177 per
sqft)
Bedrooms: 4
Bathrooms: 3
City: Ocala
County: Marion
Type: Single Family
Development: Marion Oaks
Subdivision: Marion Oaks Un 03
Acres: 0.2400
Virtual Tour/Floorplan: View
Year Built: 2026
Listing Number: O6457082
Status Code: A-Active
Taxes: $453.11
Tax Year: 2025
Garage:
2
/
Y
Furnishings: Unfurnished
Pets Allowed: Yes
Interior Features:
Kitchen/Family Room Combo
Primary Bedroom Main Floor
Solid Surface Counters
Thermostat
Financial Information:
Taxes: $453.11
Tax Year: 2025
Exterior Features:
Courtyard
Garden
Equipment:
Dishwasher
Disposal
Electric Water Heater
Range
Refrigerator
School Information:
Elementary School: Marion Oaks Elementary School
Middle School: Horizon Academy/Mar Oaks
Junior High: Horizon Academy/Mar Oaks
High School: Dunnellon High School
Additional Information:
MLS Area: 34473 - Ocala
Total Square Footage: 2,330
Price per Square Feet: $177.15
Water: Public
Construction: Block
Date Listed: 2026-11-12 00:00:00
Furnished: Unfurnished
Windows: Shades
Parking: Driveway
Garage Description: Y
Garage Spaces: 2
Attached Garage: Y
Flooring: Vinyl
Roof: Shingle
Heating: Central
Cooling: Central Air
Laundry: Laundry Closet
Pets: Yes
Sewer: Septic Tank
Parcel ID: 8003-0341-10
Map of 2685 156Th Lane Road Sw, Ocala, FL 34473
Listing Courtesy Of: My Realty Group, Llc.
monica@invivant.com