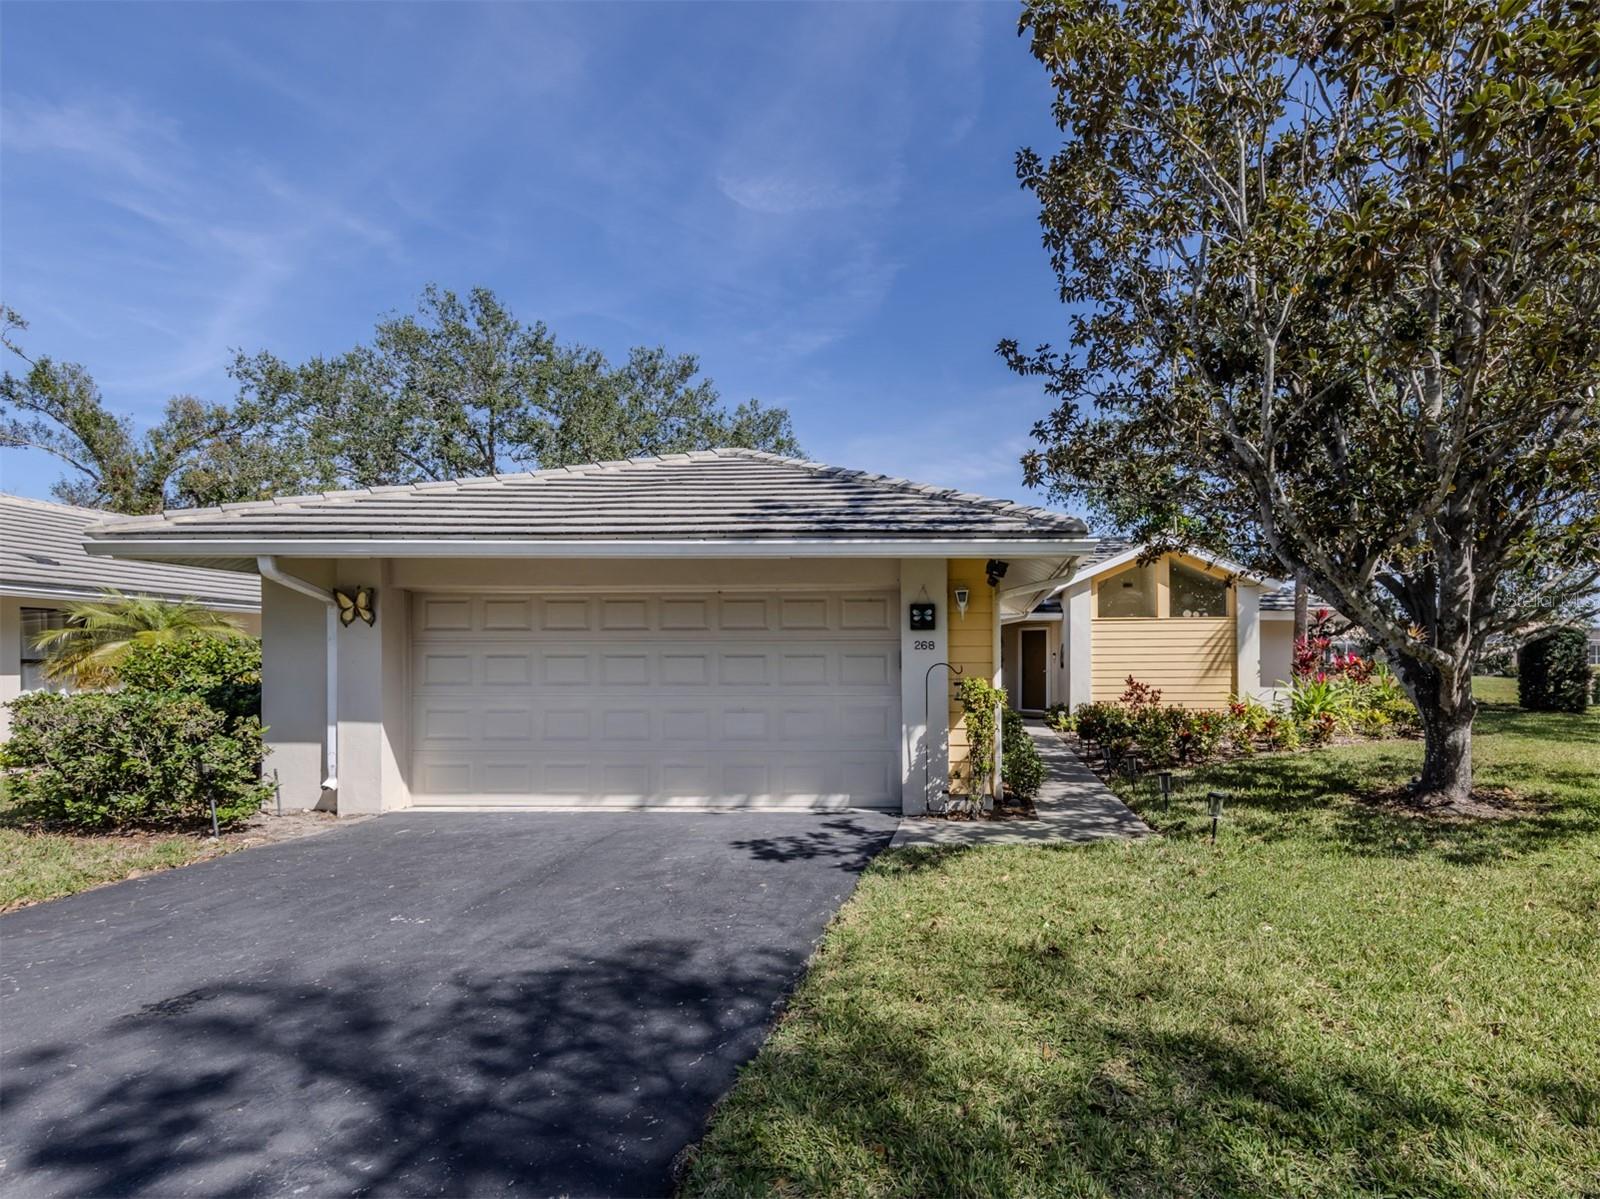
268 Southampton Drive #309, Venice, FL 34293
Active Under Contract $235,000


Request Club Info by Email
Calculate Your Payment
Like this listing?
Contact the Listing Agent directly:
Listing Agent: Olga Brock
Agent Phone:
941-726-5797
Agent Email:
olgabrock@outlook.com
Share Property
Save Property
Under contract-accepting backup offers. Myrtle Trace at Plantation Golf and County Club ideally located to the Island of Venice, the Gulf beaches, brand new Wellen Park district where you can dine, watch a baseball game, enjoy a concert, fish, or simply enjoy a walk in the new downtown. This villa features two Master Suites, each with an "en-suite" bathroom, open living room with vaulted ceilings that flows over into the sunny Florida room. Some of the upgrades include fresh new paint interior, updated bathrooms, newer kitchen cabinets and granite, tile throughout, new decking on the courtyard, newer AC and electrical panel. Villa is situated on the cul-de-sac, with ample of privacy, overlooking serene lake. Come see this move-in-ready villa today.
Ceiling Fans(s)
Eat-in Kitchen
High Ceilings
Primary Bedroom Main Floor
Solid Surface Counters
Solid Wood Cabinets
Split Bedroom
Stone Counters
Thermostat
Vaulted Ceiling(s)
Walk-In Closet(s)
Window Treatments
Taxes: $2,907.00
Tax Year: 2024
Association Fee: $555.00
Association Fee Frequency: Quarterly
Association Fee Frequency: Annually
Courtyard
Dishwasher
Disposal
Electric Water Heater
Microwave
Range
Refrigerator
Water
Elementary School: Taylor Ranch Elementary
Middle School: Venice Area Middle
Junior High: Venice Area Middle
High School: Venice Senior High
Building Design: Villa Detached
MLS Area: 34293 - Venice
Total Square Footage: 2,094
Price per Square Feet: $155.84
Water: Public
Construction: Block, Stucco
Date Listed: 2026-09-17 00:00:00
Furnished: Partially
Windows: Skylight(S)
Garage Description: Y
Garage Spaces: 2
Attached Garage: Y
Flooring: Tile
Roof: Tile
Heating: Electric
Cooling: Central Air
Laundry: Inside, Laundry Room, Washer Hookup
55+ Community: Y
Pets: Size Limit, Yes
Sewer: Public Sewer
Lot Desc.: Cul-De-Sac
Parcel ID: 0443131125
Listing Courtesy Of: Sapphire Summit Realty
olgabrock@outlook.com
Under contract-accepting backup offers. Myrtle Trace at Plantation Golf and County Club ideally located to the Island of Venice, the Gulf beaches, brand new Wellen Park district where you can dine, watch a baseball game, enjoy a concert, fish, or simply enjoy a walk in the new downtown. This villa features two Master Suites, each with an "en-suite" bathroom, open living room with vaulted ceilings that flows over into the sunny Florida room. Some of the upgrades include fresh new paint interior, updated bathrooms, newer kitchen cabinets and granite, tile throughout, new decking on the courtyard, newer AC and electrical panel. Villa is situated on the cul-de-sac, with ample of privacy, overlooking serene lake. Come see this move-in-ready villa today.
Property Details
Price: $235,000
Sq Ft: 1,508
($156 per
sqft)
Bedrooms: 2
Bathrooms: 2
City: Venice
County: Sarasota
Type: Single Family
Development: Myrtle Trace At Plan
Year Built: 1984
Listing Number: N6145822
Status Code: Active Under Contract
Taxes: $2,907.00
Tax Year: 2024
Garage:
2
/
Y
Furnishings: Partially
Pets Allowed: Size Limit, Yes
Total Recurring Fees: $922
Total Recurring Fee Frequency: 0.00
Interior Features:
Ceiling Fans(s)
Eat-in Kitchen
High Ceilings
Primary Bedroom Main Floor
Solid Surface Counters
Solid Wood Cabinets
Split Bedroom
Stone Counters
Thermostat
Vaulted Ceiling(s)
Walk-In Closet(s)
Window Treatments
Financial Information:
Taxes: $2,907.00
Tax Year: 2024
Association Fee: $555.00
Association Fee Frequency: Quarterly
Association Fee Frequency: Annually
Exterior Features:
Courtyard
Equipment:
Dishwasher
Disposal
Electric Water Heater
Microwave
Range
Refrigerator
View:
Water
School Information:
Elementary School: Taylor Ranch Elementary
Middle School: Venice Area Middle
Junior High: Venice Area Middle
High School: Venice Senior High
Additional Information:
Building Design: Villa Detached
MLS Area: 34293 - Venice
Total Square Footage: 2,094
Price per Square Feet: $155.84
Water: Public
Construction: Block, Stucco
Date Listed: 2026-09-17 00:00:00
Furnished: Partially
Windows: Skylight(S)
Garage Description: Y
Garage Spaces: 2
Attached Garage: Y
Flooring: Tile
Roof: Tile
Heating: Electric
Cooling: Central Air
Laundry: Inside, Laundry Room, Washer Hookup
55+ Community: Y
Pets: Size Limit, Yes
Sewer: Public Sewer
Lot Desc.: Cul-De-Sac
Parcel ID: 0443131125
Map of 268 Southampton Drive #309, Venice, FL 34293
Listing Courtesy Of: Sapphire Summit Realty
olgabrock@outlook.com