26764 Weiskopf Drive, Englewood, FL 34223
Pending $419,000


Request Club Info by Email
Calculate Your Payment
Like this listing?
Contact the Listing Agent directly:
Listing Agent: Cindy Adams
Agent Phone:
614-203-8955
Agent Email:
cynthiaadams@kw.com
Share Property
Save Property
View Virtual Tour
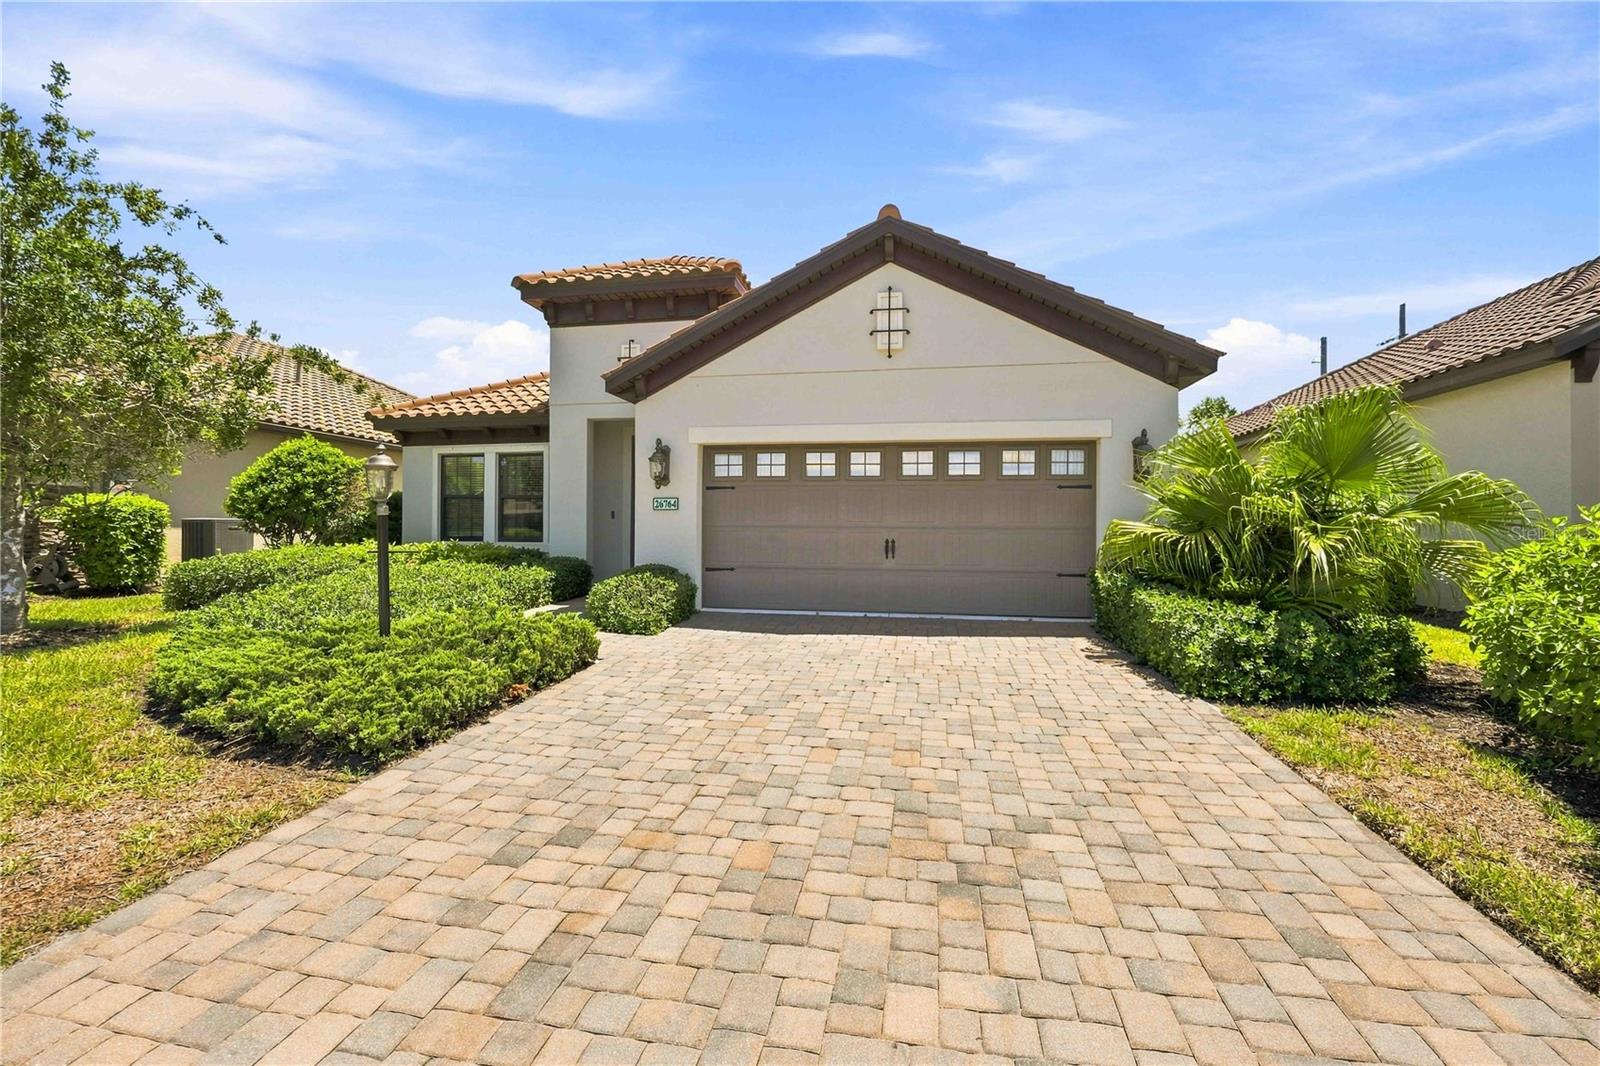
Virtually Staged. Welcome to this beautifully appointed Fresh Spring floor plan in the Boca Royale Golf & Country Club community. This 1,812-square-foot home features 3 bedrooms, 2 full baths, a private den, and an open great room layout with a café-style dining area. The spacious kitchen includes quartz countertops, a large island with breakfast bar, and a walk-in pantry. Ventura plank tile with a stylish wood-look finish flows throughout the main living areas, while carpeting adds comfort in the bedrooms. Both bathrooms feature quartz countertops, and the interior laundry room includes additional closet storage. Natural gas features include a gas range, gas water heater, and gas dryer hookup. Boca Royale provides an impressive selection of resort-style amenities, including a beautiful community pool and private tiki bar, all with no CDD fees. Conveniently located less than 4 miles from Manasota Key and its approximately 10 miles of beautiful Gulf beaches, this home is also within easy reach of the shopping, dining, recreation, and coastal attractions of Venice and Englewood. Some photos have been virtually staged for illustrative purposes. Virtually staged images have been digitally altered to depict furnishings and décor. Actual property is vacant, and furnishings and décor shown in virtually staged images are not included in the sale.
Crown Molding
Eat-in Kitchen
Primary Bedroom Main Floor
Solid Surface Counters
Thermostat
Tray Ceiling(s)
Walk-In Closet(s)
Fence Restrictions
Fitness Center
Gated
Optional Additional Fees
Pool
Recreation Facilities
Taxes: $3,551.48
Tax Year: 2025
Association Fee: $1,801.16
Association Fee Frequency: Quarterly
Hurricane Shutters
Rain Gutters
Sidewalk
Dishwasher
Disposal
Dryer
Exhaust Fan
Gas Water Heater
Microwave
Range
Refrigerator
Washer
Elementary School: Englewood Elementary
Middle School: L.a. Ainger Middle
Junior High: L.a. Ainger Middle
High School: Lemon Bay High
Building Description: Florida
MLS Area: 34223 - Englewood
Total Square Footage: 2,488
Price per Square Feet: $231.24
Water: Canal/Lake For Irrigation
Construction: Block, Stucco
Date Listed: 2026-08-15 00:00:00
Furnished: Unfurnished
Windows: Insulated Windows, Low-Emissivity Windows, Shutters
Garage Description: Y
Garage Spaces: 2
Attached Garage: Y
Flooring: Carpet, Ceramic Tile
Roof: Tile
Heating: Central
Cooling: Central Air
Laundry: Inside, Laundry Closet, Laundry Room
Pets: Yes
Sewer: Public Sewer
Lot Desc.: In County, Level, Near Golf Course, Paved, Private
Parcel ID: 0484080042
Amenities: Fence Restrictions, Fitness Center, Gated, Optional Additional Fees, Pool, Recreation Facilities
Listing Courtesy Of: Keller Williams Island Life Real Estate
cynthiaadams@kw.com
Virtually Staged. Welcome to this beautifully appointed Fresh Spring floor plan in the Boca Royale Golf & Country Club community. This 1,812-square-foot home features 3 bedrooms, 2 full baths, a private den, and an open great room layout with a café-style dining area. The spacious kitchen includes quartz countertops, a large island with breakfast bar, and a walk-in pantry. Ventura plank tile with a stylish wood-look finish flows throughout the main living areas, while carpeting adds comfort in the bedrooms. Both bathrooms feature quartz countertops, and the interior laundry room includes additional closet storage. Natural gas features include a gas range, gas water heater, and gas dryer hookup. Boca Royale provides an impressive selection of resort-style amenities, including a beautiful community pool and private tiki bar, all with no CDD fees. Conveniently located less than 4 miles from Manasota Key and its approximately 10 miles of beautiful Gulf beaches, this home is also within easy reach of the shopping, dining, recreation, and coastal attractions of Venice and Englewood. Some photos have been virtually staged for illustrative purposes. Virtually staged images have been digitally altered to depict furnishings and décor. Actual property is vacant, and furnishings and décor shown in virtually staged images are not included in the sale.
Property Details
Price: $419,000
Sq Ft: 1,812
($231 per
sqft)
Bedrooms: 3
Bathrooms: 2
City: Englewood
County: Sarasota
Type: Single Family
Development: Boca Royale
Acres: 0.1700
Virtual Tour/Floorplan: View
Year Built: 2018
Listing Number: A4702967
Status Code: Pending
Taxes: $3,551.48
Tax Year: 2025
Garage:
2
/
Y
Furnishings: Unfurnished
Pets Allowed: Yes
Total Recurring Fees: $600
Total Recurring Fee Frequency: 0.00
Interior Features:
Crown Molding
Eat-in Kitchen
Primary Bedroom Main Floor
Solid Surface Counters
Thermostat
Tray Ceiling(s)
Walk-In Closet(s)
Amenities:
Fence Restrictions
Fitness Center
Gated
Optional Additional Fees
Pool
Recreation Facilities
Financial Information:
Taxes: $3,551.48
Tax Year: 2025
Association Fee: $1,801.16
Association Fee Frequency: Quarterly
Exterior Features:
Hurricane Shutters
Rain Gutters
Sidewalk
Equipment:
Dishwasher
Disposal
Dryer
Exhaust Fan
Gas Water Heater
Microwave
Range
Refrigerator
Washer
School Information:
Elementary School: Englewood Elementary
Middle School: L.a. Ainger Middle
Junior High: L.a. Ainger Middle
High School: Lemon Bay High
Additional Information:
Building Description: Florida
MLS Area: 34223 - Englewood
Total Square Footage: 2,488
Price per Square Feet: $231.24
Water: Canal/Lake For Irrigation
Construction: Block, Stucco
Date Listed: 2026-08-15 00:00:00
Furnished: Unfurnished
Windows: Insulated Windows, Low-Emissivity Windows, Shutters
Garage Description: Y
Garage Spaces: 2
Attached Garage: Y
Flooring: Carpet, Ceramic Tile
Roof: Tile
Heating: Central
Cooling: Central Air
Laundry: Inside, Laundry Closet, Laundry Room
Pets: Yes
Sewer: Public Sewer
Lot Desc.: In County, Level, Near Golf Course, Paved, Private
Parcel ID: 0484080042
Amenities: Fence Restrictions, Fitness Center, Gated, Optional Additional Fees, Pool, Recreation Facilities
Map of 26764 Weiskopf Drive, Englewood, FL 34223
Listing Courtesy Of: Keller Williams Island Life Real Estate
cynthiaadams@kw.com