2675 River Landing Drive, Sanford, FL 32771
For Sale $358,900


Request Club Info by Email
Calculate Your Payment
Like this listing?
Contact the Listing Agent directly:
Listing Agent: Elenice Pereira
Agent Phone:
561-929-9611
Agent Email:
elenicep1realtor@gmail.com
Share Property
Save Property
View Virtual Tour
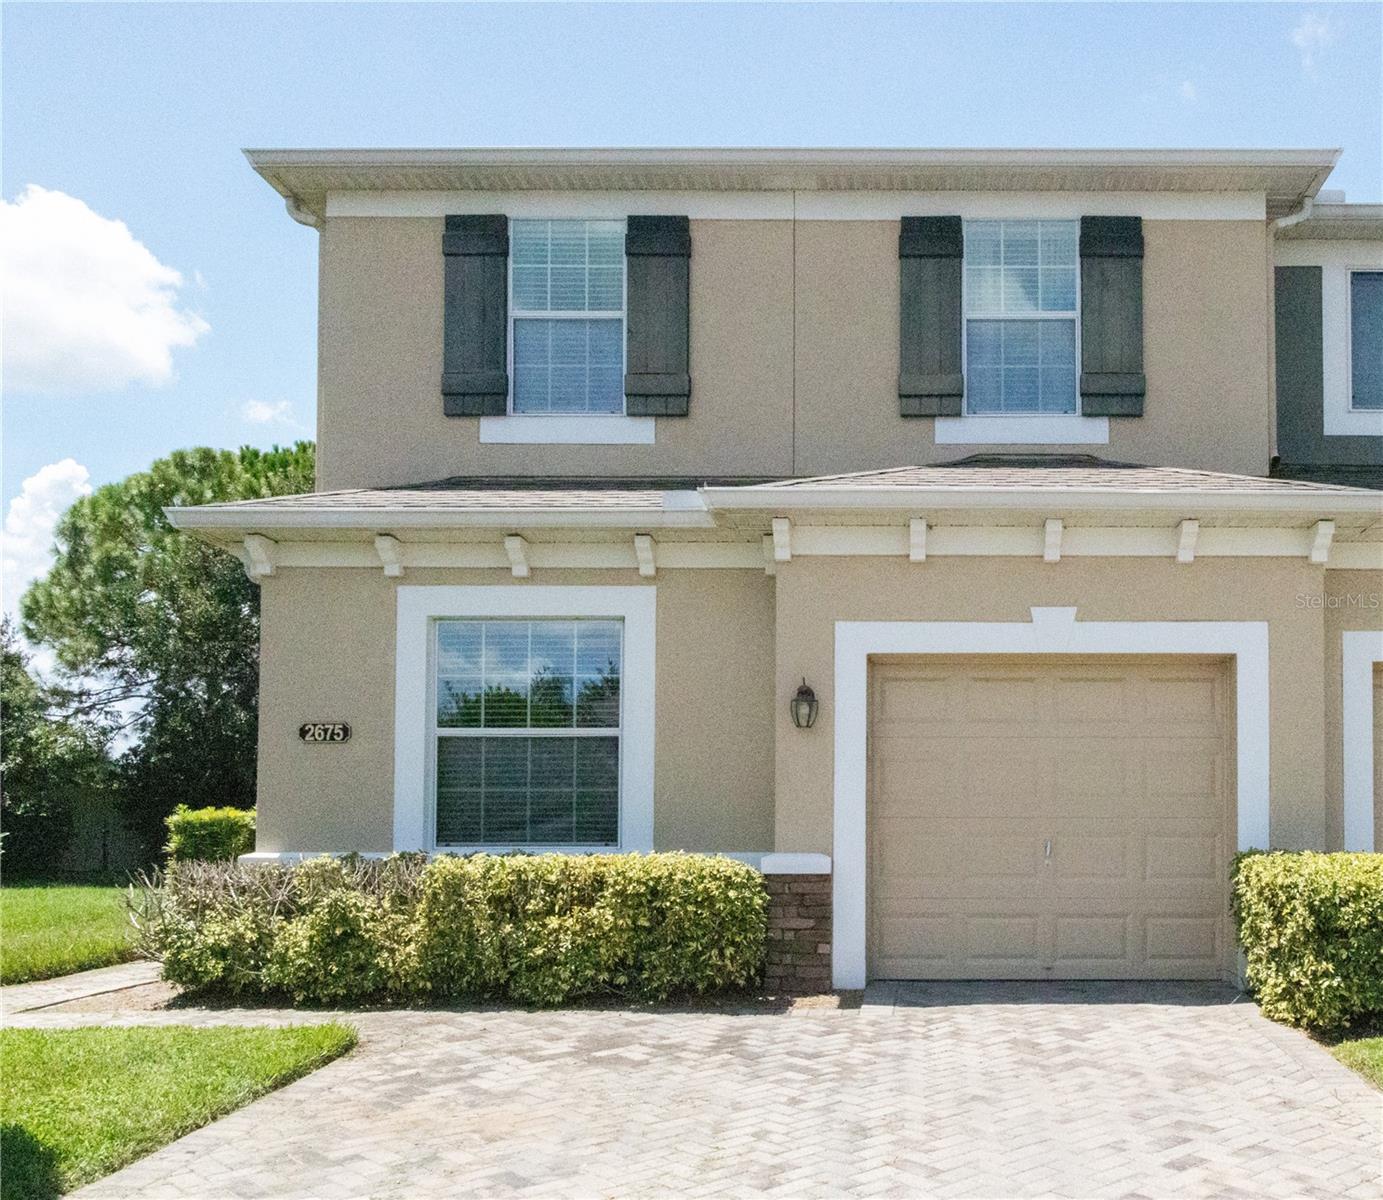
Welcome to this beautifully maintained corner-unit townhome in the gated Riverview Townhomes community, offering peaceful pond views, abundant natural light, and a spacious, versatile layout. Built in 2012, this residence features three bedrooms, three full bathrooms, a first-floor office or den that can serve as a fourth bedroom. New light fixtures, and a stylish kitchen backsplash. The main level features tile flooring throughout, comfortable living and dining areas, and a well-appointed kitchen with granite countertops, an oversized island, 42-inch cabinets, a pantry, and stainless-steel appliances. Sliding glass doors lead to a screened patio overlooking the pond, creating an inviting setting to relax and enjoy the view. Upstairs, the primary suite offers laminate flooring, ample natural light, a spacious walk-in closet, and an en-suite bathroom with a soaking tub, separate glass-enclosed shower, and generous vanity. Two additional bedrooms, another full bathroom, a laundry room, and a flexible loft complete the second floor. Additional features include an attached one-car garage, a paver driveway accommodating two vehicles side by side, and convenient guest parking. Community amenities include a pool and playground, while the HOA covers lawn care, irrigation, and common-area maintenance. Located just minutes from the Sanford Historic District, Lake Monroe, and the Central Florida Zoo, this home also offers convenient access to hospitals, Walmart, Publix, dining, local entertainment, and the SunRail station. Commuting is easy with nearby access to I-4 and the 417 and 429 expressways.
Ceiling Fans(s)
Eat-in Kitchen
High Ceilings
Kitchen/Family Room Combo
Living Room/Dining Room Combo
Open Floorplan
Primary Bedroom Main Floor
Solid Wood Cabinets
Stone Counters
Thermostat
Walk-In Closet(s)
Taxes: $4,713.00
Tax Year: 2025
Association Fee: $348.00
Association Fee Frequency: Monthly
Garden
Lighting
Sidewalk
Dishwasher
Dryer
Microwave
Range
Washer
Building Description: Contemporary
MLS Area: 32771 - Sanford/Lake Forest
Total Square Footage: 2,110
Price per Square Feet: $204.85
Water: Public
Construction: Block, Stucco
Date Listed: 2026-08-21 00:00:00
Furnished: Unfurnished
Parking: Driveway, Garage Door Opener
Garage Description: Y
Garage Spaces: 1
Attached Garage: Y
Flooring: Carpet, Ceramic Tile, Vinyl
Roof: Shingle
Heating: Central
Cooling: Central Air
Laundry: Inside, Laundry Room
Pets: Yes
Sewer: Public Sewer
Lot Desc.: Corner Lot
Parcel ID: 26-19-30-5Sy-00
Listing Courtesy Of: Wra Business & Real Estate
elenicep1realtor@gmail.com
Welcome to this beautifully maintained corner-unit townhome in the gated Riverview Townhomes community, offering peaceful pond views, abundant natural light, and a spacious, versatile layout. Built in 2012, this residence features three bedrooms, three full bathrooms, a first-floor office or den that can serve as a fourth bedroom. New light fixtures, and a stylish kitchen backsplash. The main level features tile flooring throughout, comfortable living and dining areas, and a well-appointed kitchen with granite countertops, an oversized island, 42-inch cabinets, a pantry, and stainless-steel appliances. Sliding glass doors lead to a screened patio overlooking the pond, creating an inviting setting to relax and enjoy the view. Upstairs, the primary suite offers laminate flooring, ample natural light, a spacious walk-in closet, and an en-suite bathroom with a soaking tub, separate glass-enclosed shower, and generous vanity. Two additional bedrooms, another full bathroom, a laundry room, and a flexible loft complete the second floor. Additional features include an attached one-car garage, a paver driveway accommodating two vehicles side by side, and convenient guest parking. Community amenities include a pool and playground, while the HOA covers lawn care, irrigation, and common-area maintenance. Located just minutes from the Sanford Historic District, Lake Monroe, and the Central Florida Zoo, this home also offers convenient access to hospitals, Walmart, Publix, dining, local entertainment, and the SunRail station. Commuting is easy with nearby access to I-4 and the 417 and 429 expressways.
Property Details
Price: $358,900
Sq Ft: 1,752
($205 per
sqft)
Bedrooms: 3
Bathrooms: 3
City: Sanford
County: Seminole
Type: Townhouse
Development: Riverview Twnhms Ph Ii
Acres: 0.0800
Virtual Tour/Floorplan: View
Year Built: 2012
Listing Number: O6434699
Status Code: A-Active
Taxes: $4,713.00
Tax Year: 2025
Garage:
1
/
Y
Furnishings: Unfurnished
Pets Allowed: Yes
Total Recurring Fees: $348
Total Recurring Fee Frequency: 0.00
Interior Features:
Ceiling Fans(s)
Eat-in Kitchen
High Ceilings
Kitchen/Family Room Combo
Living Room/Dining Room Combo
Open Floorplan
Primary Bedroom Main Floor
Solid Wood Cabinets
Stone Counters
Thermostat
Walk-In Closet(s)
Financial Information:
Taxes: $4,713.00
Tax Year: 2025
Association Fee: $348.00
Association Fee Frequency: Monthly
Exterior Features:
Garden
Lighting
Sidewalk
Equipment:
Dishwasher
Dryer
Microwave
Range
Washer
Additional Information:
Building Description: Contemporary
MLS Area: 32771 - Sanford/Lake Forest
Total Square Footage: 2,110
Price per Square Feet: $204.85
Water: Public
Construction: Block, Stucco
Date Listed: 2026-08-21 00:00:00
Furnished: Unfurnished
Parking: Driveway, Garage Door Opener
Garage Description: Y
Garage Spaces: 1
Attached Garage: Y
Flooring: Carpet, Ceramic Tile, Vinyl
Roof: Shingle
Heating: Central
Cooling: Central Air
Laundry: Inside, Laundry Room
Pets: Yes
Sewer: Public Sewer
Lot Desc.: Corner Lot
Parcel ID: 26-19-30-5Sy-00
Map of 2675 River Landing Drive, Sanford, FL 32771
Listing Courtesy Of: Wra Business & Real Estate
elenicep1realtor@gmail.com