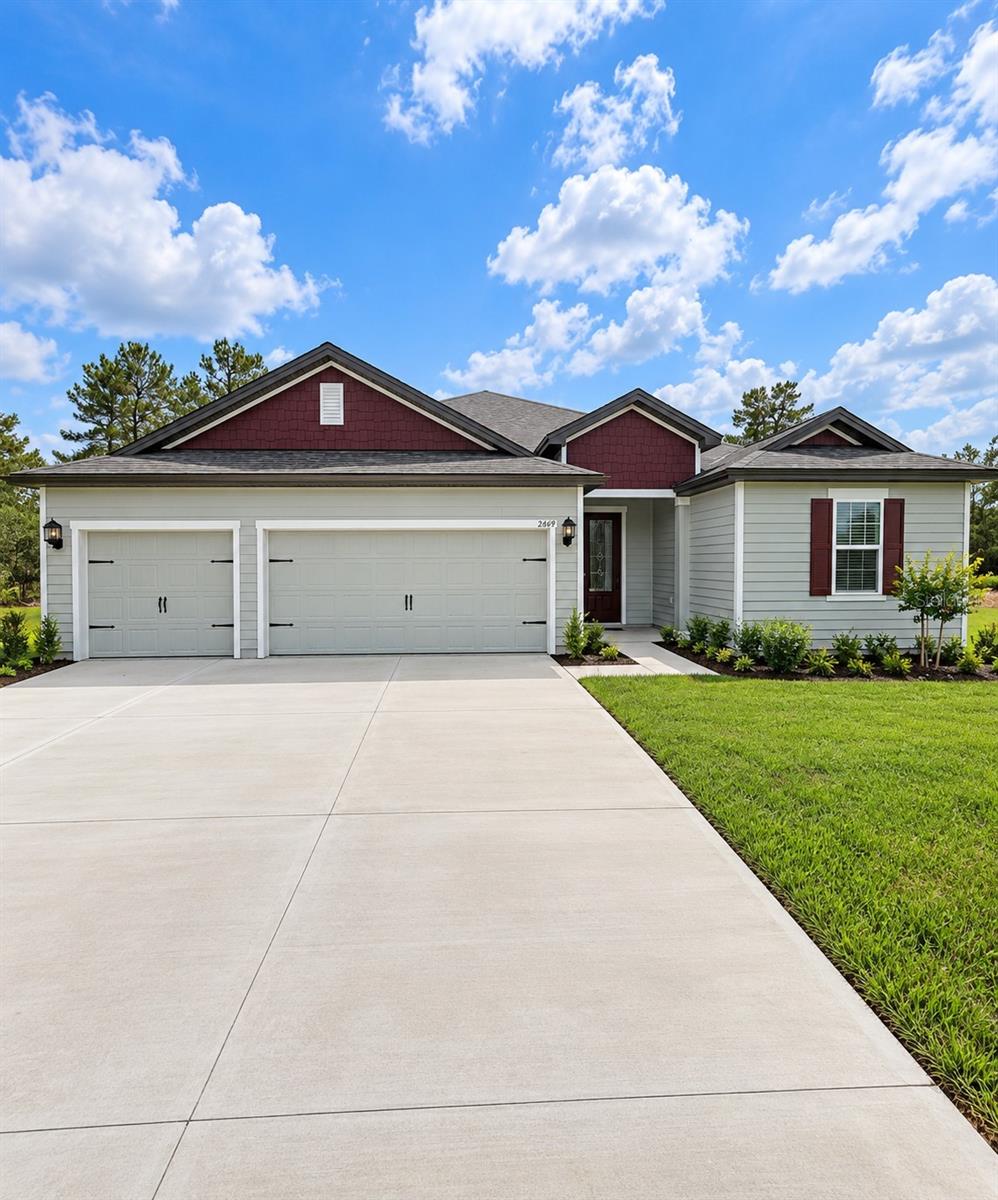
2669 175Th Loop Sw, Ocala, FL 34473
For Sale $419,900


Request Club Info by Email
Calculate Your Payment
Like this listing?
Contact the Listing Agent directly:
Listing Agent: Jeanelle Lemieux
Agent Phone:
352-895-0388
Agent Email:
jlemieux@ellisonrealty.com
Share Property
Save Property
View Virtual Tour
Welcome to the Ponte Vedra floorplan built by LGI Homes, a beautifully designed 4-bedroom, 3-bathroom home offering a spacious, thoughtfully planned layout, a 3-car garage, and backs up to a farm. No rear neighbors! Step inside to an inviting foyer that opens to a generous dining room and expansive family room, creating the perfect setting for both everyday living and entertaining. The chef-inspired kitchen features a center island, ample counter space, a convenient pantry, and an adjoining breakfast area, all overlooking the main living space. The desirable split-bedroom floor plan provides privacy, with a spacious primary suite featuring a large walk-in closet and a luxurious ensuite bath complete with dual vanities, a relaxing soaking tub, and a separate walk-in shower. Three additional bedrooms offer flexibility for guests, a home office, or additional living needs. Enjoy Florida living year-round on the spacious covered patio, ideal for outdoor dining, entertaining, or simply unwinding. With its open-concept design, functional layout, and comfortable living spaces, this home offers the perfect blend of style, convenience, and functionality within the Marion Oaks Community. Marion Oaks is conveniently located between I-75 and SR 200, ideal for shopping and medical.
Ceiling Fans(s)
Eat-in Kitchen
In Wall Pest System
Open Floorplan
Primary Bedroom Main Floor
Solid Surface Counters
Split Bedroom
Thermostat
Vaulted Ceiling(s)
Walk-In Closet(s)
Window Treatments
Taxes: $870.55
Tax Year: 2025
Garden
Lighting
Dishwasher
Disposal
Microwave
Range
Refrigerator
Trees/Woods
MLS Area: 34473 - Ocala
Total Square Footage: 3,175
Price per Square Feet: $132.25
Water: Public
Construction: Hardi Plank Type
Date Listed: 2026-10-14 00:00:00
Furnished: Unfurnished
Parking: Garage Door Opener
Garage Description: Y
Garage Spaces: 3
Attached Garage: Y
Flooring: Carpet, Luxury Vinyl
Roof: Shingle
Heating: Central
Cooling: Central Air
Laundry: Laundry Room
Pets: Yes
Sewer: Septic Tank
Lot Desc.: In County, Landscaped, Oversized Lot, Paved
Parcel ID: 9004058703
Listing Courtesy Of: Coldwell Banker Ellison Realty O
jlemieux@ellisonrealty.com
Welcome to the Ponte Vedra floorplan built by LGI Homes, a beautifully designed 4-bedroom, 3-bathroom home offering a spacious, thoughtfully planned layout, a 3-car garage, and backs up to a farm. No rear neighbors! Step inside to an inviting foyer that opens to a generous dining room and expansive family room, creating the perfect setting for both everyday living and entertaining. The chef-inspired kitchen features a center island, ample counter space, a convenient pantry, and an adjoining breakfast area, all overlooking the main living space. The desirable split-bedroom floor plan provides privacy, with a spacious primary suite featuring a large walk-in closet and a luxurious ensuite bath complete with dual vanities, a relaxing soaking tub, and a separate walk-in shower. Three additional bedrooms offer flexibility for guests, a home office, or additional living needs. Enjoy Florida living year-round on the spacious covered patio, ideal for outdoor dining, entertaining, or simply unwinding. With its open-concept design, functional layout, and comfortable living spaces, this home offers the perfect blend of style, convenience, and functionality within the Marion Oaks Community. Marion Oaks is conveniently located between I-75 and SR 200, ideal for shopping and medical.
Property Details
Price: $419,900
Sq Ft: 3,175
($132 per
sqft)
Bedrooms: 4
Bathrooms: 3
City: Ocala
County: Marion
Type: Single Family
Development: Marion Oaks
Subdivision: Marion Oaks Unit 4
Acres: 0.5000
Virtual Tour/Floorplan: View
Year Built: 2025
Listing Number: OM733999
Status Code: A-Active
Taxes: $870.55
Tax Year: 2025
Garage:
3
/
Y
Furnishings: Unfurnished
Pets Allowed: Yes
Interior Features:
Ceiling Fans(s)
Eat-in Kitchen
In Wall Pest System
Open Floorplan
Primary Bedroom Main Floor
Solid Surface Counters
Split Bedroom
Thermostat
Vaulted Ceiling(s)
Walk-In Closet(s)
Window Treatments
Financial Information:
Taxes: $870.55
Tax Year: 2025
Exterior Features:
Garden
Lighting
Equipment:
Dishwasher
Disposal
Microwave
Range
Refrigerator
View:
Trees/Woods
Additional Information:
MLS Area: 34473 - Ocala
Total Square Footage: 3,175
Price per Square Feet: $132.25
Water: Public
Construction: Hardi Plank Type
Date Listed: 2026-10-14 00:00:00
Furnished: Unfurnished
Parking: Garage Door Opener
Garage Description: Y
Garage Spaces: 3
Attached Garage: Y
Flooring: Carpet, Luxury Vinyl
Roof: Shingle
Heating: Central
Cooling: Central Air
Laundry: Laundry Room
Pets: Yes
Sewer: Septic Tank
Lot Desc.: In County, Landscaped, Oversized Lot, Paved
Parcel ID: 9004058703
Map of 2669 175Th Loop Sw, Ocala, FL 34473
Listing Courtesy Of: Coldwell Banker Ellison Realty O
jlemieux@ellisonrealty.com