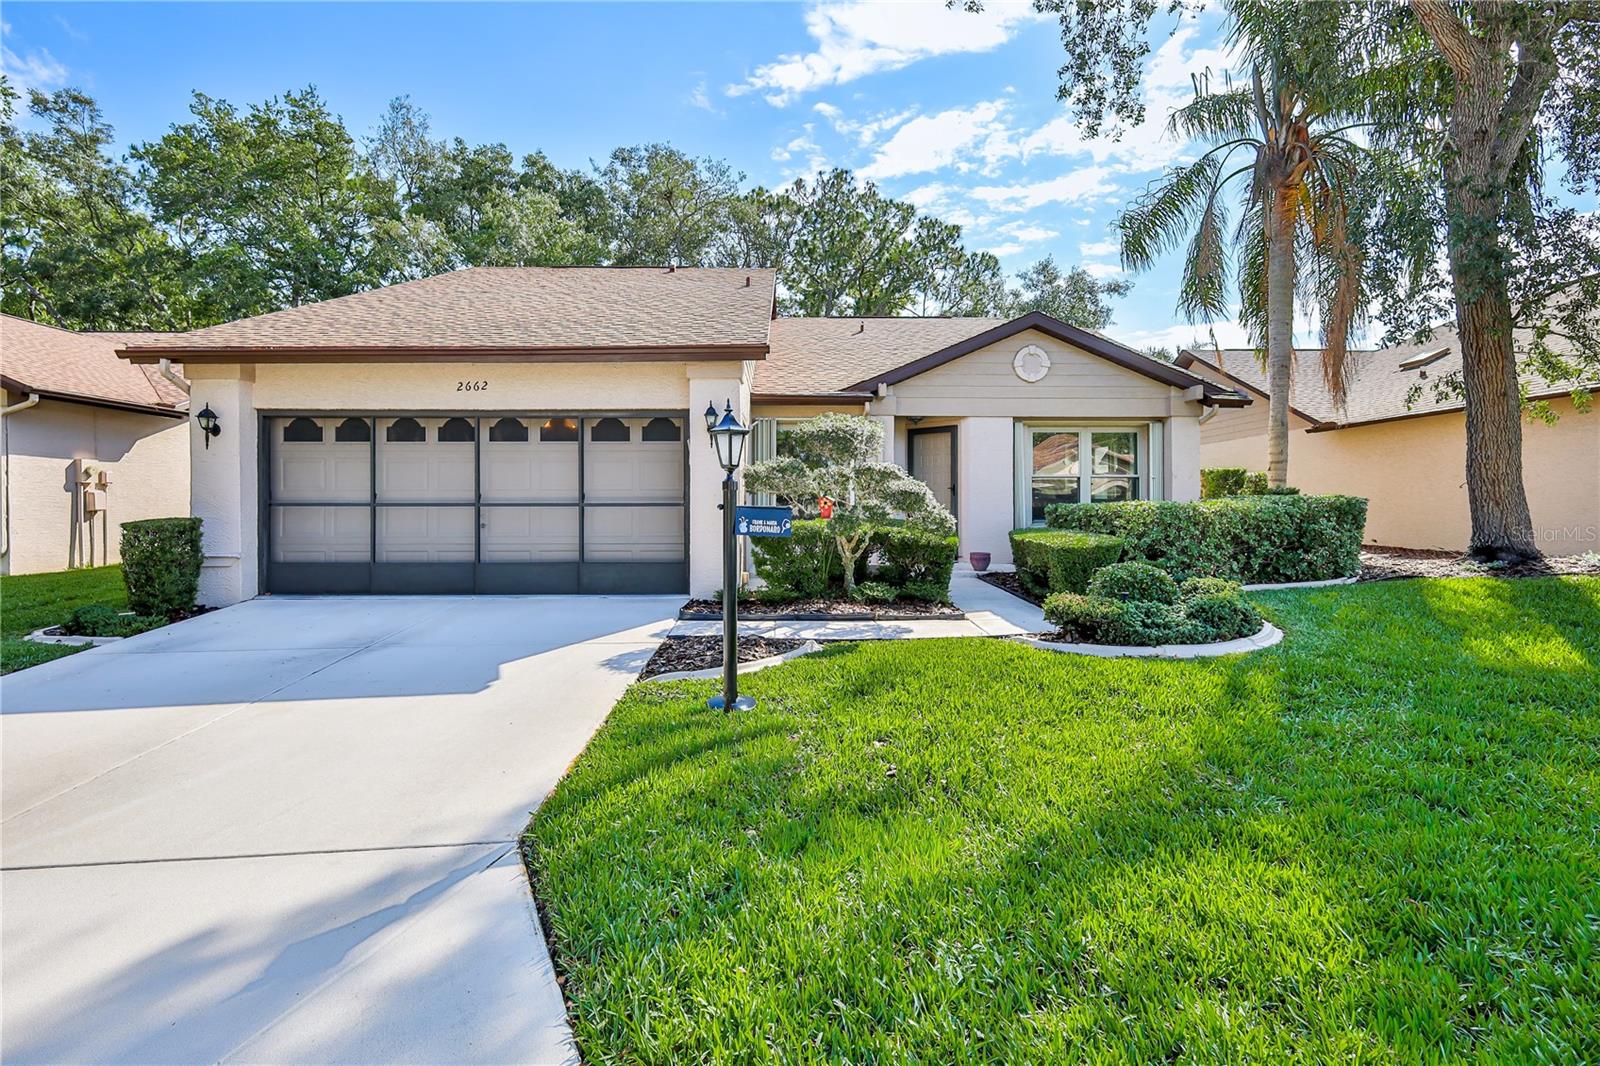
2662 Appleleaf Court, Spring Hill, FL 34606
Pending $249,000


Request Club Info by Email
Calculate Your Payment
Like this listing?
Contact the Listing Agent directly:
Listing Agent: Tracie Maler, PA
Agent Phone:
352-848-5401
Agent Email:
tmalerhomes@gmail.com
Share Property
Save Property
View Virtual Tour
Welcome to your slice of paradise! This charming stand-alone maintained villa offers a cozy retreat featuring 2 bedrooms, 2 bathrooms and a 2 car garage, with all the comforts you desire, nestled in a serene neighborhood that epitomizes Florida living at its finest. Manor Pines village has a private pool where you can cool off on hot summer days. Step inside to an open and bright living room and dining room combination featuring vaulted ceilings, newer windows, and a ceiling fan that enhance the spacious feel of the home. The galley-style kitchen offers, a large stainless-steel sink, newer refrigerator, tile flooring, two pantry closets, ceiling fan, and a sunny breakfast nook with a large window perfect for casual dining. The adjoining family room features vaulted ceilings and access to the side yard, creating additional living and entertaining space. The spacious primary suite features vaulted ceilings, ceiling fan, carpet flooring, a linen closet, and an enormous two-door pass-through closet. The en suite bathroom includes dual vanities with sinks, a dedicated makeup counter, and a step-down shower. The second bedroom offers a large closet, ceiling fan, and flexible space ideal for a home office. The guest bathroom features a tub/shower combination with a rain-head shower fixture. Additional features include: Laundry closet with cabinets, washer, and dryer included. Hall linen closet. 2-car garage with utility sink and pull-down attic access. Hurricane shutters attached to home, just close them up. Roof 2007. HVAC 2017. New windows 2018. Water heater 2025. Some furnishings are included. Two dogs are welcome ensuring that furry family members are part of the fun. Manor Pines maintenance includes Irrigation, lawn mowing, front hedge (shrubs) trimming, lawn fertilization, pest (lawn) & weed control, exterior painting and pool upkeep. Timber Pines is a 55+ guard-gated, deed restricted community. Golf enthusiasts can choose from three 18-hole courses or a 9-hole pitch & putt, while tennis and 12 pickleball courts cater to those with a competitive spirit. Enjoy the two pools, country club, restaurant, fitness center, billiards, performing arts, and a plethora of social clubs that make every day an adventure. Whether you want a winter retreat, investment or full time home, this home is ready for the next owner.
Ceiling Fans(s)
Eat-in Kitchen
High Ceilings
L Dining
Living Room/Dining Room Combo
Primary Bedroom Main Floor
Solid Surface Counters
Thermostat
Vaulted Ceiling(s)
Walk-In Closet(s)
Window Treatments
Basketball Court
Cable TV
Clubhouse
Fence Restrictions
Fitness Center
Gated
Golf Course
Optional Additional Fees
Pickleball Court(s)
Pool
Recreation Facilities
Security
Spa/Hot Tub
Storage
Tennis Court(s)
Trail(s)
Vehicle Restrictions
Taxes: $3,392.00
Tax Year: 2025
Association Fee: $356.00
Association Fee Frequency: Monthly
Hurricane Shutters
Rain Gutters
Dishwasher
Disposal
Dryer
Electric Water Heater
Microwave
Range
Refrigerator
Washer
Elementary School: Deltona Elementary
Middle School: Fox Chapel Middle School
Junior High: Fox Chapel Middle School
High School: Weeki Wachee High School
Building Description: Ranch
Building Design: Villa Detached
MLS Area: 34606 - Spring Hill/Brooksville/Weeki Wachee
Total Square Footage: 2,099
Price per Square Feet: $148.13
Water: Public
Construction: Block, Stucco
Date Listed: 2026-05-17 00:00:00
Furnished: Partially
Parking: Garage Door Opener
Garage Description: Y
Garage Spaces: 2
Attached Garage: Y
Flooring: Carpet, Ceramic Tile, Tile
Roof: Shingle
Heating: Central, Electric, Heat Pump
Cooling: Central Air
Security: Gated Community, Security Gate
Laundry: Inside, Laundry Closet
55+ Community: Y
Pets: Yes
Sewer: Public Sewer
Lot Desc.: Cul-De-Sac, In County, Near Golf Course, Paved, Private
Parcel ID: R21-223-17-6122
Amenities: Basketball Court, Cable Tv, Clubhouse, Fence Restrictions, Fitness Center, Gated, Golf Course, Optional Additional Fees, Pickleball Court(S), Pool, Recreation Facilities, Security, Spa/Hot Tub, Storage, Tennis Court(S), Trail(S), Vehicle Restrictions
Listing Courtesy Of: Kw Realty Elite Partners
tmalerhomes@gmail.com
Welcome to your slice of paradise! This charming stand-alone maintained villa offers a cozy retreat featuring 2 bedrooms, 2 bathrooms and a 2 car garage, with all the comforts you desire, nestled in a serene neighborhood that epitomizes Florida living at its finest. Manor Pines village has a private pool where you can cool off on hot summer days. Step inside to an open and bright living room and dining room combination featuring vaulted ceilings, newer windows, and a ceiling fan that enhance the spacious feel of the home. The galley-style kitchen offers, a large stainless-steel sink, newer refrigerator, tile flooring, two pantry closets, ceiling fan, and a sunny breakfast nook with a large window perfect for casual dining. The adjoining family room features vaulted ceilings and access to the side yard, creating additional living and entertaining space. The spacious primary suite features vaulted ceilings, ceiling fan, carpet flooring, a linen closet, and an enormous two-door pass-through closet. The en suite bathroom includes dual vanities with sinks, a dedicated makeup counter, and a step-down shower. The second bedroom offers a large closet, ceiling fan, and flexible space ideal for a home office. The guest bathroom features a tub/shower combination with a rain-head shower fixture. Additional features include: Laundry closet with cabinets, washer, and dryer included. Hall linen closet. 2-car garage with utility sink and pull-down attic access. Hurricane shutters attached to home, just close them up. Roof 2007. HVAC 2017. New windows 2018. Water heater 2025. Some furnishings are included. Two dogs are welcome ensuring that furry family members are part of the fun. Manor Pines maintenance includes Irrigation, lawn mowing, front hedge (shrubs) trimming, lawn fertilization, pest (lawn) & weed control, exterior painting and pool upkeep. Timber Pines is a 55+ guard-gated, deed restricted community. Golf enthusiasts can choose from three 18-hole courses or a 9-hole pitch & putt, while tennis and 12 pickleball courts cater to those with a competitive spirit. Enjoy the two pools, country club, restaurant, fitness center, billiards, performing arts, and a plethora of social clubs that make every day an adventure. Whether you want a winter retreat, investment or full time home, this home is ready for the next owner.
Property Details
Price: $249,000
Sq Ft: 1,681
($148 per
sqft)
Bedrooms: 2
Bathrooms: 2
City: Spring Hill
County: Hernando
Type: Single Family
Development: Timber Pines
Acres: 0.1300
Virtual Tour/Floorplan: View
Year Built: 1990
Listing Number: W7885714
Status Code: Pending
Taxes: $3,392.00
Tax Year: 2025
Garage:
2
/
Y
Furnishings: Partially
Pets Allowed: Yes
Total Recurring Fees: $495
Total Recurring Fee Frequency: 0.00
Interior Features:
Ceiling Fans(s)
Eat-in Kitchen
High Ceilings
L Dining
Living Room/Dining Room Combo
Primary Bedroom Main Floor
Solid Surface Counters
Thermostat
Vaulted Ceiling(s)
Walk-In Closet(s)
Window Treatments
Amenities:
Basketball Court
Cable TV
Clubhouse
Fence Restrictions
Fitness Center
Gated
Golf Course
Optional Additional Fees
Pickleball Court(s)
Pool
Recreation Facilities
Security
Spa/Hot Tub
Storage
Tennis Court(s)
Trail(s)
Vehicle Restrictions
Financial Information:
Taxes: $3,392.00
Tax Year: 2025
Association Fee: $356.00
Association Fee Frequency: Monthly
Exterior Features:
Hurricane Shutters
Rain Gutters
Equipment:
Dishwasher
Disposal
Dryer
Electric Water Heater
Microwave
Range
Refrigerator
Washer
School Information:
Elementary School: Deltona Elementary
Middle School: Fox Chapel Middle School
Junior High: Fox Chapel Middle School
High School: Weeki Wachee High School
Additional Information:
Building Description: Ranch
Building Design: Villa Detached
MLS Area: 34606 - Spring Hill/Brooksville/Weeki Wachee
Total Square Footage: 2,099
Price per Square Feet: $148.13
Water: Public
Construction: Block, Stucco
Date Listed: 2026-05-17 00:00:00
Furnished: Partially
Parking: Garage Door Opener
Garage Description: Y
Garage Spaces: 2
Attached Garage: Y
Flooring: Carpet, Ceramic Tile, Tile
Roof: Shingle
Heating: Central, Electric, Heat Pump
Cooling: Central Air
Security: Gated Community, Security Gate
Laundry: Inside, Laundry Closet
55+ Community: Y
Pets: Yes
Sewer: Public Sewer
Lot Desc.: Cul-De-Sac, In County, Near Golf Course, Paved, Private
Parcel ID: R21-223-17-6122
Amenities: Basketball Court, Cable Tv, Clubhouse, Fence Restrictions, Fitness Center, Gated, Golf Course, Optional Additional Fees, Pickleball Court(S), Pool, Recreation Facilities, Security, Spa/Hot Tub, Storage, Tennis Court(S), Trail(S), Vehicle Restrictions
Map of 2662 Appleleaf Court, Spring Hill, FL 34606
Listing Courtesy Of: Kw Realty Elite Partners
tmalerhomes@gmail.com