2661 Sunray Venus Way, Ruskin, FL 33570
Pending $225,000


Request Club Info by Email
Calculate Your Payment
Like this listing?
Contact the Listing Agent directly:
Listing Agent: Bradley Livingston, PA
Agent Phone:
813-812-0162
Agent Email:
bradley@bnbtampahomes.com
Share Property
Save Property
View Virtual Tour
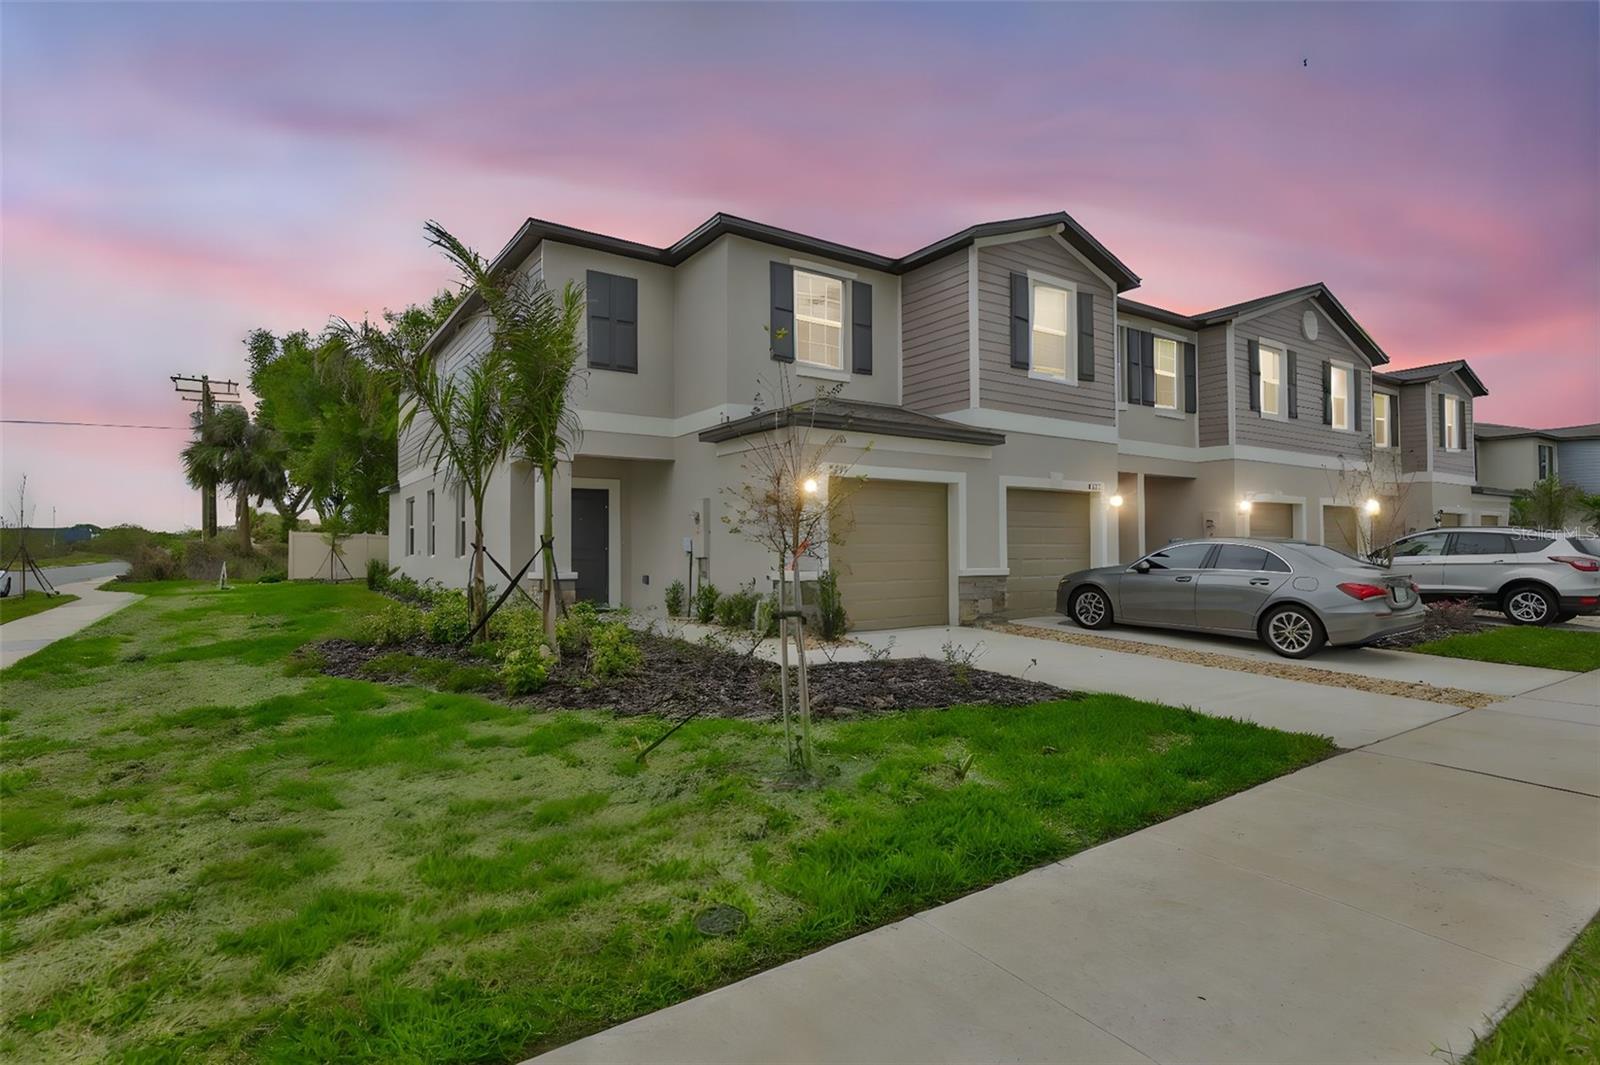
**HIGHLY MOTIVATED SELLERS**PURCHASE**LEASE PURCHASE OPTION **You Decide****Bright, stylish, and move-in ready, this end-unit two-story townhome built in 2025 offers modern comfort, thoughtful design, and low-maintenance living in a convenient location. A welcoming foyer leads into an open-concept living and dining area filled with natural light, enhanced by the additional windows that come with an end unit. Sliding glass doors open to a screened lanai—perfect for enjoying morning coffee or relaxing evenings outdoors. The contemporary kitchen is designed for both style and function, featuring brand-new 2025 stainless steel appliances, quartz countertops, beautiful cabinetry with decorative hardware, a large single-basin sink, spacious pantry, and bar seating for three—ideal for casual dining or entertaining. A convenient half bath on the main floor is perfect for guests, while the attached one-car garage adds everyday practicality. Upstairs, the spacious primary suite offers a peaceful retreat with a large walk-in closet and an elegant en-suite bath featuring dual vanities with quartz countertops and a beautifully tiled walk-in shower. A versatile loft provides additional living space ideal for a home office, media room, or cozy lounge area. The second bedroom also features a walk-in closet and a private en-suite bath with tub and shower combination, creating a comfortable space for guests or family. Residents enjoy access to a refreshing community pool with ample lounge space, while the HOA covers lawn maintenance, water, sewer, and internet for truly easy living.
Ceiling Fans(s)
Open Floorplan
Primary Bedroom Upstairs
Solid Surface Counters
Solid Wood Cabinets
Thermostat
Walk-In Closet(s)
Window Treatments
Taxes: $472.65
Tax Year: 2025
Association Fee: $419.22
Association Fee Frequency: Monthly
Hurricane Shutters
Sidewalk
Dishwasher
Disposal
Microwave
Range
Refrigerator
Trees/Woods
MLS Area: 33570 - Ruskin/Apollo Beach
Total Square Footage: 1,906
Price per Square Feet: $146.10
Water: Public
Construction: Block, Stucco
Date Listed: 2026-03-13 00:00:00
Furnished: Unfurnished
Windows: Blinds
Garage Description: Y
Garage Spaces: 1
Attached Garage: Y
Flooring: Carpet, Tile
Roof: Shingle
Heating: Central
Cooling: Central Air
Laundry: Laundry Room
Pets: Yes
Sewer: Public Sewer
Lot Desc.: Corner Lot, In County, Landscaped, Sidewalk, Paved
Parcel ID: U-10-32-19-D47-
Listing Courtesy Of: Re/Max Realty Unlimited
bradley@bnbtampahomes.com
**HIGHLY MOTIVATED SELLERS**PURCHASE**LEASE PURCHASE OPTION **You Decide****Bright, stylish, and move-in ready, this end-unit two-story townhome built in 2025 offers modern comfort, thoughtful design, and low-maintenance living in a convenient location. A welcoming foyer leads into an open-concept living and dining area filled with natural light, enhanced by the additional windows that come with an end unit. Sliding glass doors open to a screened lanai—perfect for enjoying morning coffee or relaxing evenings outdoors. The contemporary kitchen is designed for both style and function, featuring brand-new 2025 stainless steel appliances, quartz countertops, beautiful cabinetry with decorative hardware, a large single-basin sink, spacious pantry, and bar seating for three—ideal for casual dining or entertaining. A convenient half bath on the main floor is perfect for guests, while the attached one-car garage adds everyday practicality. Upstairs, the spacious primary suite offers a peaceful retreat with a large walk-in closet and an elegant en-suite bath featuring dual vanities with quartz countertops and a beautifully tiled walk-in shower. A versatile loft provides additional living space ideal for a home office, media room, or cozy lounge area. The second bedroom also features a walk-in closet and a private en-suite bath with tub and shower combination, creating a comfortable space for guests or family. Residents enjoy access to a refreshing community pool with ample lounge space, while the HOA covers lawn maintenance, water, sewer, and internet for truly easy living.
Property Details
Price: $225,000
Sq Ft: 1,540
($146 per
sqft)
Bedrooms: 2
Bathrooms: 2
Partial Baths: 1
City: Ruskin
County: Hillsborough
Type: Townhouse
Development: South Shore Pointe
Acres: 0.0600
Virtual Tour/Floorplan: View
Year Built: 2025
Listing Number: TB8486211
Status Code: Pending
Taxes: $472.65
Tax Year: 2025
Garage:
1
/
Y
Furnishings: Unfurnished
Pets Allowed: Yes
Total Recurring Fees: $419
Total Recurring Fee Frequency: 0.00
Interior Features:
Ceiling Fans(s)
Open Floorplan
Primary Bedroom Upstairs
Solid Surface Counters
Solid Wood Cabinets
Thermostat
Walk-In Closet(s)
Window Treatments
Financial Information:
Taxes: $472.65
Tax Year: 2025
Association Fee: $419.22
Association Fee Frequency: Monthly
Exterior Features:
Hurricane Shutters
Sidewalk
Equipment:
Dishwasher
Disposal
Microwave
Range
Refrigerator
View:
Trees/Woods
Additional Information:
MLS Area: 33570 - Ruskin/Apollo Beach
Total Square Footage: 1,906
Price per Square Feet: $146.10
Water: Public
Construction: Block, Stucco
Date Listed: 2026-03-13 00:00:00
Furnished: Unfurnished
Windows: Blinds
Garage Description: Y
Garage Spaces: 1
Attached Garage: Y
Flooring: Carpet, Tile
Roof: Shingle
Heating: Central
Cooling: Central Air
Laundry: Laundry Room
Pets: Yes
Sewer: Public Sewer
Lot Desc.: Corner Lot, In County, Landscaped, Sidewalk, Paved
Parcel ID: U-10-32-19-D47-
Map of 2661 Sunray Venus Way, Ruskin, FL 33570
Listing Courtesy Of: Re/Max Realty Unlimited
bradley@bnbtampahomes.com