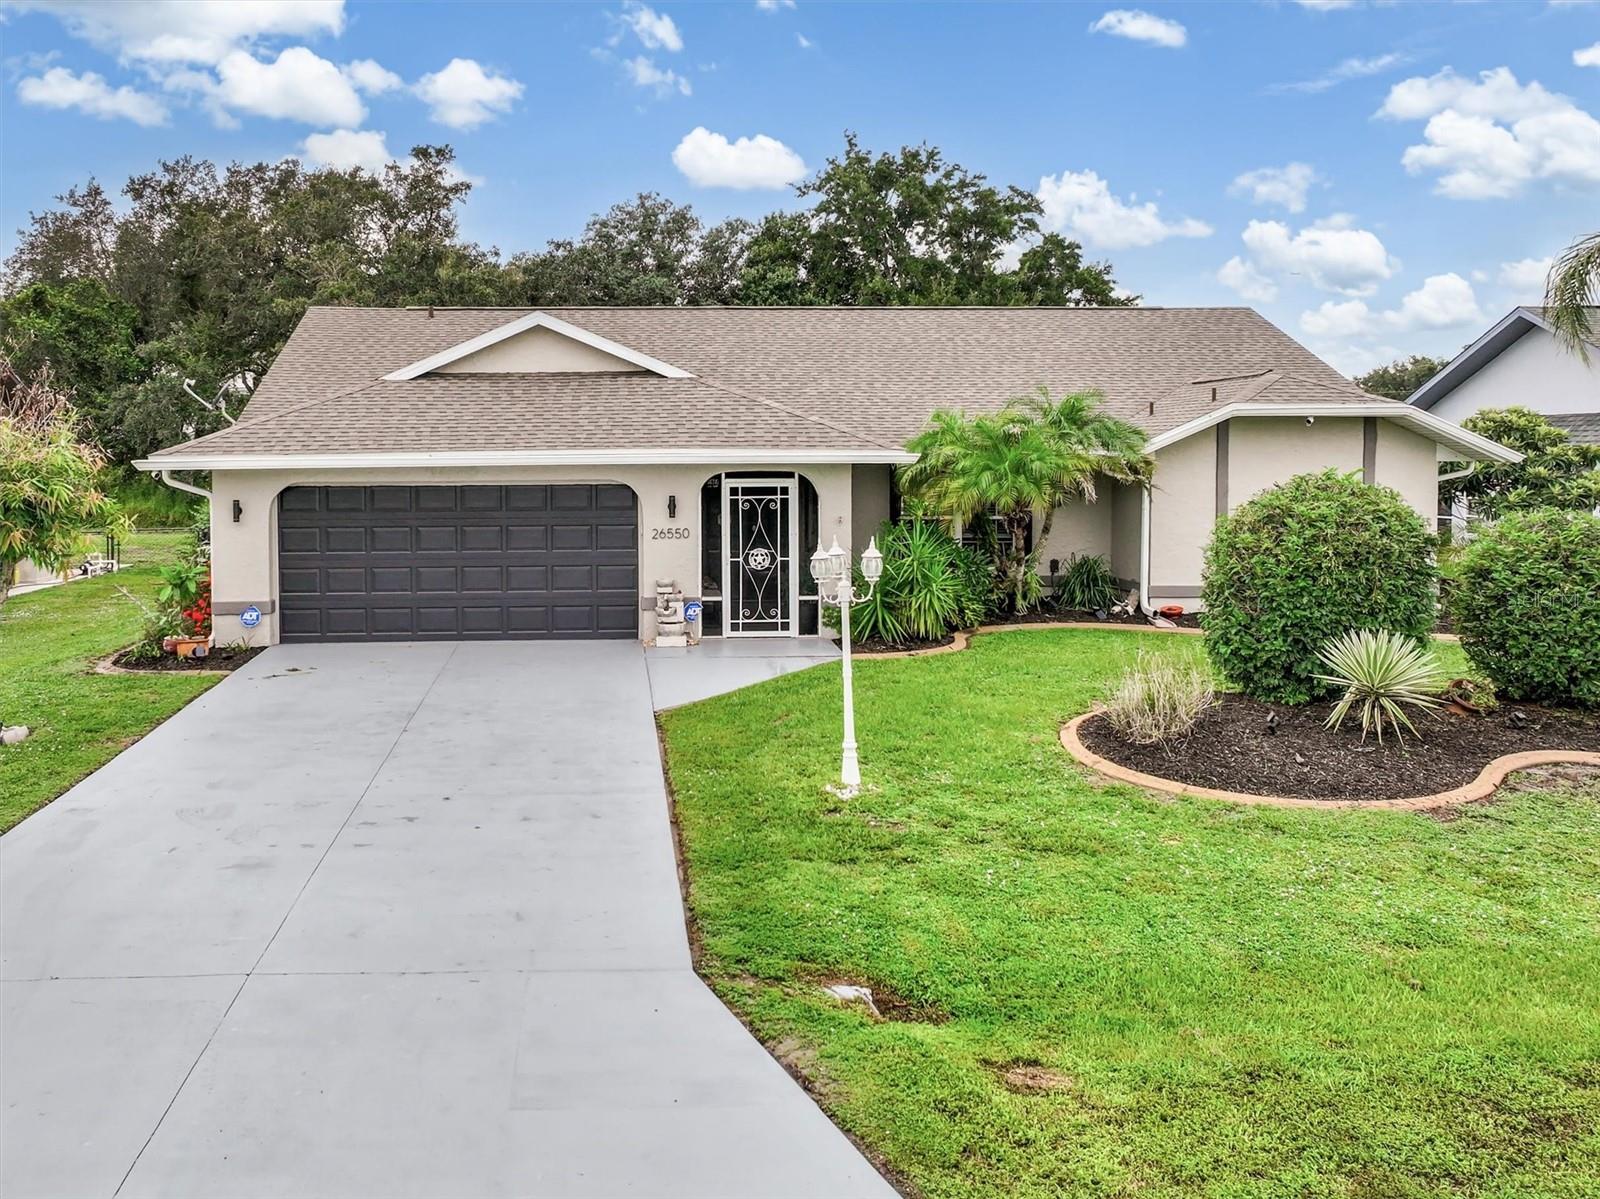
26550 Valparaiso Drive, Punta Gorda, FL 33983
For Sale $409,000


Request Club Info by Email
Calculate Your Payment
Like this listing?
Contact the Listing Agent directly:
Listing Agent: David Conklin
Agent Phone:
845-494-6243
Agent Email:
davehandlesrealestate@gmail.com
Share Property
Save Property
View Virtual Tour
Welcome to this beautiful, updated 3-bedroom, 2-bathroom, 2-car garage pool home in the highly desirable Deep Creek community! Situated on a quiet street, this home offers privacy, comfort, and the perfect Florida lifestyle. Inside, you'll find soaring cathedral ceilings and a bright, open floor plan with formal living and dining areas featuring pocketing sliding glass doors that open to the spacious screened lanai and pool. The kitchen boasts granite countertops, a center island, breakfast bar, skylight, newer appliances (2026), and a sunny dinette, while the adjoining family room provides additional living space. The split-bedroom floor plan offers a private primary suite with lanai access, dual walk-in closets, and an ensuite bath with dual vanities, garden tub, and tiled walk-in shower. Two guest bedrooms feature updated flooring and updated walk-in closets, with the guest bath providing convenient pool access. Enjoy outdoor living on the expansive screened lanai overlooking the sparkling pool, fenced back yard, mature landscaping, and a tranquil greenbelt. Major updates include, NEW roof (2023), Hurricane Accordion Shutters (2022), Fresh interior and exterior paint (2024), New Water Heater (2025), and New Appliances (2026). Conveniently located just minutes from I-75, US-41, shopping, dining, golf, parks, Fisherman's Village, Ponce de Leon Park, and the Gulf beaches. Move-in ready. Schedule your private showing today!
Ceiling Fans(s)
Eat-in Kitchen
High Ceilings
Kitchen/Family Room Combo
Living Room/Dining Room Combo
Open Floorplan
Primary Bedroom Main Floor
Split Bedroom
Stone Counters
Thermostat
Vaulted Ceiling(s)
Walk-In Closet(s)
Taxes: $5,492.18
Tax Year: 2025
Association Fee: $210.00
Association Fee Frequency: Annually
Hurricane Shutters
Rain Gutters
Dishwasher
Electric Water Heater
Range
Refrigerator
Park/Greenbelt
Elementary School: Deep Creek Elementary
Middle School: Punta Gorda Middle
Junior High: Punta Gorda Middle
High School: Charlotte High
MLS Area: 33983 - Punta Gorda
Total Square Footage: 2,886
Price per Square Feet: $207.40
Total Floors: 1
Water: Public
Construction: Block, Stucco
Date Listed: 2026-08-06 00:00:00
Pool: Y
Pool Description: Gunite, Screen Enclosure, Tile
Furnished: Unfurnished
Windows: Skylight(S), Blinds, Shutters
Parking: Driveway
Garage Description: Y
Garage Spaces: 2
Attached Garage: Y
Flooring: Ceramic Tile, Luxury Vinyl
Roof: Shingle
Heating: Central, Electric
Cooling: Central Air
Laundry: Electric Dryer Hookup, Inside, Laundry Room, Washer Hookup
Pets: Cats Ok, Dogs Ok, Yes
Sewer: Public Sewer
Lot Desc.: Greenbelt, Landscaped, Level, Near Golf Course, Street Dead-End, Paved
Parcel ID: 402304230005
Listing Courtesy Of: Re/Max Palm Realty
davehandlesrealestate@gmail.com
Welcome to this beautiful, updated 3-bedroom, 2-bathroom, 2-car garage pool home in the highly desirable Deep Creek community! Situated on a quiet street, this home offers privacy, comfort, and the perfect Florida lifestyle. Inside, you'll find soaring cathedral ceilings and a bright, open floor plan with formal living and dining areas featuring pocketing sliding glass doors that open to the spacious screened lanai and pool. The kitchen boasts granite countertops, a center island, breakfast bar, skylight, newer appliances (2026), and a sunny dinette, while the adjoining family room provides additional living space. The split-bedroom floor plan offers a private primary suite with lanai access, dual walk-in closets, and an ensuite bath with dual vanities, garden tub, and tiled walk-in shower. Two guest bedrooms feature updated flooring and updated walk-in closets, with the guest bath providing convenient pool access. Enjoy outdoor living on the expansive screened lanai overlooking the sparkling pool, fenced back yard, mature landscaping, and a tranquil greenbelt. Major updates include, NEW roof (2023), Hurricane Accordion Shutters (2022), Fresh interior and exterior paint (2024), New Water Heater (2025), and New Appliances (2026). Conveniently located just minutes from I-75, US-41, shopping, dining, golf, parks, Fisherman's Village, Ponce de Leon Park, and the Gulf beaches. Move-in ready. Schedule your private showing today!
Property Details
Price: $409,000
Sq Ft: 1,972
($207 per
sqft)
Bedrooms: 3
Bathrooms: 2
City: Punta Gorda
County: Charlotte
Type: Single Family
Development: Punta Gorda Isles
Subdivision: Punta Gorda Isles Sec 20
Acres: 0.2200
Virtual Tour/Floorplan: View
Year Built: 1990
Listing Number: C7529241
Status Code: A-Active
Taxes: $5,492.18
Tax Year: 2025
Garage:
2
/
Y
Furnishings: Unfurnished
Pets Allowed: Cats OK, Dogs OK, Yes
Total Recurring Fees: $18
Total Recurring Fee Frequency: 0.00
Interior Features:
Ceiling Fans(s)
Eat-in Kitchen
High Ceilings
Kitchen/Family Room Combo
Living Room/Dining Room Combo
Open Floorplan
Primary Bedroom Main Floor
Split Bedroom
Stone Counters
Thermostat
Vaulted Ceiling(s)
Walk-In Closet(s)
Financial Information:
Taxes: $5,492.18
Tax Year: 2025
Association Fee: $210.00
Association Fee Frequency: Annually
Exterior Features:
Hurricane Shutters
Rain Gutters
Equipment:
Dishwasher
Electric Water Heater
Range
Refrigerator
View:
Park/Greenbelt
School Information:
Elementary School: Deep Creek Elementary
Middle School: Punta Gorda Middle
Junior High: Punta Gorda Middle
High School: Charlotte High
Additional Information:
MLS Area: 33983 - Punta Gorda
Total Square Footage: 2,886
Price per Square Feet: $207.40
Total Floors: 1
Water: Public
Construction: Block, Stucco
Date Listed: 2026-08-06 00:00:00
Pool: Y
Pool Description: Gunite, Screen Enclosure, Tile
Furnished: Unfurnished
Windows: Skylight(S), Blinds, Shutters
Parking: Driveway
Garage Description: Y
Garage Spaces: 2
Attached Garage: Y
Flooring: Ceramic Tile, Luxury Vinyl
Roof: Shingle
Heating: Central, Electric
Cooling: Central Air
Laundry: Electric Dryer Hookup, Inside, Laundry Room, Washer Hookup
Pets: Cats Ok, Dogs Ok, Yes
Sewer: Public Sewer
Lot Desc.: Greenbelt, Landscaped, Level, Near Golf Course, Street Dead-End, Paved
Parcel ID: 402304230005
Map of 26550 Valparaiso Drive, Punta Gorda, FL 33983
Listing Courtesy Of: Re/Max Palm Realty
davehandlesrealestate@gmail.com