2654 Tweed Run, Sanford, FL 32771
Active Under Contract $797,900


Request Club Info by Email
Calculate Your Payment
Like this listing?
Contact the Listing Agent directly:
Listing Agent: Denise Korrey
Agent Phone:
407-221-2801
Agent Email:
denise@korrrealty.com
Share Property
Save Property
View Virtual Tour
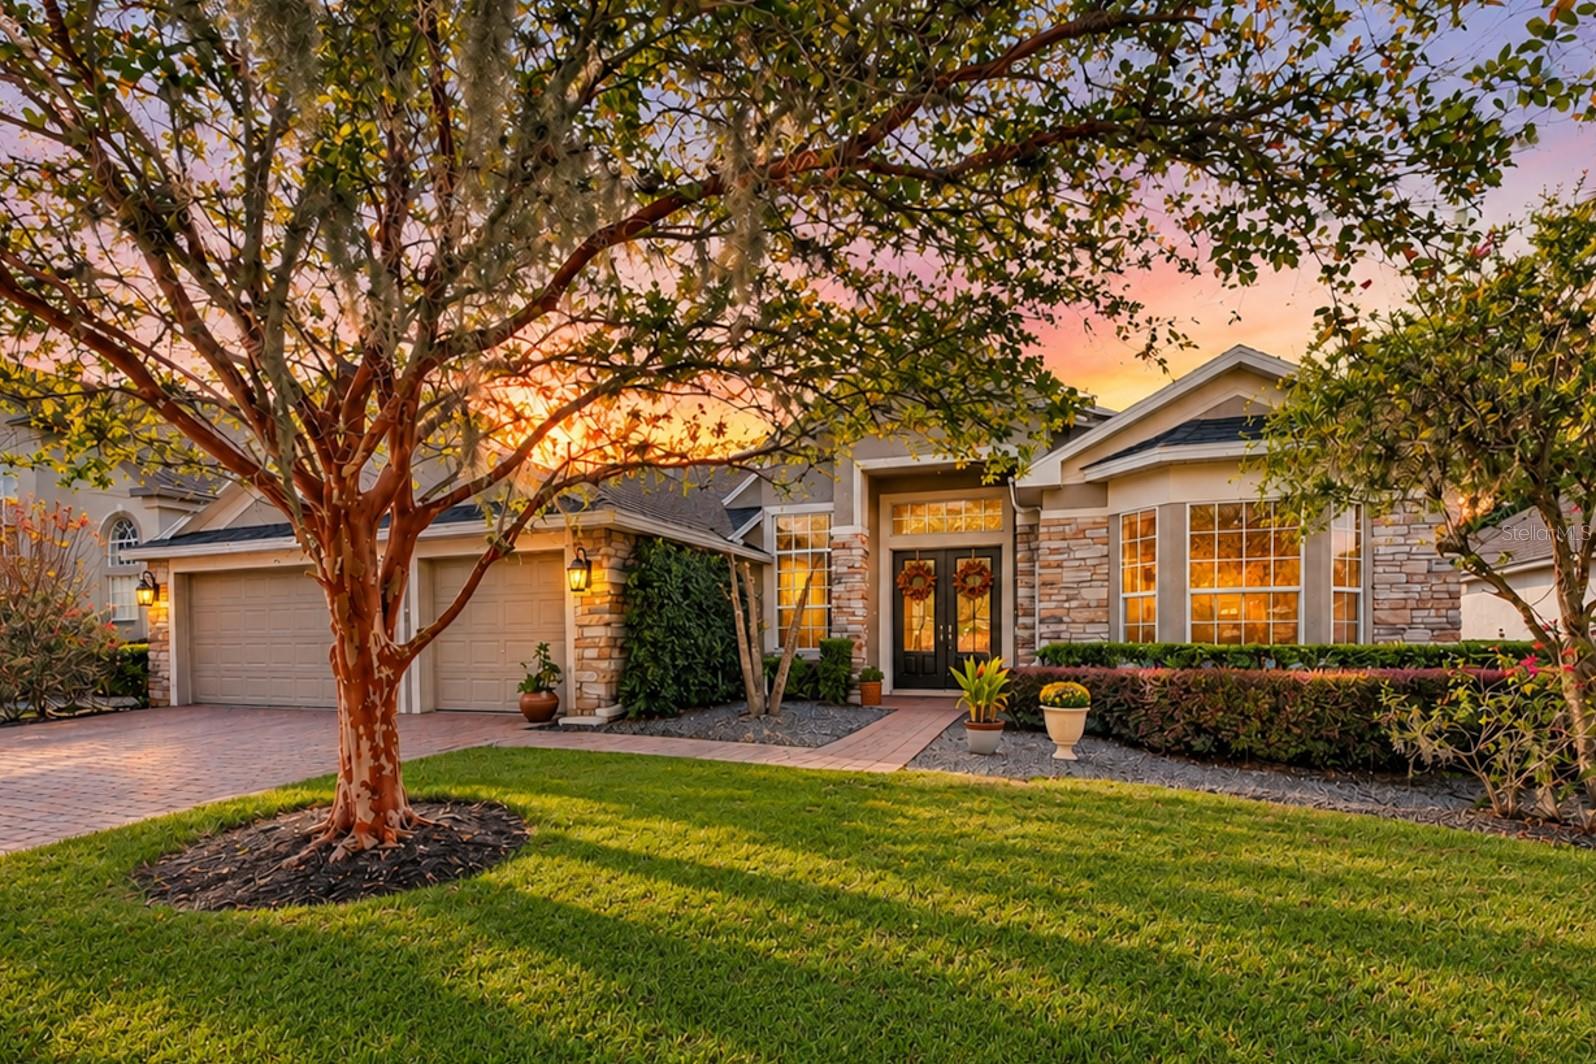
Under contract-accepting backup offers. Welcome to this exquisite 4 bedroom, 3 bathroom, private study/ office, 3 car garage, POOL home offering the kind of space, luxury, and privacy that is a rare find. Tucked away on cul de sac with over 1/4 acre of beautifully manicured, fenced yard in the sought after guard-gated Community of Buckingham Estates is truly a must see! This home is ideally located off Seminole Walking Trail and Sylvan Lake Soccer and Tennis Facility. Recently updated kitchen-family room adding propane GAS stovetop and stunning, stainless rangehood. Expansive breakfast bar is perfect for morning coffee, abundant cabinetry and plenty of room for meal prep and casual entertaining. Flows directly into a large eat-in dining space and a warm and cozy family room with beautiful built-in cabinetry. This home is surrounded by pristine, lush landscaping. Enjoy your own private retreat with a sparkling open, salt water POOL with covered lanai, and plenty of space for entertaining. Inside the layout is designed with both comfort and function in mind. As you enter the sizeable foyer you are welcomed by the exquisite private study framed with French Doors and built-in shelving and desk. Sizable dining area with beautiful chandelier and copper inlay tray ceiling. Three way split floor plan with private bedroom and full bathroom (cabana bath) in back of home. On other side two spacious bedrooms with convenient access to full bathroom for both. Real Hardwood Flooring throughout the home and impressive crown molding and tray ceilings! Spacious primary bedroom with sitting area, tray ceilings, plantation shutters and sizable, custom walk-in closet. Primary bathroom offers separate bathtub and walk in shower to include dual sinks and vanity area. Amazing laundry room with granite shelving and an abundance of built-in cabinets. Spacious 3 car garage with plenty room for storage. Fully fenced, incredibly beautiful, private backyard is perfect for entertaining with your family and friends. Salt water swimming POOL and plenty of space for soccer or playground. ROOF 2025! Water Heater 2025! Buckingham Estates offers a lap pool with hot tub, recreation room, playground & picnic area overlooking a scenic pond. I-4 and 417/ 429 Exchange minutes away for Disney or a day at the Beach. Close to Colonial Town Park offering supermarket, restaurants, shopping and so much more. Conveniently situated between Historical Downtown Sanford Historical Downtown Lake Mary with park, shopping, dining and a weekly Farmer’s Market. To include both SunRails taking you around Central Florida. Excellent A-Rated Seminole County Schools. Location, Location, Location. Book your private viewing today before it’s too late!!!
Built-in Features
Ceiling Fans(s)
Crown Molding
Eat-in Kitchen
High Ceilings
Kitchen/Family Room Combo
Open Floorplan
Primary Bedroom Main Floor
Solid Wood Cabinets
Stone Counters
Tray Ceiling(s)
Walk-In Closet(s)
Clubhouse
Gated
Park
Playground
Pool
Recreation Facilities
Security
Taxes: $5,158.00
Tax Year: 2026
Association Fee: $635.00
Association Fee Frequency: Quarterly
Lighting
Rain Gutters
Sidewalk
Dishwasher
Disposal
Dryer
Gas Cooktop
Microwave
Range
Range Hood
Refrigerator
Washer
Wine Refrigerator
Middle School: Markham Woods Middle
Junior High: Markham Woods Middle
High School: Seminole High
MLS Area: 32771 - Sanford/Lake Forest
Total Square Footage: 3,608
Price per Square Feet: $294.32
Water: Public
Construction: Block, Stucco
Date Listed: 2026-10-31 00:00:00
Pool: Y
Pool Description: In Ground, Auto Cleaner, Gunite, Salt Water
Furnished: Unfurnished
Windows: Blinds, Shutters
Parking: Covered, Driveway, Garage Door Opener
Garage Description: Y
Garage Spaces: 3
Attached Garage: Y
Flooring: Carpet, Tile, Wood
Roof: Shingle
Heating: Central
Cooling: Central Air
Security: Gated Community, Secured Garage/Parking, Security System Owned, Smoke Detector(S)
Laundry: Inside, Laundry Room, Washer Hookup
Pets: Yes
Sewer: Public Sewer
Lot Desc.: Cul-De-Sac, In County, Landscaped, Near Public Transit, Oversized Lot, Sidewalk, Paved
Parcel ID: 35-19-29-5Rn-00
Amenities: Clubhouse, Gated, Park, Playground, Pool, Recreation Facilities, Security
Listing Courtesy Of: Korr Realty Corp
denise@korrrealty.com
Under contract-accepting backup offers. Welcome to this exquisite 4 bedroom, 3 bathroom, private study/ office, 3 car garage, POOL home offering the kind of space, luxury, and privacy that is a rare find. Tucked away on cul de sac with over 1/4 acre of beautifully manicured, fenced yard in the sought after guard-gated Community of Buckingham Estates is truly a must see! This home is ideally located off Seminole Walking Trail and Sylvan Lake Soccer and Tennis Facility. Recently updated kitchen-family room adding propane GAS stovetop and stunning, stainless rangehood. Expansive breakfast bar is perfect for morning coffee, abundant cabinetry and plenty of room for meal prep and casual entertaining. Flows directly into a large eat-in dining space and a warm and cozy family room with beautiful built-in cabinetry. This home is surrounded by pristine, lush landscaping. Enjoy your own private retreat with a sparkling open, salt water POOL with covered lanai, and plenty of space for entertaining. Inside the layout is designed with both comfort and function in mind. As you enter the sizeable foyer you are welcomed by the exquisite private study framed with French Doors and built-in shelving and desk. Sizable dining area with beautiful chandelier and copper inlay tray ceiling. Three way split floor plan with private bedroom and full bathroom (cabana bath) in back of home. On other side two spacious bedrooms with convenient access to full bathroom for both. Real Hardwood Flooring throughout the home and impressive crown molding and tray ceilings! Spacious primary bedroom with sitting area, tray ceilings, plantation shutters and sizable, custom walk-in closet. Primary bathroom offers separate bathtub and walk in shower to include dual sinks and vanity area. Amazing laundry room with granite shelving and an abundance of built-in cabinets. Spacious 3 car garage with plenty room for storage. Fully fenced, incredibly beautiful, private backyard is perfect for entertaining with your family and friends. Salt water swimming POOL and plenty of space for soccer or playground. ROOF 2025! Water Heater 2025! Buckingham Estates offers a lap pool with hot tub, recreation room, playground & picnic area overlooking a scenic pond. I-4 and 417/ 429 Exchange minutes away for Disney or a day at the Beach. Close to Colonial Town Park offering supermarket, restaurants, shopping and so much more. Conveniently situated between Historical Downtown Sanford Historical Downtown Lake Mary with park, shopping, dining and a weekly Farmer’s Market. To include both SunRails taking you around Central Florida. Excellent A-Rated Seminole County Schools. Location, Location, Location. Book your private viewing today before it’s too late!!!
Property Details
Price: $797,900
Sq Ft: 2,711
($294 per
sqft)
Bedrooms: 4
Bathrooms: 3
City: Sanford
County: Seminole
Type: Single Family
Development: Buckingham Estates
Acres: 0.3100
Virtual Tour/Floorplan: View
Year Built: 2005
Listing Number: O6453902
Status Code: Active Under Contract
Taxes: $5,158.00
Tax Year: 2026
Garage:
3
/
Y
Furnishings: Unfurnished
Pets Allowed: Yes
Total Recurring Fees: $212
Total Recurring Fee Frequency: 0.00
Interior Features:
Built-in Features
Ceiling Fans(s)
Crown Molding
Eat-in Kitchen
High Ceilings
Kitchen/Family Room Combo
Open Floorplan
Primary Bedroom Main Floor
Solid Wood Cabinets
Stone Counters
Tray Ceiling(s)
Walk-In Closet(s)
Amenities:
Clubhouse
Gated
Park
Playground
Pool
Recreation Facilities
Security
Financial Information:
Taxes: $5,158.00
Tax Year: 2026
Association Fee: $635.00
Association Fee Frequency: Quarterly
Exterior Features:
Lighting
Rain Gutters
Sidewalk
Equipment:
Dishwasher
Disposal
Dryer
Gas Cooktop
Microwave
Range
Range Hood
Refrigerator
Washer
Wine Refrigerator
School Information:
Middle School: Markham Woods Middle
Junior High: Markham Woods Middle
High School: Seminole High
Additional Information:
MLS Area: 32771 - Sanford/Lake Forest
Total Square Footage: 3,608
Price per Square Feet: $294.32
Water: Public
Construction: Block, Stucco
Date Listed: 2026-10-31 00:00:00
Pool: Y
Pool Description: In Ground, Auto Cleaner, Gunite, Salt Water
Furnished: Unfurnished
Windows: Blinds, Shutters
Parking: Covered, Driveway, Garage Door Opener
Garage Description: Y
Garage Spaces: 3
Attached Garage: Y
Flooring: Carpet, Tile, Wood
Roof: Shingle
Heating: Central
Cooling: Central Air
Security: Gated Community, Secured Garage/Parking, Security System Owned, Smoke Detector(S)
Laundry: Inside, Laundry Room, Washer Hookup
Pets: Yes
Sewer: Public Sewer
Lot Desc.: Cul-De-Sac, In County, Landscaped, Near Public Transit, Oversized Lot, Sidewalk, Paved
Parcel ID: 35-19-29-5Rn-00
Amenities: Clubhouse, Gated, Park, Playground, Pool, Recreation Facilities, Security
Map of 2654 Tweed Run, Sanford, FL 32771
Listing Courtesy Of: Korr Realty Corp
denise@korrrealty.com