2644 25Th Street Ne, Ocala, FL 34470
For Sale $317,000


Request Club Info by Email
Calculate Your Payment
Like this listing?
Contact the Listing Agent directly:
Listing Agent: Suzanne Alcorn
Agent Phone:
352-216-6178
Agent Email:
scalcorn@aol.com
Share Property
Save Property
View Virtual Tour
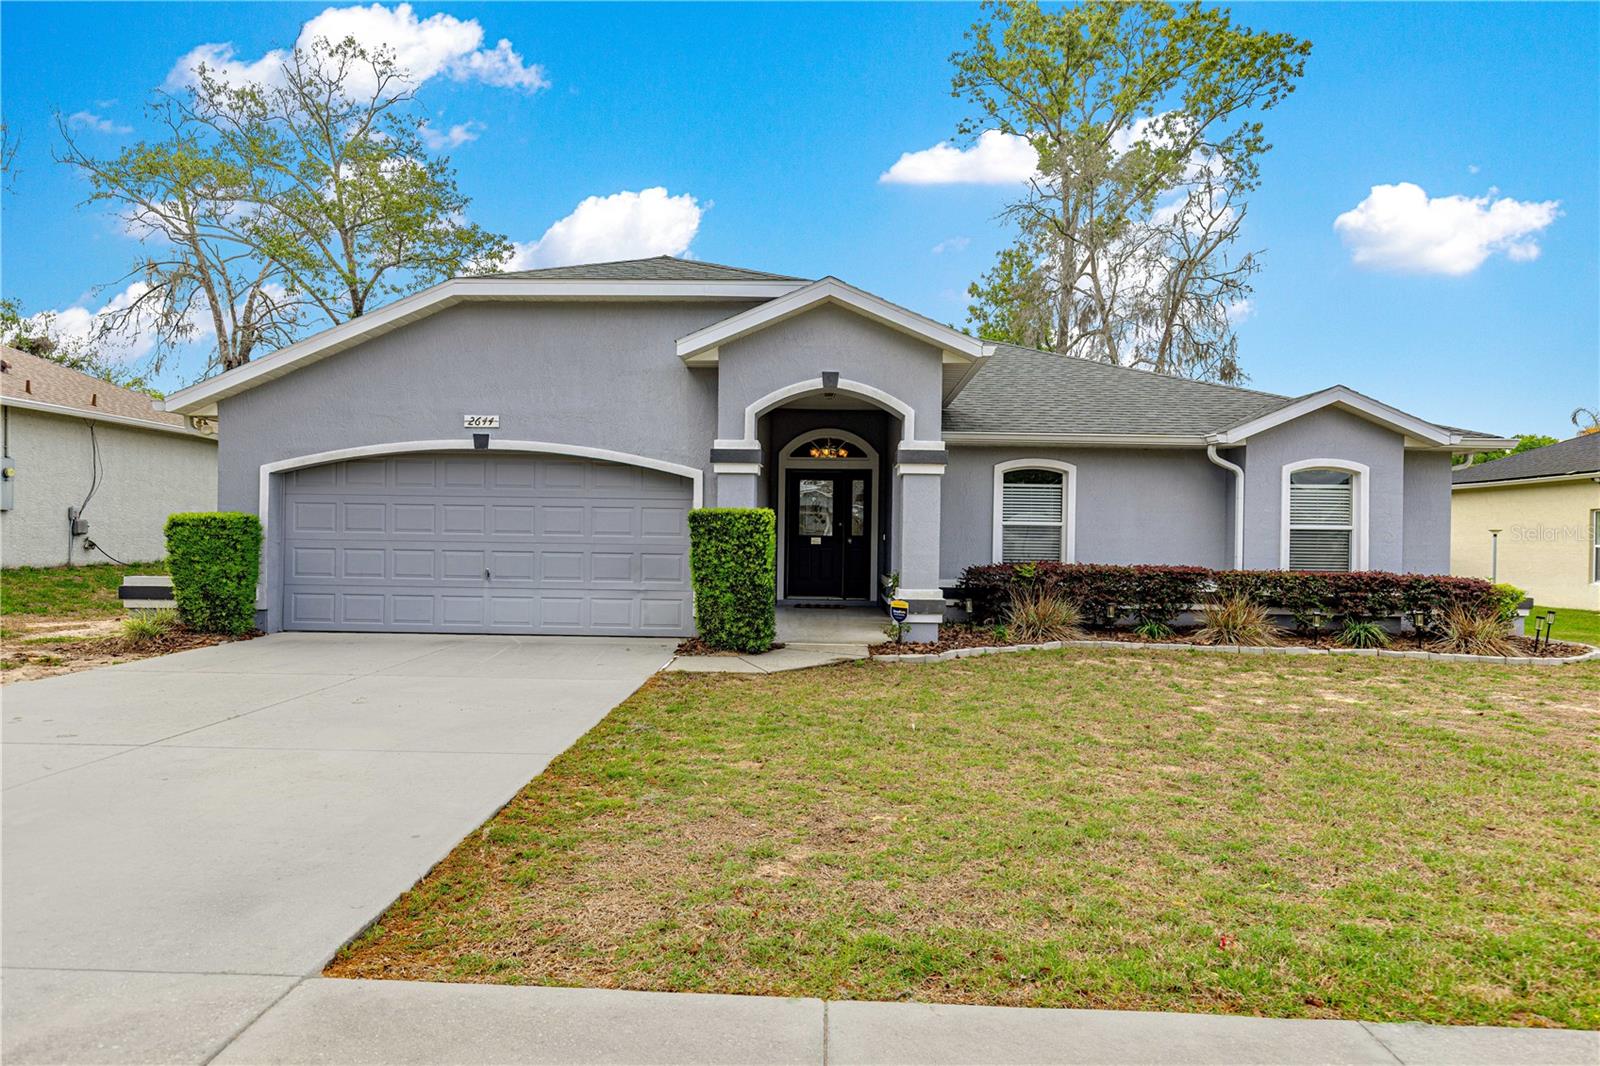
Beautifully maintained, thoughtfully updated, and offered by its original owner—this Raven Glen gem is one you won’t want to miss! This inviting 3-bedroom, 2-bath home welcomes you with wonderful curb appeal and a covered entry before opening to a spacious foyer, beautiful LVP flooring throughout, and a striking great room with soaring 12-foot ceilings. The open kitchen connects seamlessly with the spacious family room, offering an ideal layout for entertaining and everyday living. The generous primary suite provides a private retreat with a walk-in closet, dual-sink vanity, and walk-in shower. It opens onto the lanai Two additional bedrooms and a full guest bath provide flexibility for a variety of uses, including guest accommodations or a home office. This was a custom home built by Curington Homes. Recent improvements include a new roof (12/2020), LVP Flooring throughout installed in 2020, solar panels (12/2022 paid in full by Sellers) and replaced water heater. Storage shed included. Meticulously cared for and move-in ready, this home offers the space and comfort today’s buyers are looking for. Come see why this special Raven Glen home stands out!
Ceiling Fans(s)
Vaulted Ceiling(s)
Walk-In Closet(s)
Window Treatments
Taxes: $1,752.55
Tax Year: 2025
Other
Dishwasher
Dryer
Range
Refrigerator
Washer
MLS Area: 34470 - Ocala
Total Square Footage: 2,547
Price per Square Feet: $170.98
Total Floors: 1
Water: Public
Construction: Block, Stucco
Date Listed: 2026-04-01 00:00:00
Furnished: Unfurnished
Garage Description: Y
Garage Spaces: 2
Attached Garage: Y
Flooring: Luxury Vinyl
Roof: Shingle
Heating: Central, Heat Pump
Cooling: Central Air
Laundry: In Garage
Sewer: Public Sewer
Lot Desc.: Landscaped
Parcel ID: 2461-004-002
Listing Courtesy Of: Re/Max Foxfire - Hwy 40
scalcorn@aol.com
Beautifully maintained, thoughtfully updated, and offered by its original owner—this Raven Glen gem is one you won’t want to miss! This inviting 3-bedroom, 2-bath home welcomes you with wonderful curb appeal and a covered entry before opening to a spacious foyer, beautiful LVP flooring throughout, and a striking great room with soaring 12-foot ceilings. The open kitchen connects seamlessly with the spacious family room, offering an ideal layout for entertaining and everyday living. The generous primary suite provides a private retreat with a walk-in closet, dual-sink vanity, and walk-in shower. It opens onto the lanai Two additional bedrooms and a full guest bath provide flexibility for a variety of uses, including guest accommodations or a home office. This was a custom home built by Curington Homes. Recent improvements include a new roof (12/2020), LVP Flooring throughout installed in 2020, solar panels (12/2022 paid in full by Sellers) and replaced water heater. Storage shed included. Meticulously cared for and move-in ready, this home offers the space and comfort today’s buyers are looking for. Come see why this special Raven Glen home stands out!
Property Details
Price: $317,000
Sq Ft: 1,854
($171 per
sqft)
Bedrooms: 3
Bathrooms: 2
City: Ocala
County: Marion
Type: Single Family
Development: Raven Glen
Subdivision: Raven Glen Un 01
Acres: 0.2200
Virtual Tour/Floorplan: View
Year Built: 2003
Listing Number: OM721925
Status Code: A-Active
Taxes: $1,752.55
Tax Year: 2025
Garage:
2
/
Y
Furnishings: Unfurnished
Interior Features:
Ceiling Fans(s)
Vaulted Ceiling(s)
Walk-In Closet(s)
Window Treatments
Financial Information:
Taxes: $1,752.55
Tax Year: 2025
Exterior Features:
Other
Equipment:
Dishwasher
Dryer
Range
Refrigerator
Washer
Additional Information:
MLS Area: 34470 - Ocala
Total Square Footage: 2,547
Price per Square Feet: $170.98
Total Floors: 1
Water: Public
Construction: Block, Stucco
Date Listed: 2026-04-01 00:00:00
Furnished: Unfurnished
Garage Description: Y
Garage Spaces: 2
Attached Garage: Y
Flooring: Luxury Vinyl
Roof: Shingle
Heating: Central, Heat Pump
Cooling: Central Air
Laundry: In Garage
Sewer: Public Sewer
Lot Desc.: Landscaped
Parcel ID: 2461-004-002
Map of 2644 25Th Street Ne, Ocala, FL 34470
Listing Courtesy Of: Re/Max Foxfire - Hwy 40
scalcorn@aol.com