2642 Yukon Cliff Drive, Ruskin, FL 33570
Active Under Contract $389,900
Request Club Info by Email
Calculate Your Payment
Like this listing?
Contact the Listing Agent directly:
Listing Agent: Tyler Loyd
Agent Phone:
813-528-2653
Agent Email:
tylerloyd@floridaexecutiverealty.com
Share Property
Save Property
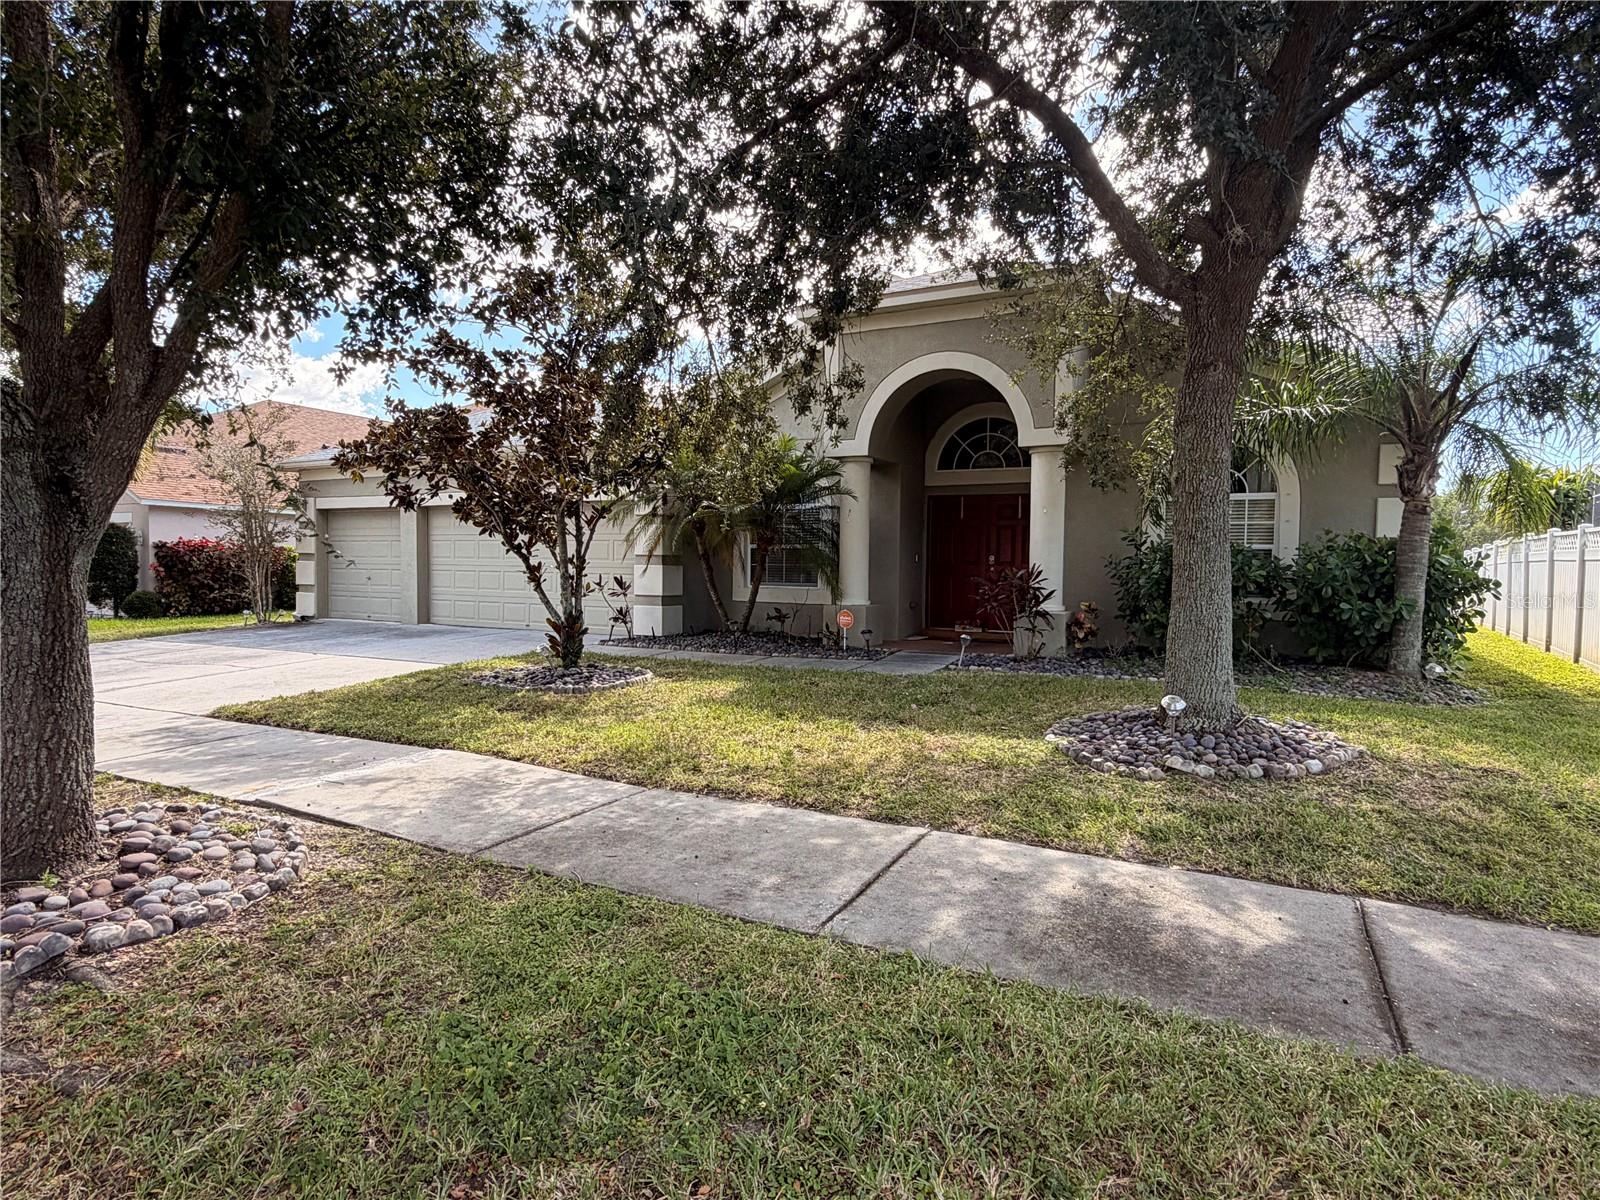
Under contract-accepting backup offers. Southshore Home for a great price. This 4-bedroom 3 bath home has everything. Going through the front door you are greeted by a high ceiling and stunning architectural enhancements. The den has a custom-built wall unit with LED lighting and crown moldings, and is balanced by a large dining room also with crown molding and chair rail. You’ll immediately notice the custom architectural niches. The kitchen is complete with over 22 feet of granite countertops, center island prep center, custom built in eating area, walk in pantry, stainless-steel appliances, and soaring 20ft ceilings. The large family room is open to the kitchen for easy entertaining, and features a 16ft vaulted ceiling and 8ft triple sliders opening up to a screened porch overlooking a water view. In the primary bedroom there are 2 walk-in closets and an en-suite bathroom has double cultured marble counters with integral sinks, a garden tub, and separate shower. The 3 secondary bedrooms are all spacious with the 3rd bedroom offering an en-suite bathroom. All this is located in a community full of amenities and just minutes from the interstate.
Cathedral Ceiling(s)
Ceiling Fans(s)
Crown Molding
Eat-in Kitchen
High Ceilings
In Wall Pest System
Open Floorplan
Primary Bedroom Main Floor
Split Bedroom
Stone Counters
Walk-In Closet(s)
Window Treatments
Fitness Center
Park
Playground
Pool
Tennis Court(s)
Taxes: $3,912.00
Tax Year: 2025
Association Fee: $17.00
Association Fee Frequency: Monthly
Hurricane Shutters
Rain Gutters
Dishwasher
Disposal
Electric Water Heater
Microwave
Range
Refrigerator
Water
Pond
View: Pond
Elementary School: Ruskin-Hb
Middle School: Shields-Hb
Junior High: Shields-Hb
High School: Lennard-Hb
Building Description: Contemporary
MLS Area: 33570 - Ruskin/Apollo Beach
Total Square Footage: 3,397
Price per Square Feet: $150.37
Total Floors: 1
Water: Public
Construction: Block, Stucco
Date Listed: 2026-10-26 00:00:00
Furnished: Unfurnished
Windows: Blinds
Parking: Garage Door Opener
Garage Description: Y
Attached Garage: Y
Flooring: Carpet, Ceramic Tile
Roof: Shingle
Heating: Central, Heat Pump
Cooling: Central Air
Security: Smoke Detector(S)
Laundry: Inside
Pets: Yes
Sewer: Public Sewer
Lot Desc.: In County, Paved
Parcel ID: U-20-32-19-86T-
Amenities: Fitness Center, Park, Playground, Pool, Tennis Court(S)
Listing Courtesy Of: Florida Executive Realty 2
tylerloyd@floridaexecutiverealty.com
Under contract-accepting backup offers. Southshore Home for a great price. This 4-bedroom 3 bath home has everything. Going through the front door you are greeted by a high ceiling and stunning architectural enhancements. The den has a custom-built wall unit with LED lighting and crown moldings, and is balanced by a large dining room also with crown molding and chair rail. You’ll immediately notice the custom architectural niches. The kitchen is complete with over 22 feet of granite countertops, center island prep center, custom built in eating area, walk in pantry, stainless-steel appliances, and soaring 20ft ceilings. The large family room is open to the kitchen for easy entertaining, and features a 16ft vaulted ceiling and 8ft triple sliders opening up to a screened porch overlooking a water view. In the primary bedroom there are 2 walk-in closets and an en-suite bathroom has double cultured marble counters with integral sinks, a garden tub, and separate shower. The 3 secondary bedrooms are all spacious with the 3rd bedroom offering an en-suite bathroom. All this is located in a community full of amenities and just minutes from the interstate.
Property Details
Price: $389,900
Sq Ft: 2,593
($150 per
sqft)
Bedrooms: 4
Bathrooms: 3
City: Ruskin
County: Hillsborough
Type: Single Family
Development: River Bend Phase 3A
Acres: 0.1800
Year Built: 2006
Listing Number: TB8561568
Status Code: Active Under Contract
Taxes: $3,912.00
Tax Year: 2025
Garage:
Y
Furnishings: Unfurnished
Pets Allowed: Yes
Total Recurring Fees: $17
Total Recurring Fee Frequency: 0.00
Interior Features:
Cathedral Ceiling(s)
Ceiling Fans(s)
Crown Molding
Eat-in Kitchen
High Ceilings
In Wall Pest System
Open Floorplan
Primary Bedroom Main Floor
Split Bedroom
Stone Counters
Walk-In Closet(s)
Window Treatments
Amenities:
Fitness Center
Park
Playground
Pool
Tennis Court(s)
Financial Information:
Taxes: $3,912.00
Tax Year: 2025
Association Fee: $17.00
Association Fee Frequency: Monthly
Exterior Features:
Hurricane Shutters
Rain Gutters
Equipment:
Dishwasher
Disposal
Electric Water Heater
Microwave
Range
Refrigerator
View:
Water
Waterfront Description:
Pond
View: Pond
School Information:
Elementary School: Ruskin-Hb
Middle School: Shields-Hb
Junior High: Shields-Hb
High School: Lennard-Hb
Additional Information:
Building Description: Contemporary
MLS Area: 33570 - Ruskin/Apollo Beach
Total Square Footage: 3,397
Price per Square Feet: $150.37
Total Floors: 1
Water: Public
Construction: Block, Stucco
Date Listed: 2026-10-26 00:00:00
Furnished: Unfurnished
Windows: Blinds
Parking: Garage Door Opener
Garage Description: Y
Attached Garage: Y
Flooring: Carpet, Ceramic Tile
Roof: Shingle
Heating: Central, Heat Pump
Cooling: Central Air
Security: Smoke Detector(S)
Laundry: Inside
Pets: Yes
Sewer: Public Sewer
Lot Desc.: In County, Paved
Parcel ID: U-20-32-19-86T-
Amenities: Fitness Center, Park, Playground, Pool, Tennis Court(S)
Map of 2642 Yukon Cliff Drive, Ruskin, FL 33570
Listing Courtesy Of: Florida Executive Realty 2
tylerloyd@floridaexecutiverealty.com