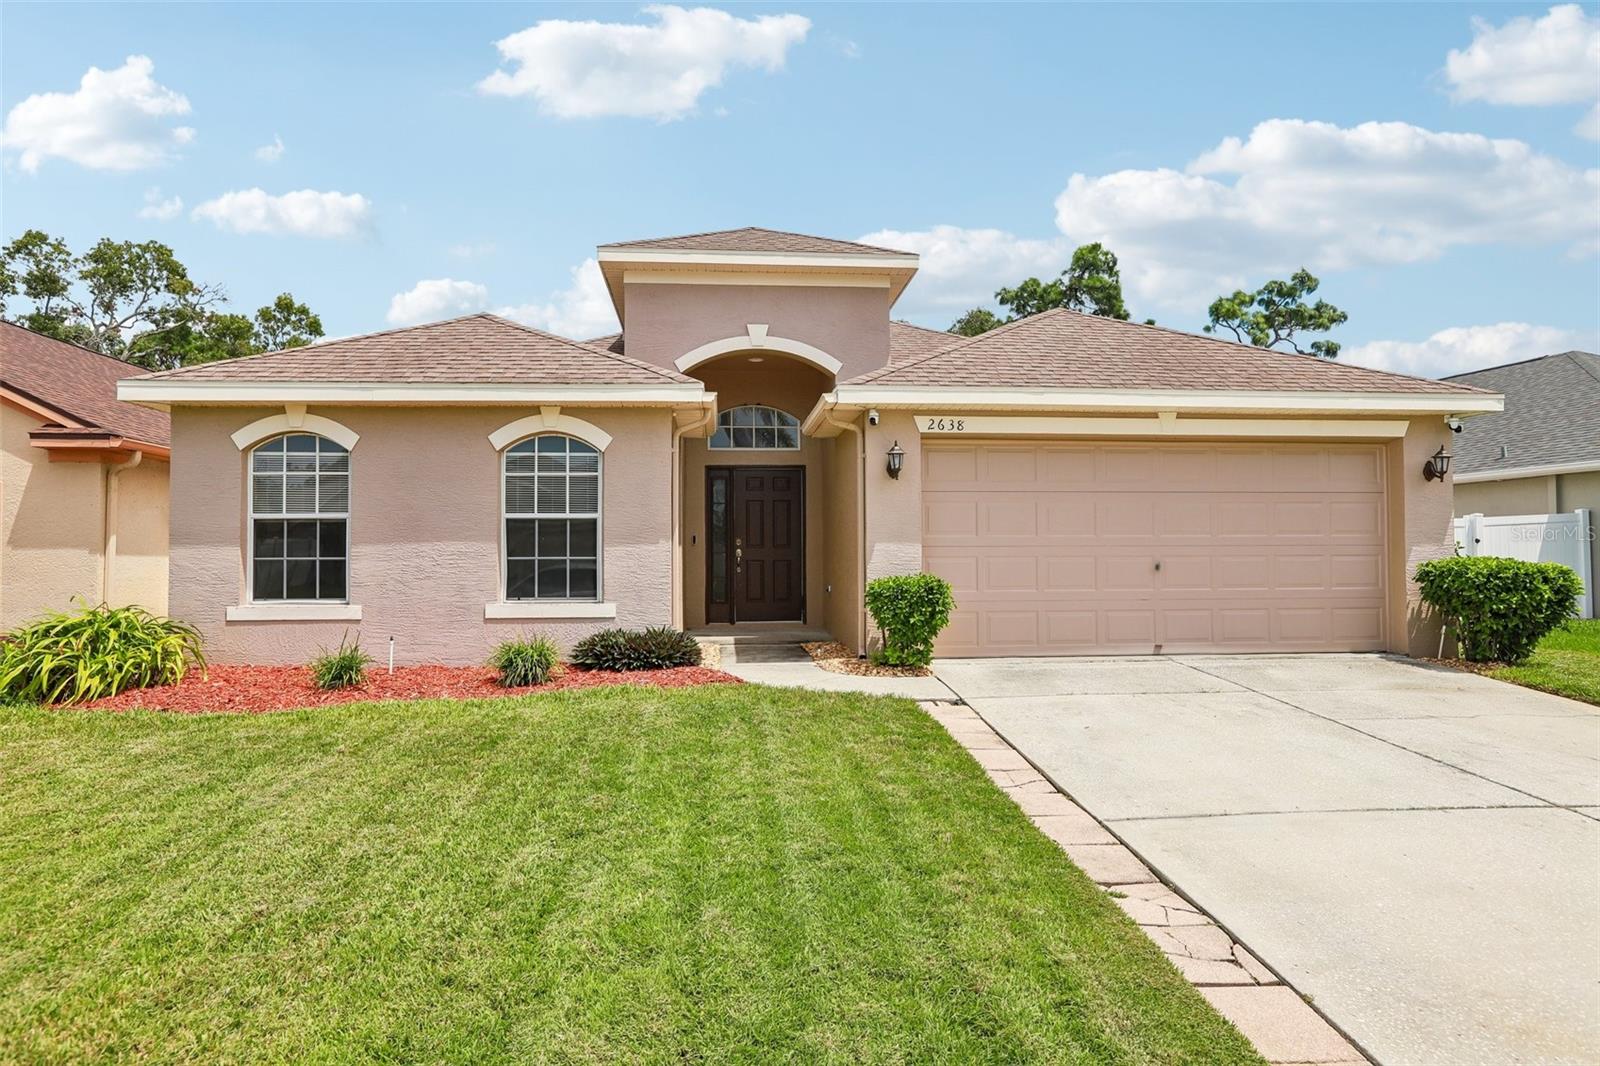
2638 Big Pine Drive, Holiday, FL 34691
For Sale $339,900


Request Club Info by Email
Calculate Your Payment
Like this listing?
Contact the Listing Agent directly:
Listing Agent: Monica Karcz, PA
Agent Phone:
813-728-1400
Agent Email:
monica.karcz@redfin.com
Scheduled Open Houses
2026-11-21 2:00 pm - 5:00 pm
Share Property
Save Property
View Virtual Tour
Virtually Staged. Welcome to Key Vista! This UPDATED, MOVE-IN READY 3-bedroom, 2-bath home with a 2-CAR GARAGE sits in the GATED COMMUNITY of Key Vista. FLOOD ZONE X, NO CDD FEES, and HOA fees of about $165/mo that INCLUDE CABLE AND INTERNET. Inside you will find a bright, refreshed interior with NEW LUXURY VINYL PLANK FLOORING, fresh interior paint, updated lighting, new ceiling fans, and high ceilings. Both bathrooms feature updated vanities with QUARTZ COUNTERTOPS, including a double-sink vanity in the primary suite with a walk-in closet. More upgrades: NEW WATER HEATER and NEW FRENCH DOOR REFRIGERATOR The kitchen offers abundant cabinetry, a pantry, and a breakfast bar, open to the living and dining areas. Step out to the screened lanai and a backyard with a vinyl PRIVACY FENCE. Community amenities include a clubhouse, heated pool, hot tub, fitness center, tennis and pickleball courts, volleyball courts, playground, and optional RV and boat storage (subject to availability and community guidelines). A rear community gate gives easy pedestrian access to the amenities. Near Fred Howard Park, Sunset Beach, Honeymoon Island, Caladesi Island, nature trails, shopping, and dining. Updated, gated, no CDD, Flood Zone X. Don't miss this opportunity in Key Vista!
Ceiling Fans(s)
Eat-in Kitchen
High Ceilings
Kitchen/Family Room Combo
Open Floorplan
Primary Bedroom Main Floor
Solid Surface Counters
Thermostat
Walk-In Closet(s)
Clubhouse
Fitness Center
Park
Pickleball Court(s)
Playground
Pool
Recreation Facilities
Spa/Hot Tub
Tennis Court(s)
Taxes: $4,388.85
Tax Year: 2025
Association Fee: $75.00
Association Fee: $158.75
Association Fee Frequency: Annually
Association Fee Frequency: Monthly
Lighting
Permeable Paving
Private Entrance
Private Mailbox
Private Yard
Rain Gutters
Dishwasher
Disposal
Electric Water Heater
Ice Maker
Microwave
Range
Refrigerator
Trees/Woods
Elementary School: Gulf Trace Elementary
Middle School: Paul R. Smith Middle-Po
Junior High: Paul R. Smith Middle-Po
High School: Anclote High-Po
MLS Area: 34691 - Holiday/Tarpon Springs
Total Square Footage: 1,942
Price per Square Feet: $238.03
Total Floors: 1
Water: Public
Construction: Block
Date Listed: 2026-08-26 00:00:00
Furnished: Unfurnished
Parking: Covered, Driveway, Garage Door Opener
Garage Description: Y
Garage Spaces: 2
Attached Garage: Y
Flooring: Luxury Vinyl
Roof: Shingle
Heating: Electric
Cooling: Central Air
Security: Gated Community, Security Fencing/Lighting/Alarms, Secured Garage/Parking
Laundry: Inside, Laundry Room
Pets: Number Limit, Yes
Sewer: Public Sewer
Lot Desc.: Landscaped
Parcel ID: 15-26-26-0030-0
Amenities: Clubhouse, Fitness Center, Park, Pickleball Court(S), Playground, Pool, Recreation Facilities, Spa/Hot Tub, Tennis Court(S)
Listing Courtesy Of: Redfin Corporation
monica.karcz@redfin.com
Virtually Staged. Welcome to Key Vista! This UPDATED, MOVE-IN READY 3-bedroom, 2-bath home with a 2-CAR GARAGE sits in the GATED COMMUNITY of Key Vista. FLOOD ZONE X, NO CDD FEES, and HOA fees of about $165/mo that INCLUDE CABLE AND INTERNET. Inside you will find a bright, refreshed interior with NEW LUXURY VINYL PLANK FLOORING, fresh interior paint, updated lighting, new ceiling fans, and high ceilings. Both bathrooms feature updated vanities with QUARTZ COUNTERTOPS, including a double-sink vanity in the primary suite with a walk-in closet. More upgrades: NEW WATER HEATER and NEW FRENCH DOOR REFRIGERATOR The kitchen offers abundant cabinetry, a pantry, and a breakfast bar, open to the living and dining areas. Step out to the screened lanai and a backyard with a vinyl PRIVACY FENCE. Community amenities include a clubhouse, heated pool, hot tub, fitness center, tennis and pickleball courts, volleyball courts, playground, and optional RV and boat storage (subject to availability and community guidelines). A rear community gate gives easy pedestrian access to the amenities. Near Fred Howard Park, Sunset Beach, Honeymoon Island, Caladesi Island, nature trails, shopping, and dining. Updated, gated, no CDD, Flood Zone X. Don't miss this opportunity in Key Vista!
Property Details
Price: $339,900
Sq Ft: 1,428
($238 per
sqft)
Bedrooms: 3
Bathrooms: 2
City: Holiday
County: Pasco
Type: Single Family
Development: Key Vista
Subdivision: Key Vista Ph 02
Acres: 0.1400
Virtual Tour/Floorplan: View
Year Built: 2001
Listing Number: TB8538169
Status Code: A-Active
Taxes: $4,388.85
Tax Year: 2025
Garage:
2
/
Y
Furnishings: Unfurnished
Pets Allowed: Number Limit, Yes
Total Recurring Fees: $165
Total Recurring Fee Frequency: 0.00
Interior Features:
Ceiling Fans(s)
Eat-in Kitchen
High Ceilings
Kitchen/Family Room Combo
Open Floorplan
Primary Bedroom Main Floor
Solid Surface Counters
Thermostat
Walk-In Closet(s)
Amenities:
Clubhouse
Fitness Center
Park
Pickleball Court(s)
Playground
Pool
Recreation Facilities
Spa/Hot Tub
Tennis Court(s)
Financial Information:
Taxes: $4,388.85
Tax Year: 2025
Association Fee: $75.00
Association Fee: $158.75
Association Fee Frequency: Annually
Association Fee Frequency: Monthly
Exterior Features:
Lighting
Permeable Paving
Private Entrance
Private Mailbox
Private Yard
Rain Gutters
Equipment:
Dishwasher
Disposal
Electric Water Heater
Ice Maker
Microwave
Range
Refrigerator
View:
Trees/Woods
School Information:
Elementary School: Gulf Trace Elementary
Middle School: Paul R. Smith Middle-Po
Junior High: Paul R. Smith Middle-Po
High School: Anclote High-Po
Additional Information:
MLS Area: 34691 - Holiday/Tarpon Springs
Total Square Footage: 1,942
Price per Square Feet: $238.03
Total Floors: 1
Water: Public
Construction: Block
Date Listed: 2026-08-26 00:00:00
Furnished: Unfurnished
Parking: Covered, Driveway, Garage Door Opener
Garage Description: Y
Garage Spaces: 2
Attached Garage: Y
Flooring: Luxury Vinyl
Roof: Shingle
Heating: Electric
Cooling: Central Air
Security: Gated Community, Security Fencing/Lighting/Alarms, Secured Garage/Parking
Laundry: Inside, Laundry Room
Pets: Number Limit, Yes
Sewer: Public Sewer
Lot Desc.: Landscaped
Parcel ID: 15-26-26-0030-0
Amenities: Clubhouse, Fitness Center, Park, Pickleball Court(S), Playground, Pool, Recreation Facilities, Spa/Hot Tub, Tennis Court(S)
Map of 2638 Big Pine Drive, Holiday, FL 34691
Listing Courtesy Of: Redfin Corporation
monica.karcz@redfin.com