2632 Spring Glen Lane, Apopka, FL 32703
For Sale $434,900


Request Club Info by Email
Calculate Your Payment
Like this listing?
Contact the Listing Agent directly:
Listing Agent: Gail Higley
Agent Phone:
407-222-6633
Agent Email:
orlandorealtorgail@gmail.com
Share Property
Save Property
View Virtual Tour
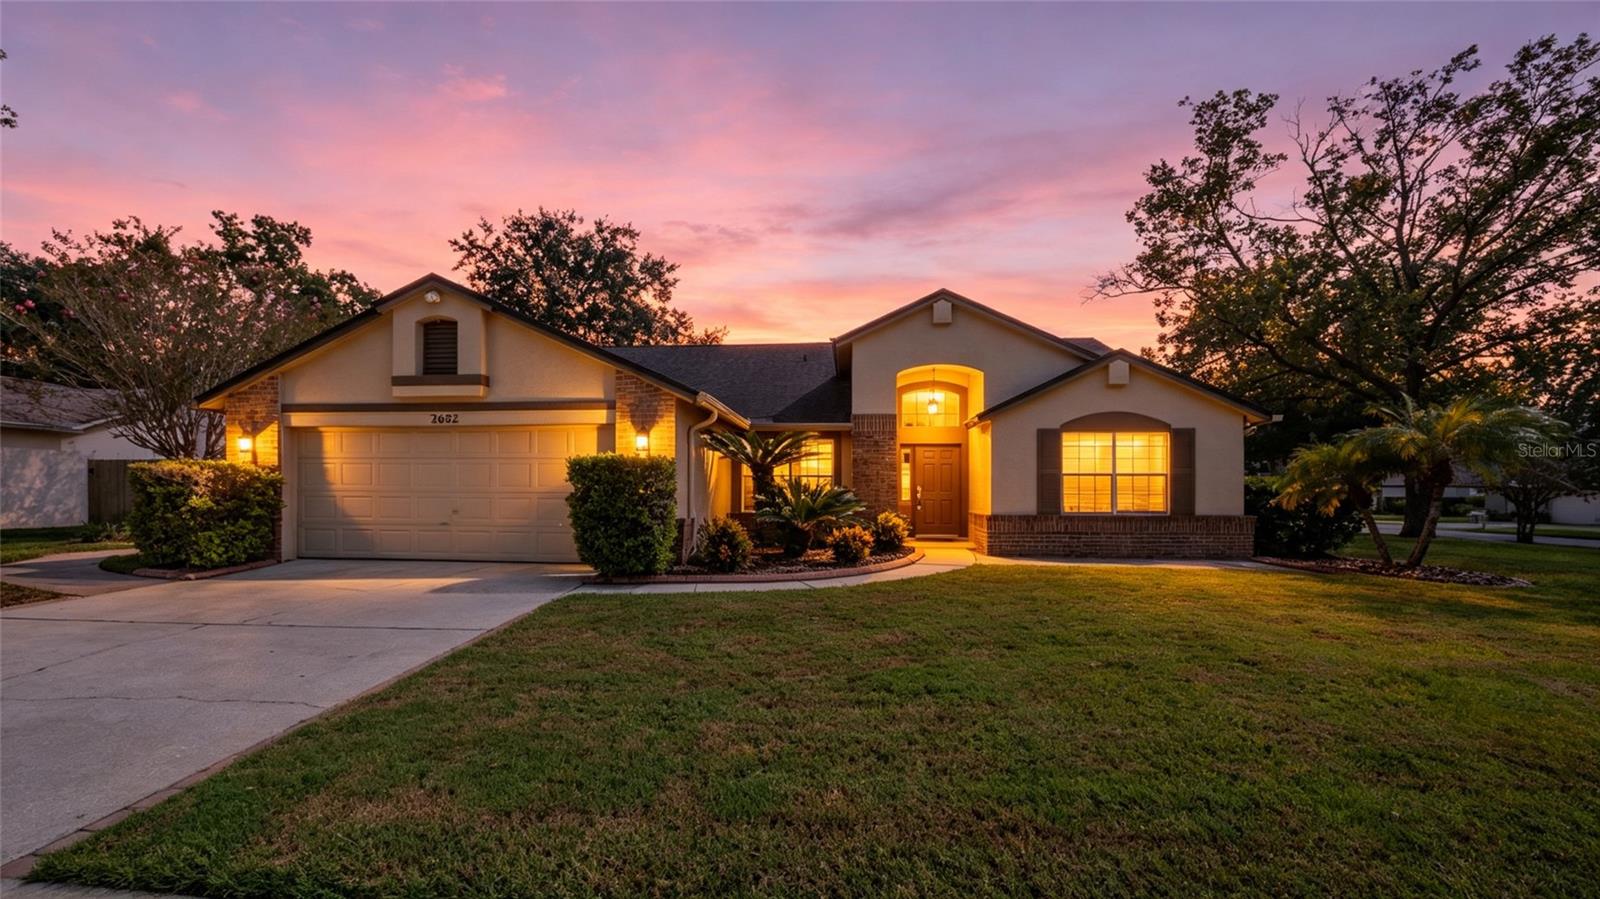
New Price-Brand New Roof! Gorgeous corner-lot pool home in pristine, move-in-ready condition! A brand-new roof is currently being professionally permitted and installed, adding tremendous value and peace of mind for the new owner. HVAC Date September 2020. Step inside to a fabulous open, split-bedroom floor plan featuring beautiful wood flooring throughout the main living areas and a charming wood-burning fireplace that creates a warm and inviting focal point. The upgraded kitchen features granite countertops, a decorative tile backsplash, ample cabinetry, and plenty of workspace for everyday living and entertaining. Fourth room is currently being used as an office/study/den with no closet. Enjoy your own private Florida retreat with a sparkling saltwater pool, perfect for relaxing, entertaining, and enjoying the Florida lifestyle year-round. The spacious primary suite offers privacy and comfort with an updated bathroom and generous walk-in closet. Additional highlights include an inside laundry room, oversized two-car garage, and numerous updates throughout. The community features beautiful tree-lined streets, a community pool, playground, and tennis courts, all conveniently located just minutes from shopping, restaurants, professional services, and major roadways. Security cameras in use. Beautifully maintained, thoughtfully updated, and truly move-in ready—this is one you won't want to miss. Schedule your private showing today and prepare to be impressed! **Back on Market. Buyer failed to perform as per contract**
Ceiling Fans(s)
Eat-in Kitchen
High Ceilings
Kitchen/Family Room Combo
Solid Surface Counters
Stone Counters
Vaulted Ceiling(s)
Walk-In Closet(s)
Taxes: $75.00
Tax Year: 2025
Association Fee: $132.43
Association Fee Frequency: Quarterly
Sidewalk
Dishwasher
Electric Water Heater
Microwave
Range
Range Hood
Refrigerator
Garden
Elementary School: Clay Springs Elem
Middle School: Piedmont Lakes Middle
Junior High: Piedmont Lakes Middle
High School: Wekiva High
Building Description: Ranch
MLS Area: 32703 - Apopka
Total Square Footage: 2,446
Price per Square Feet: $248.80
Water: Public
Construction: Block, Stucco
Date Listed: 2026-09-19 00:00:00
Pool: Y
Pool Description: Deck, In Ground, Salt Water, Screen Enclosure
Furnished: Unfurnished
Parking: Driveway
Garage Description: Y
Garage Spaces: 2
Attached Garage: Y
Flooring: Carpet, Ceramic Tile, Wood
Roof: Shingle
Heating: Central
Cooling: Central Air
Fireplace: Y
Security: Smoke Detector(S)
Laundry: Inside, Laundry Room
Pets: Cats Ok, Dogs Ok, Yes
Sewer: Public Sewer
Lot Desc.: Cul-De-Sac, Landscaped, Sidewalk, Street Dead-End, Paved
Parcel ID: 13-21-28-6909-0
Listing Courtesy Of: Re/Max Select Group
orlandorealtorgail@gmail.com
New Price-Brand New Roof! Gorgeous corner-lot pool home in pristine, move-in-ready condition! A brand-new roof is currently being professionally permitted and installed, adding tremendous value and peace of mind for the new owner. HVAC Date September 2020. Step inside to a fabulous open, split-bedroom floor plan featuring beautiful wood flooring throughout the main living areas and a charming wood-burning fireplace that creates a warm and inviting focal point. The upgraded kitchen features granite countertops, a decorative tile backsplash, ample cabinetry, and plenty of workspace for everyday living and entertaining. Fourth room is currently being used as an office/study/den with no closet. Enjoy your own private Florida retreat with a sparkling saltwater pool, perfect for relaxing, entertaining, and enjoying the Florida lifestyle year-round. The spacious primary suite offers privacy and comfort with an updated bathroom and generous walk-in closet. Additional highlights include an inside laundry room, oversized two-car garage, and numerous updates throughout. The community features beautiful tree-lined streets, a community pool, playground, and tennis courts, all conveniently located just minutes from shopping, restaurants, professional services, and major roadways. Security cameras in use. Beautifully maintained, thoughtfully updated, and truly move-in ready—this is one you won't want to miss. Schedule your private showing today and prepare to be impressed! **Back on Market. Buyer failed to perform as per contract**
Property Details
Price: $434,900
Sq Ft: 1,748
($249 per
sqft)
Bedrooms: 4
Bathrooms: 2
City: Apopka
County: Orange
Type: Single Family
Development: Piedmont Lakes
Acres: 0.2800
Virtual Tour/Floorplan: View
Year Built: 1991
Listing Number: O6442133
Status Code: A-Active
Taxes: $75.00
Tax Year: 2025
Garage:
2
/
Y
Furnishings: Unfurnished
Pets Allowed: Cats OK, Dogs OK, Yes
Total Recurring Fees: $44
Total Recurring Fee Frequency: 0.00
Interior Features:
Ceiling Fans(s)
Eat-in Kitchen
High Ceilings
Kitchen/Family Room Combo
Solid Surface Counters
Stone Counters
Vaulted Ceiling(s)
Walk-In Closet(s)
Financial Information:
Taxes: $75.00
Tax Year: 2025
Association Fee: $132.43
Association Fee Frequency: Quarterly
Exterior Features:
Sidewalk
Equipment:
Dishwasher
Electric Water Heater
Microwave
Range
Range Hood
Refrigerator
View:
Garden
School Information:
Elementary School: Clay Springs Elem
Middle School: Piedmont Lakes Middle
Junior High: Piedmont Lakes Middle
High School: Wekiva High
Additional Information:
Building Description: Ranch
MLS Area: 32703 - Apopka
Total Square Footage: 2,446
Price per Square Feet: $248.80
Water: Public
Construction: Block, Stucco
Date Listed: 2026-09-19 00:00:00
Pool: Y
Pool Description: Deck, In Ground, Salt Water, Screen Enclosure
Furnished: Unfurnished
Parking: Driveway
Garage Description: Y
Garage Spaces: 2
Attached Garage: Y
Flooring: Carpet, Ceramic Tile, Wood
Roof: Shingle
Heating: Central
Cooling: Central Air
Fireplace: Y
Security: Smoke Detector(S)
Laundry: Inside, Laundry Room
Pets: Cats Ok, Dogs Ok, Yes
Sewer: Public Sewer
Lot Desc.: Cul-De-Sac, Landscaped, Sidewalk, Street Dead-End, Paved
Parcel ID: 13-21-28-6909-0
Map of 2632 Spring Glen Lane, Apopka, FL 32703
Listing Courtesy Of: Re/Max Select Group
orlandorealtorgail@gmail.com