2632 Camille Drive, Palm Harbor, FL 34684
For Sale $412,000


Request Club Info by Email
Calculate Your Payment
Like this listing?
Contact the Listing Agent directly:
Listing Agent: Michael Lauer
Agent Phone:
727-744-0144
Agent Email:
michael@michaellauer.com
Share Property
Save Property
View Virtual Tour
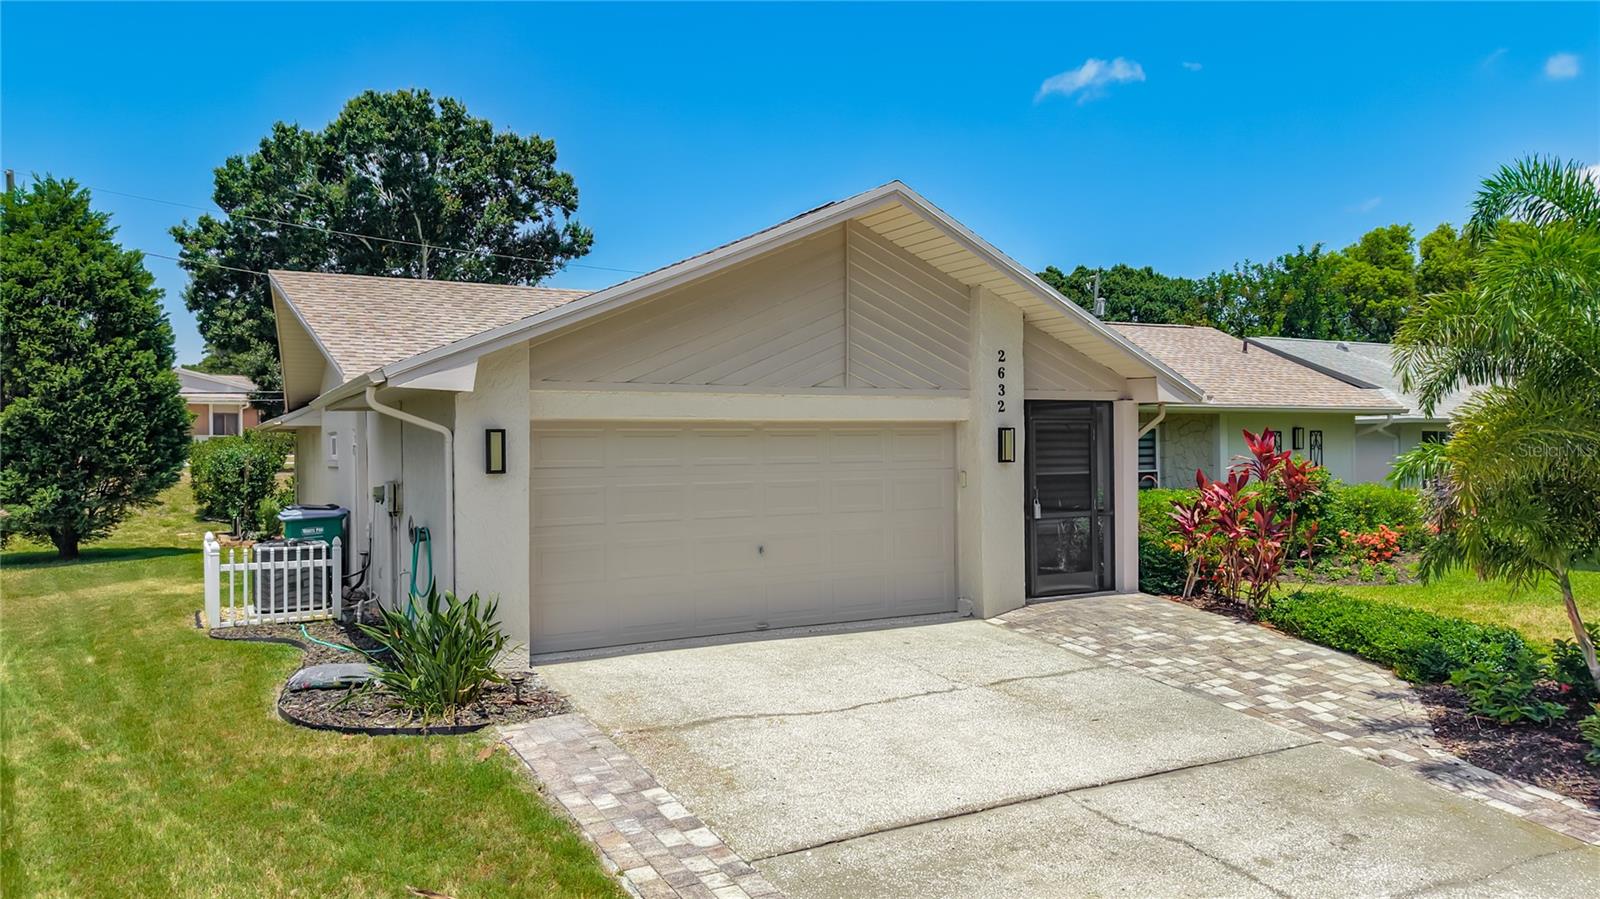
BEAUTIFULLY UPDATED & MOVE-IN READY! Discover easy Florida living in this light-filled Highland Lakes home, where thoughtful updates, inviting spaces and a relaxed indoor-outdoor lifestyle come together beautifully. The spacious layout and natural flow of this 2-bedroom, 2-bath home offers more than 1,750 square feet of comfortable living space. Large updated windows fill the home with natural light, while custom built-ins and a striking stone-faced electric fireplace create a warm and welcoming focal point in the main living area. At the heart of the home is a beautifully renovated kitchen featuring granite countertops, sleek modern cabinetry, extensive pantry storage and stainless-steel appliances, including a 2025 induction cooktop, refrigerator and dishwasher. The kitchen flows naturally into the living and dining areas, making the space equally suited for quiet evenings at home or entertaining friends. One of the home’s standout features is the expansive Florida Room. Filled with natural light and offering valuable additional living space, it’s the perfect place to relax with a book, entertain friends, enjoy a morning cup of coffee or simply appreciate the Florida sunshine in year-round comfort. Step outside and discover another reason to love this home. Tropical landscaping and a thoughtfully designed succulent garden create a peaceful setting, while the double patio and retractable awning provide a perfect area for outdoor dining, entertaining or simply unwinding at the end of the day. The spacious primary suite is a comfortable retreat and the versatile second bedroom can easily accommodate overnight guests, a home office or hobby space and includes a generous walk-in closet with custom organizers. The beautifully updated guest bath features a floating vanity with vessel sink, glass-enclosed custom tiled walk-in shower and stylish wood-look tile flooring. And the updates go well beyond what you can see. Major improvements include a 2023 roof, 2025 HVAC with all-new ductwork, whole-house water filtration system, fresh interior and exterior paint in 2026, epoxy-coated garage floor in 2026, and professionally landscaped front and rear yards. The new HVAC ductwork has made a remarkable difference in the home’s energy efficiency, with the current owner reporting that electric bills were significantly reduced after the new ductwork was installed. An attached two-car garage with epoxy flooring provides additional storage and convenience, and the home is located in a non-evacuation zone. Then there’s the lifestyle that makes Highland Lakes so special. Residents enjoy unlimited golf on three private executive courses, along with tennis, pickleball, bocce, shuffleboard, a community pool, fitness classes and an active clubhouse offering a wide variety of social activities. The private lakeside lodge on beautiful Lake Tarpon adds another dimension to Florida living, with a boat ramp, fishing pier and community pontoon boats. Residents also enjoy free RV and boat storage and golf-cart-friendly streets. All of this is conveniently located near Gulf beaches, shopping, restaurants, medical facilities and area airports. The updates are done. The home is beautifully staged. All that’s missing is you. Come experience 2632 Camille Drive and discover how easy it is to picture yourself at home in Highland Lakes.
Ceiling Fans(s)
Crown Molding
Stone Counters
Walk-In Closet(s)
Clubhouse
Golf Course
Pickleball Court(s)
Pool
Recreation Facilities
Shuffleboard Court
Spa/Hot Tub
Tennis Court(s)
Taxes: $6,043.00
Tax Year: 2025
Association Fee: $164.00
Association Fee Frequency: Monthly
Awning(s)
Built-In Oven
Cooktop
Dishwasher
Dryer
Electric Water Heater
Microwave
Range Hood
Refrigerator
Washer
Water Softener
MLS Area: 34684 - Palm Harbor
Total Square Footage: 2,284
Price per Square Feet: $234.89
Water: Public
Construction: Block
Date Listed: 2026-07-03 00:00:00
Furnished: Unfurnished
Parking: Garage Door Opener
Garage Description: Y
Garage Spaces: 2
Attached Garage: Y
Flooring: Laminate, Tile
Roof: Shingle
Heating: Central, Electric
Cooling: Central Air
Fireplace: Y
Laundry: In Garage
55+ Community: Y
Pets: Yes
Sewer: Public Sewer
Parcel ID: 31-27-16-38899-
Amenities: Clubhouse, Golf Course, Pickleball Court(S), Pool, Recreation Facilities, Shuffleboard Court, Spa/Hot Tub, Tennis Court(S)
Listing Courtesy Of: Future Home Realty Inc
michael@michaellauer.com
BEAUTIFULLY UPDATED & MOVE-IN READY! Discover easy Florida living in this light-filled Highland Lakes home, where thoughtful updates, inviting spaces and a relaxed indoor-outdoor lifestyle come together beautifully. The spacious layout and natural flow of this 2-bedroom, 2-bath home offers more than 1,750 square feet of comfortable living space. Large updated windows fill the home with natural light, while custom built-ins and a striking stone-faced electric fireplace create a warm and welcoming focal point in the main living area. At the heart of the home is a beautifully renovated kitchen featuring granite countertops, sleek modern cabinetry, extensive pantry storage and stainless-steel appliances, including a 2025 induction cooktop, refrigerator and dishwasher. The kitchen flows naturally into the living and dining areas, making the space equally suited for quiet evenings at home or entertaining friends. One of the home’s standout features is the expansive Florida Room. Filled with natural light and offering valuable additional living space, it’s the perfect place to relax with a book, entertain friends, enjoy a morning cup of coffee or simply appreciate the Florida sunshine in year-round comfort. Step outside and discover another reason to love this home. Tropical landscaping and a thoughtfully designed succulent garden create a peaceful setting, while the double patio and retractable awning provide a perfect area for outdoor dining, entertaining or simply unwinding at the end of the day. The spacious primary suite is a comfortable retreat and the versatile second bedroom can easily accommodate overnight guests, a home office or hobby space and includes a generous walk-in closet with custom organizers. The beautifully updated guest bath features a floating vanity with vessel sink, glass-enclosed custom tiled walk-in shower and stylish wood-look tile flooring. And the updates go well beyond what you can see. Major improvements include a 2023 roof, 2025 HVAC with all-new ductwork, whole-house water filtration system, fresh interior and exterior paint in 2026, epoxy-coated garage floor in 2026, and professionally landscaped front and rear yards. The new HVAC ductwork has made a remarkable difference in the home’s energy efficiency, with the current owner reporting that electric bills were significantly reduced after the new ductwork was installed. An attached two-car garage with epoxy flooring provides additional storage and convenience, and the home is located in a non-evacuation zone. Then there’s the lifestyle that makes Highland Lakes so special. Residents enjoy unlimited golf on three private executive courses, along with tennis, pickleball, bocce, shuffleboard, a community pool, fitness classes and an active clubhouse offering a wide variety of social activities. The private lakeside lodge on beautiful Lake Tarpon adds another dimension to Florida living, with a boat ramp, fishing pier and community pontoon boats. Residents also enjoy free RV and boat storage and golf-cart-friendly streets. All of this is conveniently located near Gulf beaches, shopping, restaurants, medical facilities and area airports. The updates are done. The home is beautifully staged. All that’s missing is you. Come experience 2632 Camille Drive and discover how easy it is to picture yourself at home in Highland Lakes.
Property Details
Price: $412,000
Sq Ft: 1,754
($235 per
sqft)
Bedrooms: 2
Bathrooms: 2
City: Palm Harbor
County: Pinellas
Type: Single Family
Development: Highland Lakes
Acres: 0.1700
Virtual Tour/Floorplan: View
Year Built: 1979
Listing Number: TB8525654
Status Code: A-Active
Taxes: $6,043.00
Tax Year: 2025
Garage:
2
/
Y
Furnishings: Unfurnished
Pets Allowed: Yes
Total Recurring Fees: $164
Total Recurring Fee Frequency: 0.00
Interior Features:
Ceiling Fans(s)
Crown Molding
Stone Counters
Walk-In Closet(s)
Amenities:
Clubhouse
Golf Course
Pickleball Court(s)
Pool
Recreation Facilities
Shuffleboard Court
Spa/Hot Tub
Tennis Court(s)
Financial Information:
Taxes: $6,043.00
Tax Year: 2025
Association Fee: $164.00
Association Fee Frequency: Monthly
Exterior Features:
Awning(s)
Equipment:
Built-In Oven
Cooktop
Dishwasher
Dryer
Electric Water Heater
Microwave
Range Hood
Refrigerator
Washer
Water Softener
Additional Information:
MLS Area: 34684 - Palm Harbor
Total Square Footage: 2,284
Price per Square Feet: $234.89
Water: Public
Construction: Block
Date Listed: 2026-07-03 00:00:00
Furnished: Unfurnished
Parking: Garage Door Opener
Garage Description: Y
Garage Spaces: 2
Attached Garage: Y
Flooring: Laminate, Tile
Roof: Shingle
Heating: Central, Electric
Cooling: Central Air
Fireplace: Y
Laundry: In Garage
55+ Community: Y
Pets: Yes
Sewer: Public Sewer
Parcel ID: 31-27-16-38899-
Amenities: Clubhouse, Golf Course, Pickleball Court(S), Pool, Recreation Facilities, Shuffleboard Court, Spa/Hot Tub, Tennis Court(S)
Map of 2632 Camille Drive, Palm Harbor, FL 34684
Listing Courtesy Of: Future Home Realty Inc
michael@michaellauer.com