263 Brave Road, Davenport, FL 33837
For Sale $315,000


Request Club Info by Email
Calculate Your Payment
Like this listing?
Contact the Listing Agent directly:
Listing Agent: Veronica Gomez Gomez, LLC
Agent Phone:
813-850-4178
Agent Email:
veronicagomezrealtor@gmail.com
Share Property
Save Property
View Virtual Tour
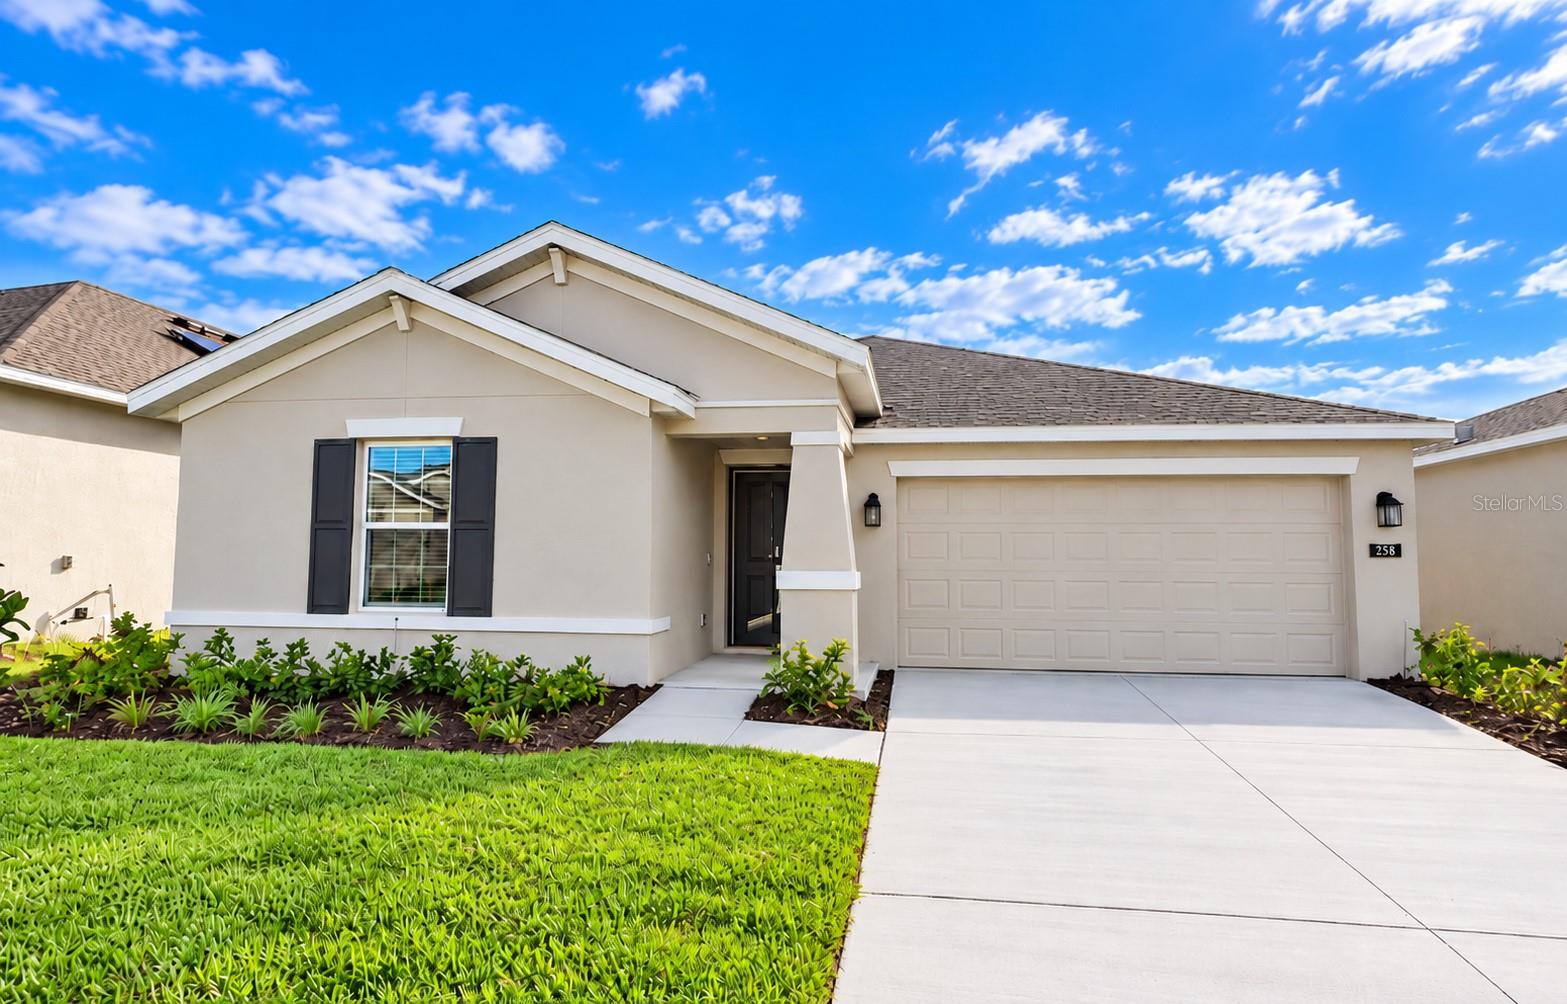
Short Sale. Short Sale Opportunity!!.Experience one of Astonia’s best open plans with 3 bedrooms and 2 bathrooms, the Dover is perfect for growing families. The open kitchen has a large pantry and overlooks the family room and cafe, making it easier to bring everyone together for meals or family time. Enjoy your morning coffee on either the covered front porch or the back patio just off the cafe. The owner suite features an oversized walk in closet and his and her sinks. A 2-car garage provides convenience as well as additional storage if needed. This home comes fully equipped with Everything Included Features like new appliances, quartz countertops throughout and tile flooring in the wet areas. This Ecosmart home has solar power to offset the electric bills. Welcome to Astonia, a masterplan community of new single-family homes for sale in the fast-growing city of Davenport, FL. Perfectly located near great shopping and dining at Posner Park. With proximity to I-4, residents enjoy easy access to world-class theme parks, golf courses and peaceful adventures amidst Florida’s great outdoors. Amenities include a resort-style swimming pool, playground and more for recreational fun.
Kitchen/Family Room Combo
Open Floorplan
Pest Guard System
Primary Bedroom Main Floor
Solid Surface Counters
Thermostat
Walk-In Closet(s)
Playground
Pool
Tennis Court(s)
Taxes: $3,912.86
Tax Year: 2025
Association Fee: $180.00
Association Fee Frequency: Annually
Dishwasher
Disposal
Dryer
Freezer
Microwave
Range
Refrigerator
Washer
Elementary School: Loughman Oaks Elem
Middle School: Boone Middle
Junior High: Boone Middle
High School: Davenport High School
MLS Area: 33837 - Davenport
Total Square Footage: 1,955
Price per Square Feet: $202.57
Water: Public
Construction: Block, Cement Siding
Date Listed: 2026-08-26 00:00:00
Pool Description: Other
Furnished: Unfurnished
Windows: Blinds, Thermal Windows
Parking: Driveway, Garage Door Opener
Garage Description: Y
Garage Spaces: 2
Attached Garage: Y
Flooring: Carpet, Ceramic Tile
Roof: Shingle
Heating: Central, Electric, Solar
Cooling: Central Air
Security: Security System Owned, Smoke Detector(S)
Laundry: Inside
Pets: No
Sewer: Public Sewer
Lot Desc.: Paved, Private
Parcel ID: 27-26-15-704225
Amenities: Playground, Pool, Tennis Court(S)
Listing Courtesy Of: Exp Realty Llc
veronicagomezrealtor@gmail.com
Short Sale. Short Sale Opportunity!!.Experience one of Astonia’s best open plans with 3 bedrooms and 2 bathrooms, the Dover is perfect for growing families. The open kitchen has a large pantry and overlooks the family room and cafe, making it easier to bring everyone together for meals or family time. Enjoy your morning coffee on either the covered front porch or the back patio just off the cafe. The owner suite features an oversized walk in closet and his and her sinks. A 2-car garage provides convenience as well as additional storage if needed. This home comes fully equipped with Everything Included Features like new appliances, quartz countertops throughout and tile flooring in the wet areas. This Ecosmart home has solar power to offset the electric bills. Welcome to Astonia, a masterplan community of new single-family homes for sale in the fast-growing city of Davenport, FL. Perfectly located near great shopping and dining at Posner Park. With proximity to I-4, residents enjoy easy access to world-class theme parks, golf courses and peaceful adventures amidst Florida’s great outdoors. Amenities include a resort-style swimming pool, playground and more for recreational fun.
Property Details
Price: $315,000
Sq Ft: 1,555
($203 per
sqft)
Bedrooms: 3
Bathrooms: 2
City: Davenport
County: Polk
Type: Single Family
Development: Astonia
Subdivision: Astonia 50S
Acres: 0.1300
Virtual Tour/Floorplan: View
Year Built: 2023
Listing Number: S5156106
Status Code: A-Active
Taxes: $3,912.86
Tax Year: 2025
Garage:
2
/
Y
Furnishings: Unfurnished
Pets Allowed: No
Total Recurring Fees: $15
Total Recurring Fee Frequency: 0.00
Interior Features:
Kitchen/Family Room Combo
Open Floorplan
Pest Guard System
Primary Bedroom Main Floor
Solid Surface Counters
Thermostat
Walk-In Closet(s)
Amenities:
Playground
Pool
Tennis Court(s)
Financial Information:
Taxes: $3,912.86
Tax Year: 2025
Association Fee: $180.00
Association Fee Frequency: Annually
Equipment:
Dishwasher
Disposal
Dryer
Freezer
Microwave
Range
Refrigerator
Washer
School Information:
Elementary School: Loughman Oaks Elem
Middle School: Boone Middle
Junior High: Boone Middle
High School: Davenport High School
Additional Information:
MLS Area: 33837 - Davenport
Total Square Footage: 1,955
Price per Square Feet: $202.57
Water: Public
Construction: Block, Cement Siding
Date Listed: 2026-08-26 00:00:00
Pool Description: Other
Furnished: Unfurnished
Windows: Blinds, Thermal Windows
Parking: Driveway, Garage Door Opener
Garage Description: Y
Garage Spaces: 2
Attached Garage: Y
Flooring: Carpet, Ceramic Tile
Roof: Shingle
Heating: Central, Electric, Solar
Cooling: Central Air
Security: Security System Owned, Smoke Detector(S)
Laundry: Inside
Pets: No
Sewer: Public Sewer
Lot Desc.: Paved, Private
Parcel ID: 27-26-15-704225
Amenities: Playground, Pool, Tennis Court(S)
Map of 263 Brave Road, Davenport, FL 33837
Listing Courtesy Of: Exp Realty Llc
veronicagomezrealtor@gmail.com