26209 Newcombe Circle, Leesburg, FL 34748
Active Under Contract $249,000


Request Club Info by Email
Calculate Your Payment
Like this listing?
Contact the Listing Agent directly:
Listing Agent: Bill Casey
Agent Phone:
352-636-6336
Agent Email:
caseysmountdora@gmail.com
Share Property
Save Property
View Virtual Tour
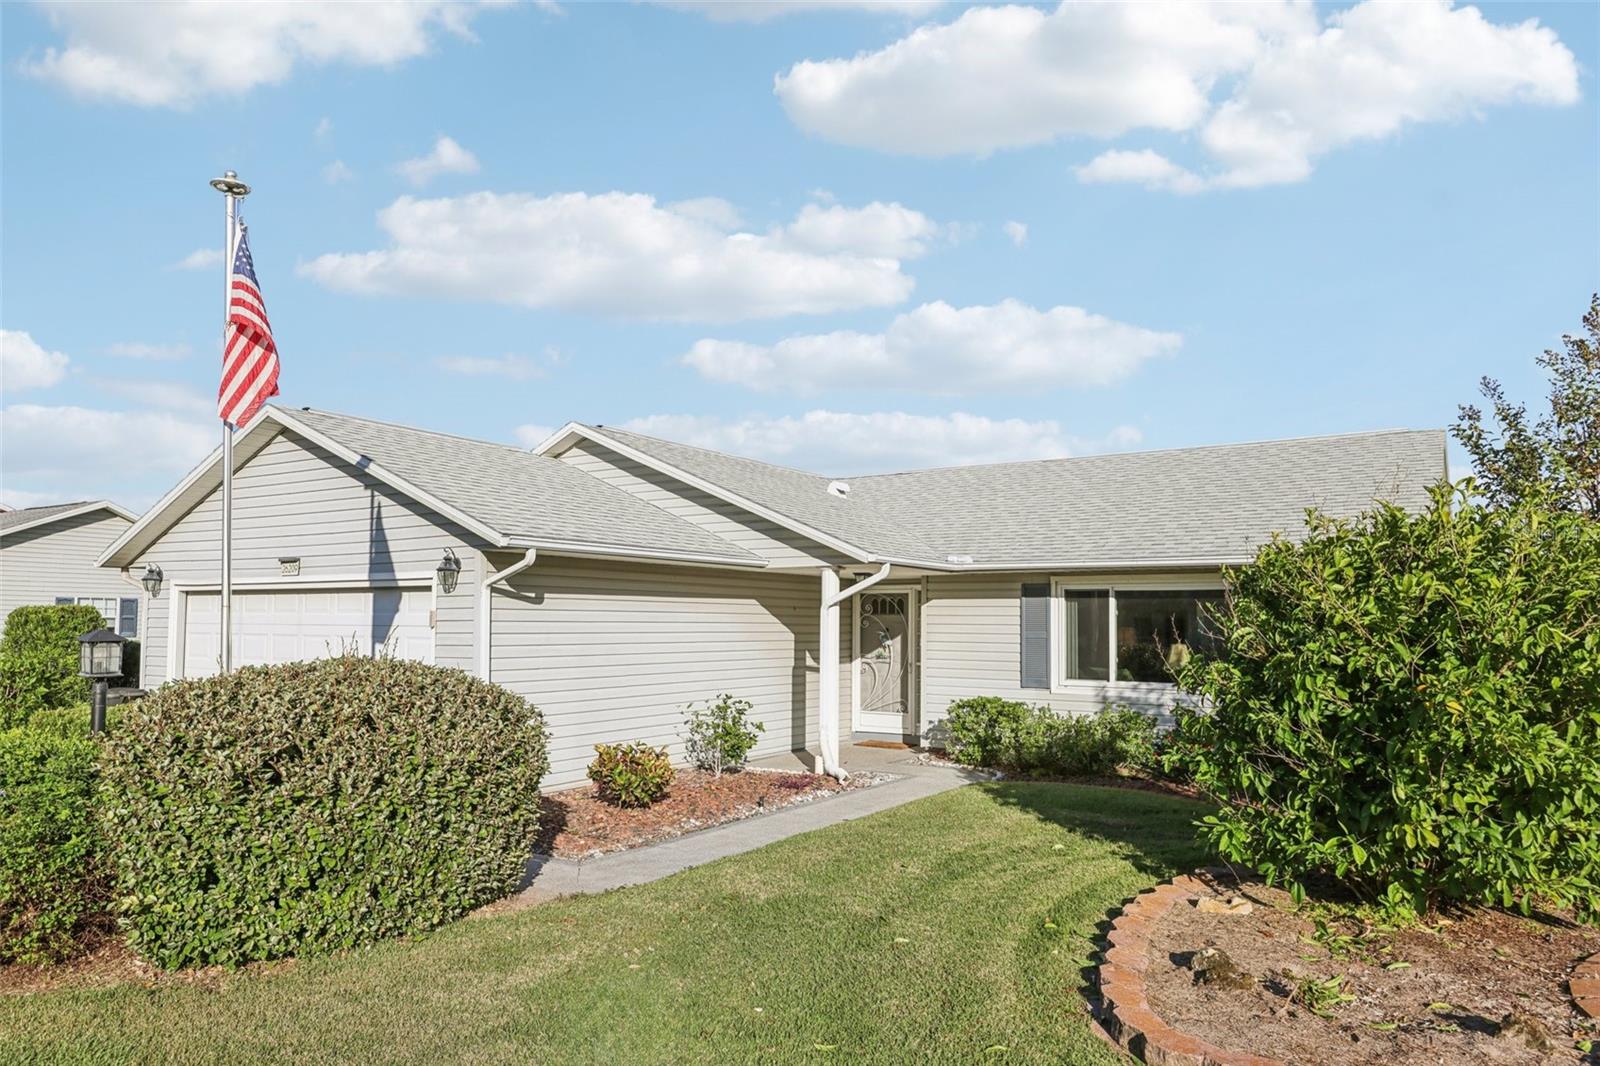
Under contract-accepting backup offers. ATTENTION Seller is offering an appliance upgrade allowance of $7500. with an acceptable contract. Welcome to relaxed Florida living in the highly sought-after Highland Lakes 55+ gated community. This well-designed 2 bedroom, 2 bath single-family home, with Bonus Room, offers 1,514 sq. ft. of comfortable living space on a beautifully landscaped lot, perfect for those who want a low-maintenance lifestyle without sacrificing style. Step inside to a bright, airy layout with vaulted ceilings in the main living area and an inviting eat-in kitchen ideal for everyday meals or morning coffee. The glassed-in Bonus Room/Office/Guest Room extends your living space year-round and opens to an open patio overlooking a peaceful nature area—a wonderful spot to unwind, entertain, or enjoy quiet evenings outdoors. The primary suite enjoys direct access to the Florida Room, creating a private retreat. A versatile second bedroom with a built-in Murphy bed easily serves as a guest room, home office, or hobby space. Additional conveniences include an inside laundry room with tub sink, a 2-car garage, tankless water heater, and economical natural gas central heat. Living in Highland Lakes means embracing a vibrant, active lifestyle. Residents enjoy two pools (indoor and outdoor), free RV/boat storage, and countless social and recreational amenities designed to make every day feel like vacation. Don’t miss your chance to experience exceptional living—schedule your showing today!
Ceiling Fans(s)
Eat-in Kitchen
Living Room/Dining Room Combo
Vaulted Ceiling(s)
Walk-In Closet(s)
Window Treatments
Clubhouse
Fitness Center
Pickleball Court(s)
Recreation Facilities
Security
Shuffleboard Court
Spa/Hot Tub
Storage
Tennis Court(s)
Trail(s)
Taxes: $2,128.05
Tax Year: 2025
Association Fee: $125.00
Association Fee Frequency: Monthly
Rain Gutters
Dishwasher
Disposal
Dryer
Microwave
Range
Range Hood
Refrigerator
Tankless Water Heater
Washer
Water Filtration System
MLS Area: 34748 - Leesburg
Total Square Footage: 2,236
Price per Square Feet: $164.46
Total Floors: 1
Water: Public
Construction: Vinyl Siding, Frame
Date Listed: 2025-11-13 00:00:00
Furnished: Negotiable
Garage Description: Y
Garage Spaces: 2
Attached Garage: Y
Flooring: Laminate, Tile
Roof: Shingle
Heating: Central, Exhaust Fan, Natural Gas
Cooling: Central Air
Laundry: Inside
55+ Community: Y
Pets: Yes
Sewer: Public Sewer
Lot Desc.: Irregular Lot, Landscaped, Level, Paved, Private
Parcel ID: 24-20-24-0505-0
Amenities: Clubhouse, Fitness Center, Pickleball Court(S), Recreation Facilities, Security, Shuffleboard Court, Spa/Hot Tub, Storage, Tennis Court(S), Trail(S)
Listing Courtesy Of: Coldwell Banker Vanguard Edge
caseysmountdora@gmail.com
Under contract-accepting backup offers. ATTENTION Seller is offering an appliance upgrade allowance of $7500. with an acceptable contract. Welcome to relaxed Florida living in the highly sought-after Highland Lakes 55+ gated community. This well-designed 2 bedroom, 2 bath single-family home, with Bonus Room, offers 1,514 sq. ft. of comfortable living space on a beautifully landscaped lot, perfect for those who want a low-maintenance lifestyle without sacrificing style. Step inside to a bright, airy layout with vaulted ceilings in the main living area and an inviting eat-in kitchen ideal for everyday meals or morning coffee. The glassed-in Bonus Room/Office/Guest Room extends your living space year-round and opens to an open patio overlooking a peaceful nature area—a wonderful spot to unwind, entertain, or enjoy quiet evenings outdoors. The primary suite enjoys direct access to the Florida Room, creating a private retreat. A versatile second bedroom with a built-in Murphy bed easily serves as a guest room, home office, or hobby space. Additional conveniences include an inside laundry room with tub sink, a 2-car garage, tankless water heater, and economical natural gas central heat. Living in Highland Lakes means embracing a vibrant, active lifestyle. Residents enjoy two pools (indoor and outdoor), free RV/boat storage, and countless social and recreational amenities designed to make every day feel like vacation. Don’t miss your chance to experience exceptional living—schedule your showing today!
Property Details
Price: $249,000
Sq Ft: 1,514
($164 per
sqft)
Bedrooms: 2
Bathrooms: 2
City: Leesburg
County: Lake
Type: Single Family
Development: Highland Lakes
Subdivision: Highland Lakes Ph 01B
Acres: 0.2000
Virtual Tour/Floorplan: View
Year Built: 1993
Listing Number: G5104476
Status Code: Active Under Contract
Taxes: $2,128.05
Tax Year: 2025
Garage:
2
/
Y
Furnishings: Negotiable
Pets Allowed: Yes
Total Recurring Fees: $125
Total Recurring Fee Frequency: 0.00
Interior Features:
Ceiling Fans(s)
Eat-in Kitchen
Living Room/Dining Room Combo
Vaulted Ceiling(s)
Walk-In Closet(s)
Window Treatments
Amenities:
Clubhouse
Fitness Center
Pickleball Court(s)
Recreation Facilities
Security
Shuffleboard Court
Spa/Hot Tub
Storage
Tennis Court(s)
Trail(s)
Financial Information:
Taxes: $2,128.05
Tax Year: 2025
Association Fee: $125.00
Association Fee Frequency: Monthly
Exterior Features:
Rain Gutters
Equipment:
Dishwasher
Disposal
Dryer
Microwave
Range
Range Hood
Refrigerator
Tankless Water Heater
Washer
Water Filtration System
Additional Information:
MLS Area: 34748 - Leesburg
Total Square Footage: 2,236
Price per Square Feet: $164.46
Total Floors: 1
Water: Public
Construction: Vinyl Siding, Frame
Date Listed: 2025-11-13 00:00:00
Furnished: Negotiable
Garage Description: Y
Garage Spaces: 2
Attached Garage: Y
Flooring: Laminate, Tile
Roof: Shingle
Heating: Central, Exhaust Fan, Natural Gas
Cooling: Central Air
Laundry: Inside
55+ Community: Y
Pets: Yes
Sewer: Public Sewer
Lot Desc.: Irregular Lot, Landscaped, Level, Paved, Private
Parcel ID: 24-20-24-0505-0
Amenities: Clubhouse, Fitness Center, Pickleball Court(S), Recreation Facilities, Security, Shuffleboard Court, Spa/Hot Tub, Storage, Tennis Court(S), Trail(S)
Map of 26209 Newcombe Circle, Leesburg, FL 34748
Listing Courtesy Of: Coldwell Banker Vanguard Edge
caseysmountdora@gmail.com