2620 Giant Place, Seffner, FL 33584
Pending $420,000


Request Club Info by Email
Calculate Your Payment
Like this listing?
Contact the Listing Agent directly:
Listing Agent: Courtney Welch
Agent Phone:
813-416-3051
Agent Email:
courtneywelch@kw.com
Share Property
Save Property
View Virtual Tour
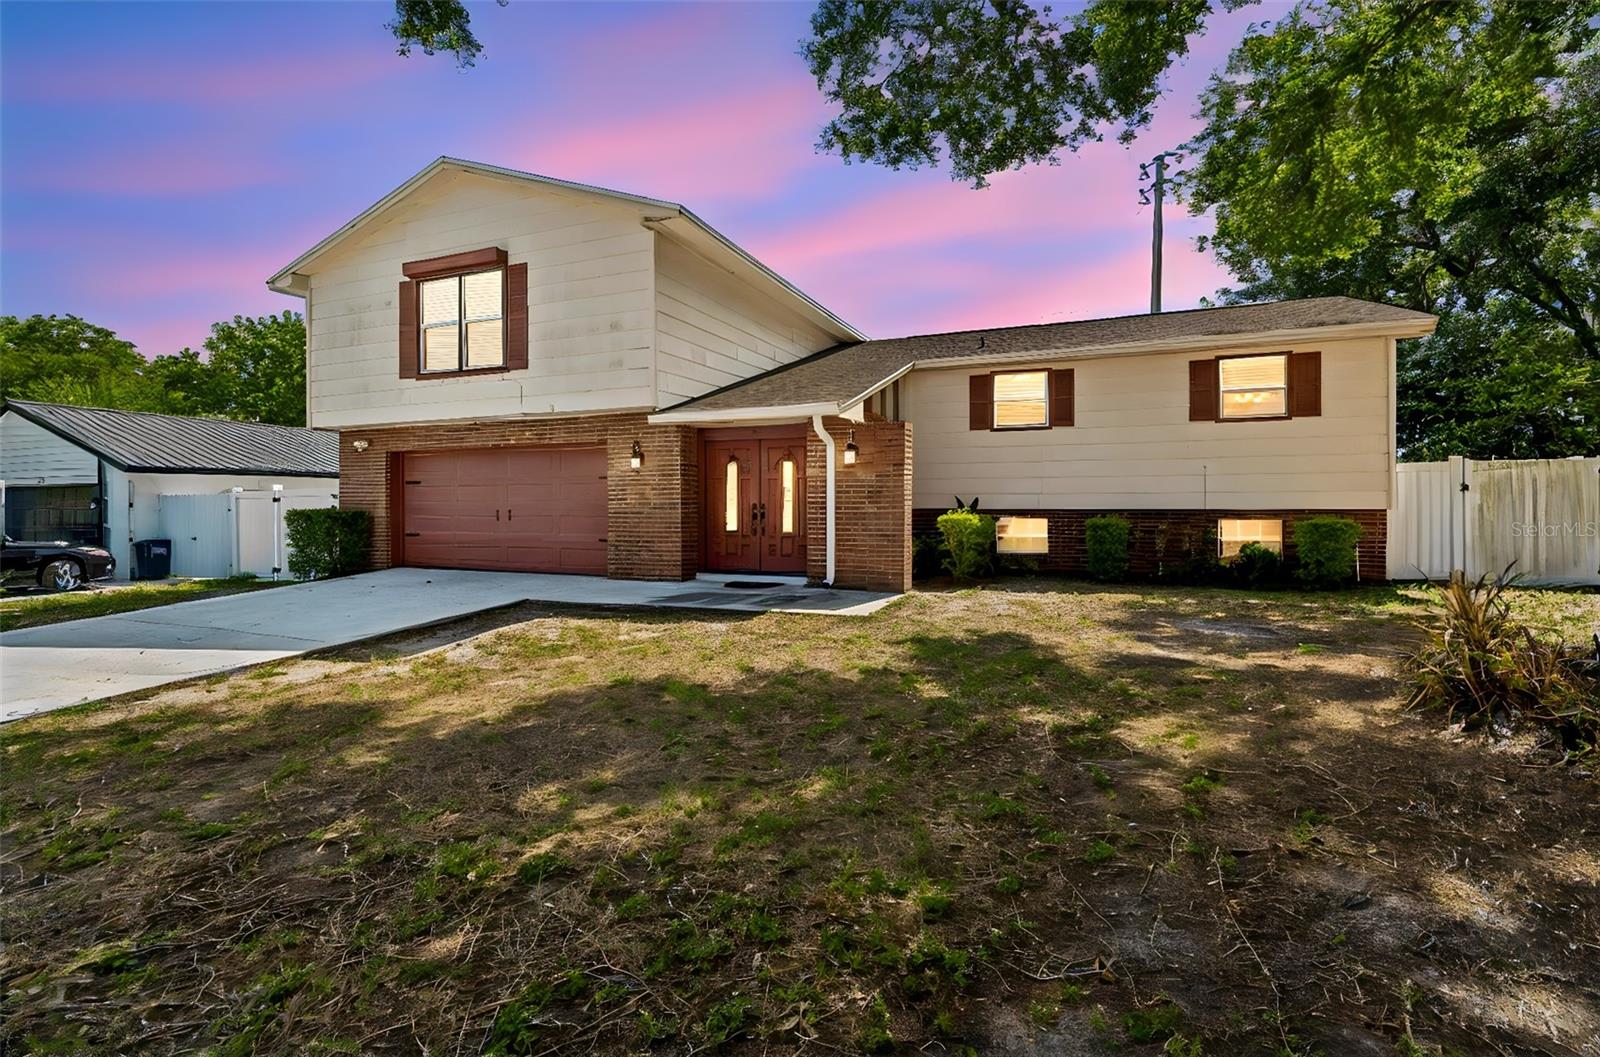
Welcome to your new home! A stunning house with this much space, a private pool, and multiple areas to enjoy is a rare find! This is anything but a cookie-cutter home, offering a unique layout, character, and plenty of room to make the most of Florida living. Inside, the split-level floor plan provides more than 2,400 square feet with four bedrooms and multiple living areas. The main level features a spacious kitchen with room for a breakfast area, along with formal living and dining spaces. The lower level adds even more flexibility with a second living room with fireplace, private office or bedroom, half bath, and French doors opening directly to the pool area - perfect for an in-law suite! Outside, you'll find an impressive 17' x 32' pool and spa, surrounded by a 56' x 40' patio, large screened lanai, and fully fenced backyard. Upstairs, the owner's suite and three additional bedrooms feature new hardwood flooring, while several major updates have already been completed, including a new roof in 2025, newer windows, and pool resurfacing in 2021. With NO HOA, NO CDD, and NO flood zone, plus convenient access to I-4, I-75, shopping, dining, parks, and Downtown Tampa, this home offers a great combination of space, convenience, and outdoor living. If you're looking for something with personality and a layout you won't find in every neighborhood, this one is worth seeing in person. Schedule a tour before it's gone!
Eat-in Kitchen
Taxes: $9,424.83
Tax Year: 2025
Private Mailbox
Private Yard
Dishwasher
Pool
Trees/Woods
MLS Area: 33584 - Seffner
Total Square Footage: 3,248
Price per Square Feet: $174.20
Total Floors: 2
Water: Public
Construction: Brick
Date Listed: 2026-09-25 00:00:00
Pool: Y
Pool Description: In Ground
Private Spa: Y
Furnished: Unfurnished
Parking: Driveway
Garage Description: Y
Garage Spaces: 2
Attached Garage: Y
Flooring: Wood
Roof: Shingle
Heating: Central
Cooling: Central Air
Laundry: Inside
Pets: Yes
Sewer: Public Sewer
Lot Desc.: Landscaped, Sidewalk
Parcel ID: U-11-29-20-29U-
Listing Courtesy Of: Keller Williams South Shore
courtneywelch@kw.com
Welcome to your new home! A stunning house with this much space, a private pool, and multiple areas to enjoy is a rare find! This is anything but a cookie-cutter home, offering a unique layout, character, and plenty of room to make the most of Florida living. Inside, the split-level floor plan provides more than 2,400 square feet with four bedrooms and multiple living areas. The main level features a spacious kitchen with room for a breakfast area, along with formal living and dining spaces. The lower level adds even more flexibility with a second living room with fireplace, private office or bedroom, half bath, and French doors opening directly to the pool area - perfect for an in-law suite! Outside, you'll find an impressive 17' x 32' pool and spa, surrounded by a 56' x 40' patio, large screened lanai, and fully fenced backyard. Upstairs, the owner's suite and three additional bedrooms feature new hardwood flooring, while several major updates have already been completed, including a new roof in 2025, newer windows, and pool resurfacing in 2021. With NO HOA, NO CDD, and NO flood zone, plus convenient access to I-4, I-75, shopping, dining, parks, and Downtown Tampa, this home offers a great combination of space, convenience, and outdoor living. If you're looking for something with personality and a layout you won't find in every neighborhood, this one is worth seeing in person. Schedule a tour before it's gone!
Property Details
Price: $420,000
Sq Ft: 2,411
($174 per
sqft)
Bedrooms: 4
Bathrooms: 2
Partial Baths: 1
City: Seffner
County: Hillsborough
Type: Single Family
Development: Brandon Groves North
Acres: 0.2000
Virtual Tour/Floorplan: View
Year Built: 1986
Listing Number: TB8551713
Status Code: Pending
Taxes: $9,424.83
Tax Year: 2025
Garage:
2
/
Y
Furnishings: Unfurnished
Pets Allowed: Yes
Interior Features:
Eat-in Kitchen
Financial Information:
Taxes: $9,424.83
Tax Year: 2025
Exterior Features:
Private Mailbox
Private Yard
Equipment:
Dishwasher
View:
Pool
Trees/Woods
Additional Information:
MLS Area: 33584 - Seffner
Total Square Footage: 3,248
Price per Square Feet: $174.20
Total Floors: 2
Water: Public
Construction: Brick
Date Listed: 2026-09-25 00:00:00
Pool: Y
Pool Description: In Ground
Private Spa: Y
Furnished: Unfurnished
Parking: Driveway
Garage Description: Y
Garage Spaces: 2
Attached Garage: Y
Flooring: Wood
Roof: Shingle
Heating: Central
Cooling: Central Air
Laundry: Inside
Pets: Yes
Sewer: Public Sewer
Lot Desc.: Landscaped, Sidewalk
Parcel ID: U-11-29-20-29U-
Map of 2620 Giant Place, Seffner, FL 33584
Listing Courtesy Of: Keller Williams South Shore
courtneywelch@kw.com