262 Golf Harbor Path N, Inverness, FL 34450
Pending $299,900




Request Club Info by Email
Calculate Your Payment
Like this listing?
Contact the Listing Agent directly:
Listing Agent: Lindsey Cummins
Agent Phone:
352-201-0099
Agent Email:
lindseyjoyc21@gmail.com
Share Property
Save Property
View Virtual Tour
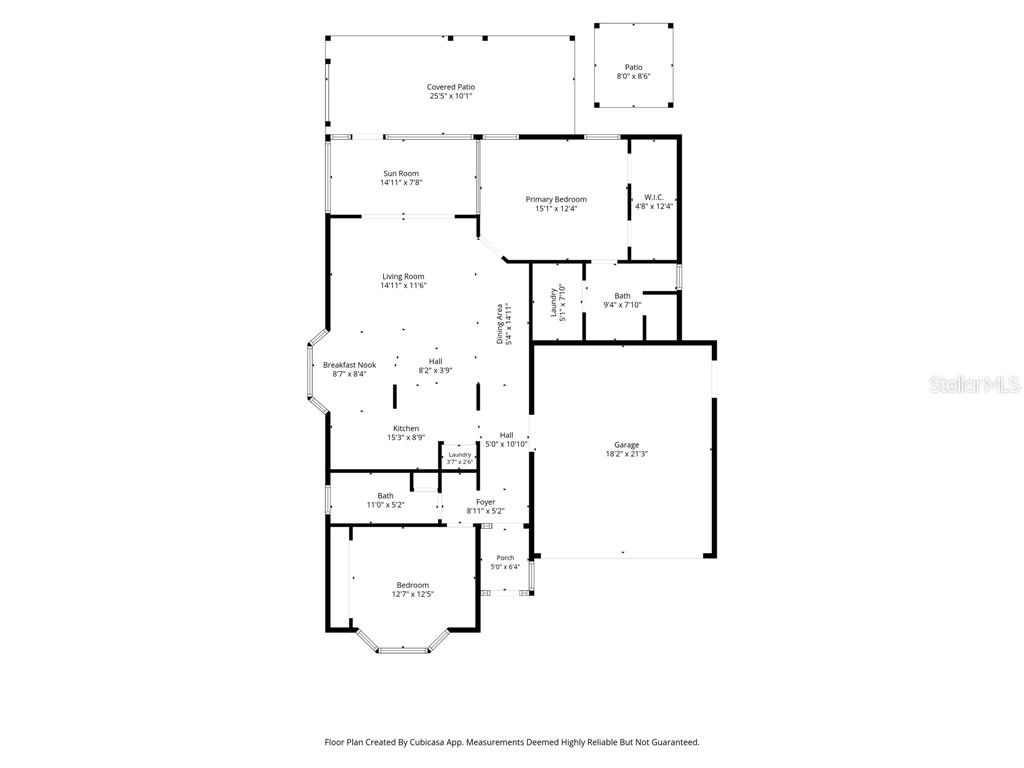
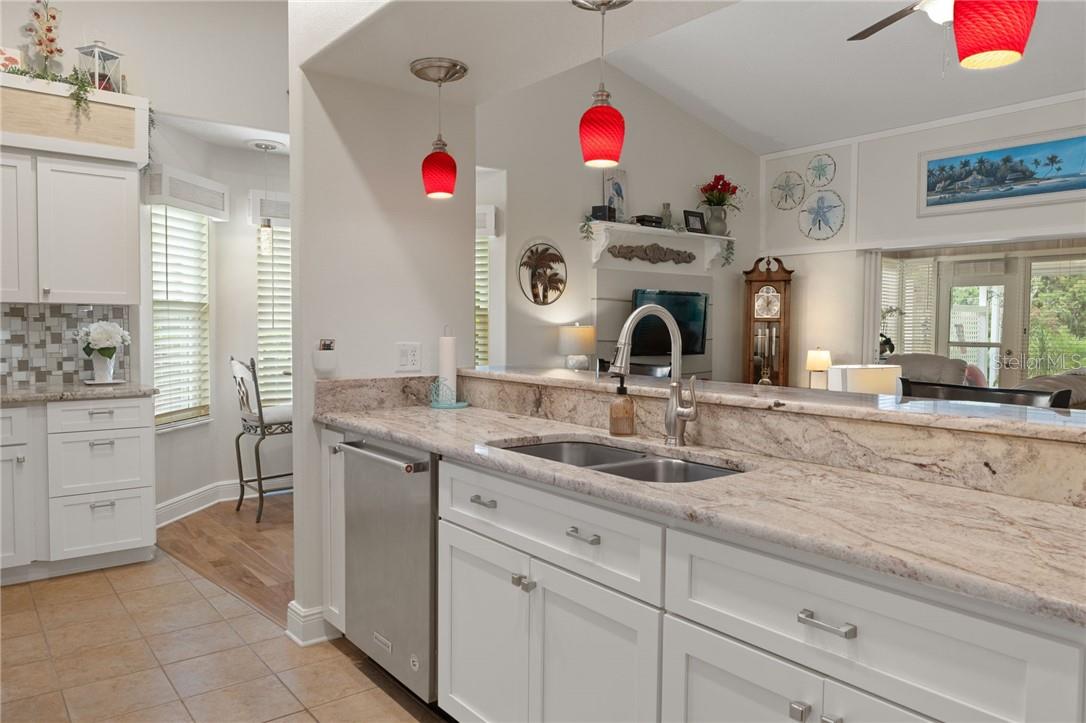
Welcome to your own slice of Florida paradise! Beautifully maintained and exceptionally well cared for, this home stands out for its gorgeous landscaping, inviting outdoor spaces, and stunning natural backdrop. From the moment you arrive, the curb appeal immediately sets this home apart. Inside, you'll find an immaculate residence with a thoughtfully designed layout and beautiful finishes throughout. The desirable split-bedroom floor plan provides an easy flow while offering privacy between living spaces. Rich real wood flooring runs throughout, creating a warm and timeless feel. The kitchen is both beautiful and functional, featuring granite countertops, custom cabinetry with convenient pull-out drawers, and an open view into the living room — perfect for entertaining or simply staying connected while preparing a meal. Updated dual pane, low E windows & plantation shutters throughout add an elegant finishing touch while allowing you to enjoy the natural Florida light. The spacious primary suite offers a relaxing retreat with a large bedroom, well-appointed bath, & walk-in closet. The conveniently located laundry room just off the primary bedroom adds an extra layer of everyday functionality. The enclosed patio provides the perfect spot to sit back with a good book, enjoy your morning coffee, or simply take in the peaceful surroundings. Step into a beautifully landscaped backyard oasis where lush greenery, water views, and a wooded natural backdrop create a setting that feels like a vacation retreat. While this is a welcoming community with neighboring homes, the backyard offers something truly special: an unobstructed view toward the canal and wooded landscape, with no home ever directly blocking the natural scenery. Two outdoor sitting areas make it easy to enjoy the beauty of the setting in different ways. Start your morning with coffee overlooking the water and woods, or gather with friends and family for an afternoon BBQ. Keep an eye out for deer and an abundance of Florida wildlife that make the natural surroundings their home. The community offers an exceptional array of amenities with a low HOA fee, including grounds maintenance, trash, cable & Wi-Fi, a community pool, private boat ramp access to Little Lake Henderson, and private boat storage. Golf enthusiasts will appreciate the easy golf-cart access to ZenWoods Golf Club, featuring nine-hole golf, night and Glow Golf, Toptracer bays, and the Tap In Tavern for dining and drinks. Conveniently located near downtown Inverness, this home is close to local dining, shopping, parks, recreation, and the charm of this Central Florida community. Enjoy beautiful lakes and waterways, the Withlacoochee State Trail, and abundant outdoor recreation, with convenient access to major roadways. Beautifully maintained. Exceptionally landscaped. Thoughtfully designed. Surrounded by nature. If you're looking for a home where the inside is as well cared for as the outside, with an outdoor setting that truly feels like an oasis, this one deserves to be seen.
Cathedral Ceiling(s)
Stone Counters
Walk-In Closet(s)
Solid Wood Cabinets
Recreation Facilities
Other
Shuffleboard Court
Pool
Fence Restrictions
Taxes: $1,290.62
Tax Year: 2025
Association Fee: $200.00
Association Fee Frequency: Monthly
Electric Cooktop
Dishwasher
Microwave Hood
Oven
Refrigerator
Water Purifier Owned
Canal - Freshwater
Elementary School: Inverness Primary School
Middle School: Inverness Middle School
Junior High: Inverness Middle School
High School: Citrus High School
Building Description: Contemporary
MLS Area: 34450 - Inverness
Total Square Footage: 1,837
Price per Square Feet: $246.43
Total Floors: 1
Water: Public
Construction: Vinyl Siding
Date Listed: 2026-09-24 00:00:00
Parking: Garage Door Opener, Driveway
Garage Description: Y
Garage Spaces: 2
Attached Garage: Y
Flooring: Tile, Wood
Roof: Shingle
Heating: Electric, Heat Pump
Cooling: Central Air
Laundry: Inside
Sewer: Public Sewer
Lot Desc.: Level
Parcel ID: 2969954
Amenities: Recreation Facilities, Other, Shuffleboard Court, Pool, Fence Restrictions
Listing Courtesy Of: Century 21 J.w.morton R.e.
lindseyjoyc21@gmail.com
Welcome to your own slice of Florida paradise! Beautifully maintained and exceptionally well cared for, this home stands out for its gorgeous landscaping, inviting outdoor spaces, and stunning natural backdrop. From the moment you arrive, the curb appeal immediately sets this home apart. Inside, you'll find an immaculate residence with a thoughtfully designed layout and beautiful finishes throughout. The desirable split-bedroom floor plan provides an easy flow while offering privacy between living spaces. Rich real wood flooring runs throughout, creating a warm and timeless feel. The kitchen is both beautiful and functional, featuring granite countertops, custom cabinetry with convenient pull-out drawers, and an open view into the living room — perfect for entertaining or simply staying connected while preparing a meal. Updated dual pane, low E windows & plantation shutters throughout add an elegant finishing touch while allowing you to enjoy the natural Florida light. The spacious primary suite offers a relaxing retreat with a large bedroom, well-appointed bath, & walk-in closet. The conveniently located laundry room just off the primary bedroom adds an extra layer of everyday functionality. The enclosed patio provides the perfect spot to sit back with a good book, enjoy your morning coffee, or simply take in the peaceful surroundings. Step into a beautifully landscaped backyard oasis where lush greenery, water views, and a wooded natural backdrop create a setting that feels like a vacation retreat. While this is a welcoming community with neighboring homes, the backyard offers something truly special: an unobstructed view toward the canal and wooded landscape, with no home ever directly blocking the natural scenery. Two outdoor sitting areas make it easy to enjoy the beauty of the setting in different ways. Start your morning with coffee overlooking the water and woods, or gather with friends and family for an afternoon BBQ. Keep an eye out for deer and an abundance of Florida wildlife that make the natural surroundings their home. The community offers an exceptional array of amenities with a low HOA fee, including grounds maintenance, trash, cable & Wi-Fi, a community pool, private boat ramp access to Little Lake Henderson, and private boat storage. Golf enthusiasts will appreciate the easy golf-cart access to ZenWoods Golf Club, featuring nine-hole golf, night and Glow Golf, Toptracer bays, and the Tap In Tavern for dining and drinks. Conveniently located near downtown Inverness, this home is close to local dining, shopping, parks, recreation, and the charm of this Central Florida community. Enjoy beautiful lakes and waterways, the Withlacoochee State Trail, and abundant outdoor recreation, with convenient access to major roadways. Beautifully maintained. Exceptionally landscaped. Thoughtfully designed. Surrounded by nature. If you're looking for a home where the inside is as well cared for as the outside, with an outdoor setting that truly feels like an oasis, this one deserves to be seen.
Property Details
Price: $299,900
Sq Ft: 1,217
($246 per
sqft)
Bedrooms: 2
Bathrooms: 2
City: Inverness
County: Citrus
Type: Single Family
Development: Moorings At Point O Woods
Acres: 0.1400
Virtual Tour/Floorplan: View
Year Built: 2001
Listing Number: CC858166
Status Code: Pending
Taxes: $1,290.62
Tax Year: 2025
Garage:
2
/
Y
Interior Features:
Cathedral Ceiling(s)
Stone Counters
Walk-In Closet(s)
Solid Wood Cabinets
Amenities:
Recreation Facilities
Other
Shuffleboard Court
Pool
Fence Restrictions
Financial Information:
Taxes: $1,290.62
Tax Year: 2025
Association Fee: $200.00
Association Fee Frequency: Monthly
Equipment:
Electric Cooktop
Dishwasher
Microwave Hood
Oven
Refrigerator
Water Purifier Owned
Waterfront Description:
Canal - Freshwater
School Information:
Elementary School: Inverness Primary School
Middle School: Inverness Middle School
Junior High: Inverness Middle School
High School: Citrus High School
Additional Information:
Building Description: Contemporary
MLS Area: 34450 - Inverness
Total Square Footage: 1,837
Price per Square Feet: $246.43
Total Floors: 1
Water: Public
Construction: Vinyl Siding
Date Listed: 2026-09-24 00:00:00
Parking: Garage Door Opener, Driveway
Garage Description: Y
Garage Spaces: 2
Attached Garage: Y
Flooring: Tile, Wood
Roof: Shingle
Heating: Electric, Heat Pump
Cooling: Central Air
Laundry: Inside
Sewer: Public Sewer
Lot Desc.: Level
Parcel ID: 2969954
Amenities: Recreation Facilities, Other, Shuffleboard Court, Pool, Fence Restrictions
Map of 262 Golf Harbor Path N, Inverness, FL 34450
Listing Courtesy Of: Century 21 J.w.morton R.e.
lindseyjoyc21@gmail.com