2619 Providence Boulevard, Deltona, FL 32725
For Sale $299,000


Request Club Info by Email
Calculate Your Payment
Like this listing?
Contact the Listing Agent directly:
Listing Agent: Robin Wright
Agent Phone:
407-402-1356
Agent Email:
robinstevewright@gmail.com
Share Property
Save Property
View Virtual Tour
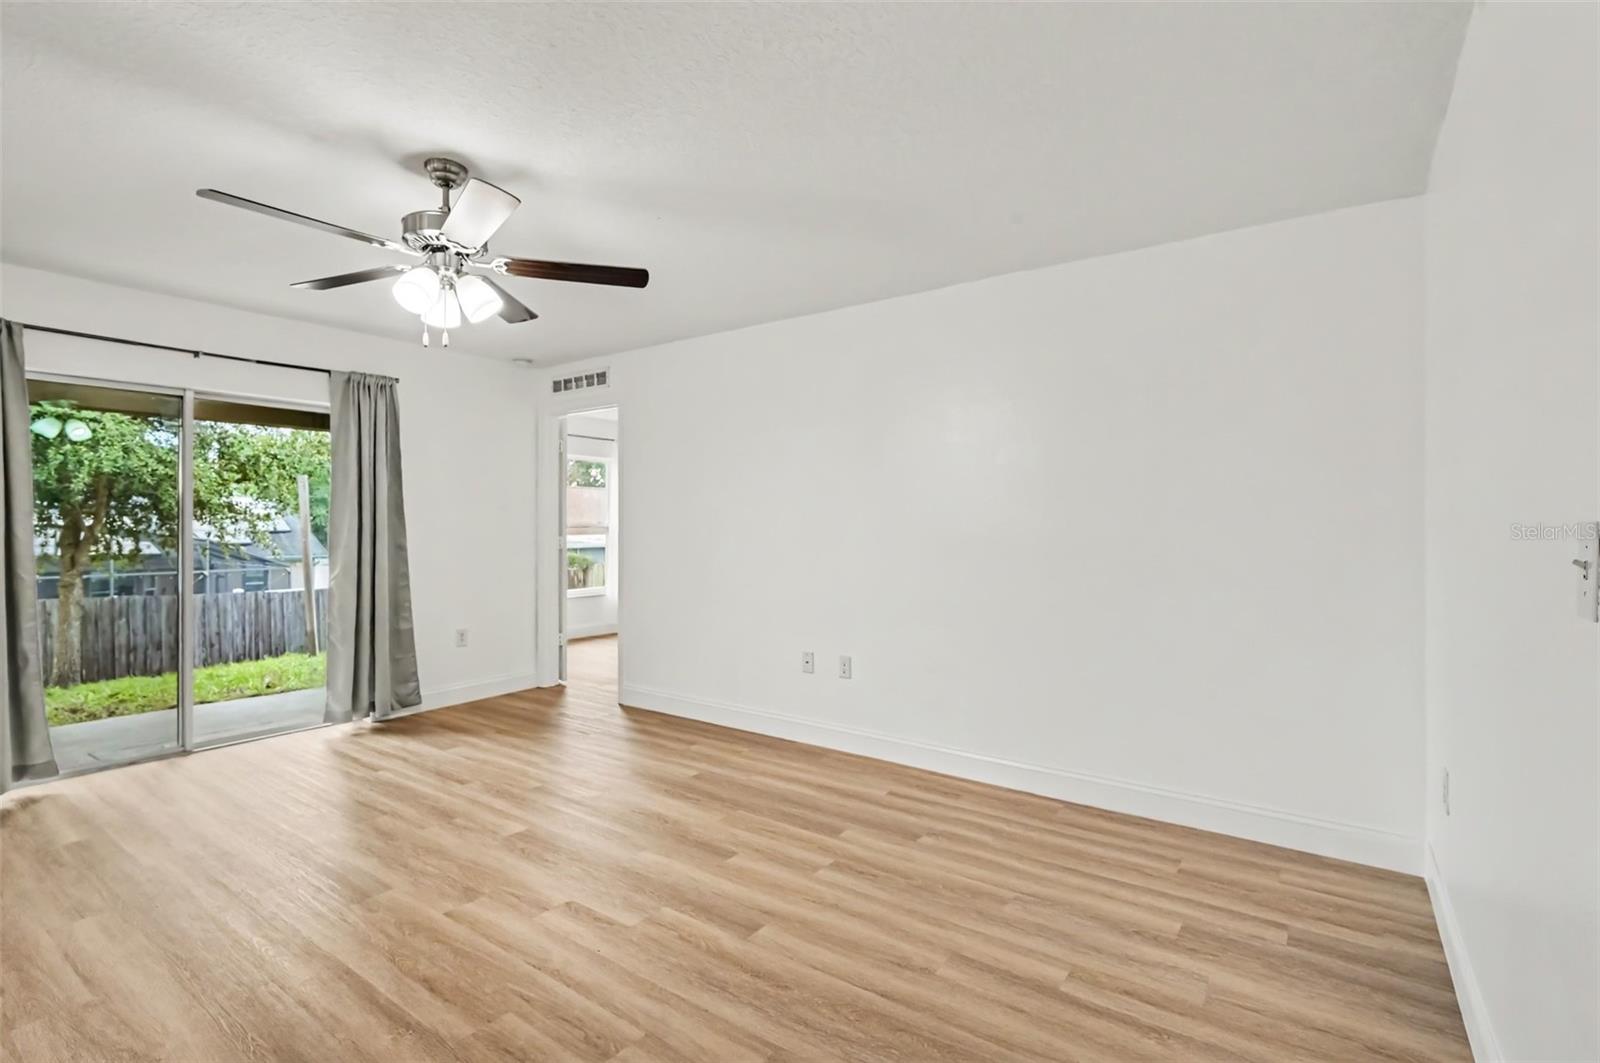
Virtually Staged. Dreaming of a new home for the holidays? There's still time! Why wait for a new build when you can BUY this 3-bedroom, 2 bath, 2 car garage, MOVE IN READY, BLOCK home, built in 2020, with no HOA! This charming home offers an open, split floor plan. The SPACIOUS master suite boasts an EXTRA-LARGE walk-in closet and bathroom, along with a relaxing soaking tub, and a large vanity with plenty of storage space! The modern kitchen is equipped with granite countertops, whirlpool stainless-steel appliances, a kitchen island, perfect for food prepping, along with a built-in pantry offering generous storage space. The living and dining room space offers an open concept, making it perfect for family gatherings. Inside, you will also enjoy the comfort of an under air dedicated utility room with washer and dryer hook ups, and cabinetry for storage. ATTACHED you will also find a 2-car garage, with a convenient work bench and cabinetry for all your extra storage. Outside you will enjoy a fenced in backyard making it a safe private oasis for your kids or pets to play, along with a covered patio for grilling, completely protected from the elements. This home is located in a prime location, with local parks, schools, dining and shopping just minutes away! With interstate I-4 nearby, it makes for an easy commute to work, beaches, or to downtown Orlando, where all the areas best attractions are located. UPGRADES INCLUDE ALL NEW FLOORING, CEILING FANS THOUGHOUT, FRESH PAINT, IRRIGATION, RAIN GUTTERS, AND A RECENT SEPTIC PUMP!! This home is ready for its next chapter. Call to schedule your private tour today!
Ceiling Fans(s)
Kitchen/Family Room Combo
Open Floorplan
Primary Bedroom Main Floor
Solid Surface Counters
Walk-In Closet(s)
Taxes: $3,362.00
Tax Year: 2025
Rain Gutters
Sidewalk
Dishwasher
Electric Water Heater
Microwave
Range
Refrigerator
Elementary School: Timbercrest Elem
Middle School: Galaxy Middle
Junior High: Galaxy Middle
High School: Deltona High
Building Description: Traditional
MLS Area: 32725 - Deltona / Enterprise
Total Square Footage: 1,921
Price per Square Feet: $215.26
Water: Public
Construction: Block, Stucco
Date Listed: 2026-11-13 00:00:00
Furnished: Unfurnished
Windows: Blinds, Drapes
Parking: Driveway, Garage Door Opener, Guest
Garage Description: Y
Garage Spaces: 2
Attached Garage: Y
Flooring: Vinyl
Roof: Shingle
Heating: Central
Cooling: Central Air
Laundry: Electric Dryer Hookup, Inside
Pets: Yes
Sewer: Septic Tank
Lot Desc.: Cleared, Sidewalk
Parcel ID: 8130-53-17-0040
Listing Courtesy Of: Charles Rutenberg Realty Orlando
robinstevewright@gmail.com
Virtually Staged. Dreaming of a new home for the holidays? There's still time! Why wait for a new build when you can BUY this 3-bedroom, 2 bath, 2 car garage, MOVE IN READY, BLOCK home, built in 2020, with no HOA! This charming home offers an open, split floor plan. The SPACIOUS master suite boasts an EXTRA-LARGE walk-in closet and bathroom, along with a relaxing soaking tub, and a large vanity with plenty of storage space! The modern kitchen is equipped with granite countertops, whirlpool stainless-steel appliances, a kitchen island, perfect for food prepping, along with a built-in pantry offering generous storage space. The living and dining room space offers an open concept, making it perfect for family gatherings. Inside, you will also enjoy the comfort of an under air dedicated utility room with washer and dryer hook ups, and cabinetry for storage. ATTACHED you will also find a 2-car garage, with a convenient work bench and cabinetry for all your extra storage. Outside you will enjoy a fenced in backyard making it a safe private oasis for your kids or pets to play, along with a covered patio for grilling, completely protected from the elements. This home is located in a prime location, with local parks, schools, dining and shopping just minutes away! With interstate I-4 nearby, it makes for an easy commute to work, beaches, or to downtown Orlando, where all the areas best attractions are located. UPGRADES INCLUDE ALL NEW FLOORING, CEILING FANS THOUGHOUT, FRESH PAINT, IRRIGATION, RAIN GUTTERS, AND A RECENT SEPTIC PUMP!! This home is ready for its next chapter. Call to schedule your private tour today!
Property Details
Price: $299,000
Sq Ft: 1,389
($215 per
sqft)
Bedrooms: 3
Bathrooms: 2
City: Deltona
County: Volusia
Type: Single Family
Development: Deltona Lakes
Subdivision: Deltona Lakes Unit 53
Acres: 0.2300
Virtual Tour/Floorplan: View
Year Built: 2020
Listing Number: O6456277
Status Code: A-Active
Taxes: $3,362.00
Tax Year: 2025
Garage:
2
/
Y
Furnishings: Unfurnished
Pets Allowed: Yes
Interior Features:
Ceiling Fans(s)
Kitchen/Family Room Combo
Open Floorplan
Primary Bedroom Main Floor
Solid Surface Counters
Walk-In Closet(s)
Financial Information:
Taxes: $3,362.00
Tax Year: 2025
Exterior Features:
Rain Gutters
Sidewalk
Equipment:
Dishwasher
Electric Water Heater
Microwave
Range
Refrigerator
School Information:
Elementary School: Timbercrest Elem
Middle School: Galaxy Middle
Junior High: Galaxy Middle
High School: Deltona High
Additional Information:
Building Description: Traditional
MLS Area: 32725 - Deltona / Enterprise
Total Square Footage: 1,921
Price per Square Feet: $215.26
Water: Public
Construction: Block, Stucco
Date Listed: 2026-11-13 00:00:00
Furnished: Unfurnished
Windows: Blinds, Drapes
Parking: Driveway, Garage Door Opener, Guest
Garage Description: Y
Garage Spaces: 2
Attached Garage: Y
Flooring: Vinyl
Roof: Shingle
Heating: Central
Cooling: Central Air
Laundry: Electric Dryer Hookup, Inside
Pets: Yes
Sewer: Septic Tank
Lot Desc.: Cleared, Sidewalk
Parcel ID: 8130-53-17-0040
Map of 2619 Providence Boulevard, Deltona, FL 32725
Listing Courtesy Of: Charles Rutenberg Realty Orlando
robinstevewright@gmail.com