2618 White Isle Lane, Orlando, FL 32825
Active Under Contract $349,900


Request Club Info by Email
Calculate Your Payment
Like this listing?
Contact the Listing Agent directly:
Listing Agent: Enoch Wong
Agent Phone:
321-695-3518
Agent Email:
enoch.wong7@gmail.com
Share Property
Save Property
View Virtual Tour
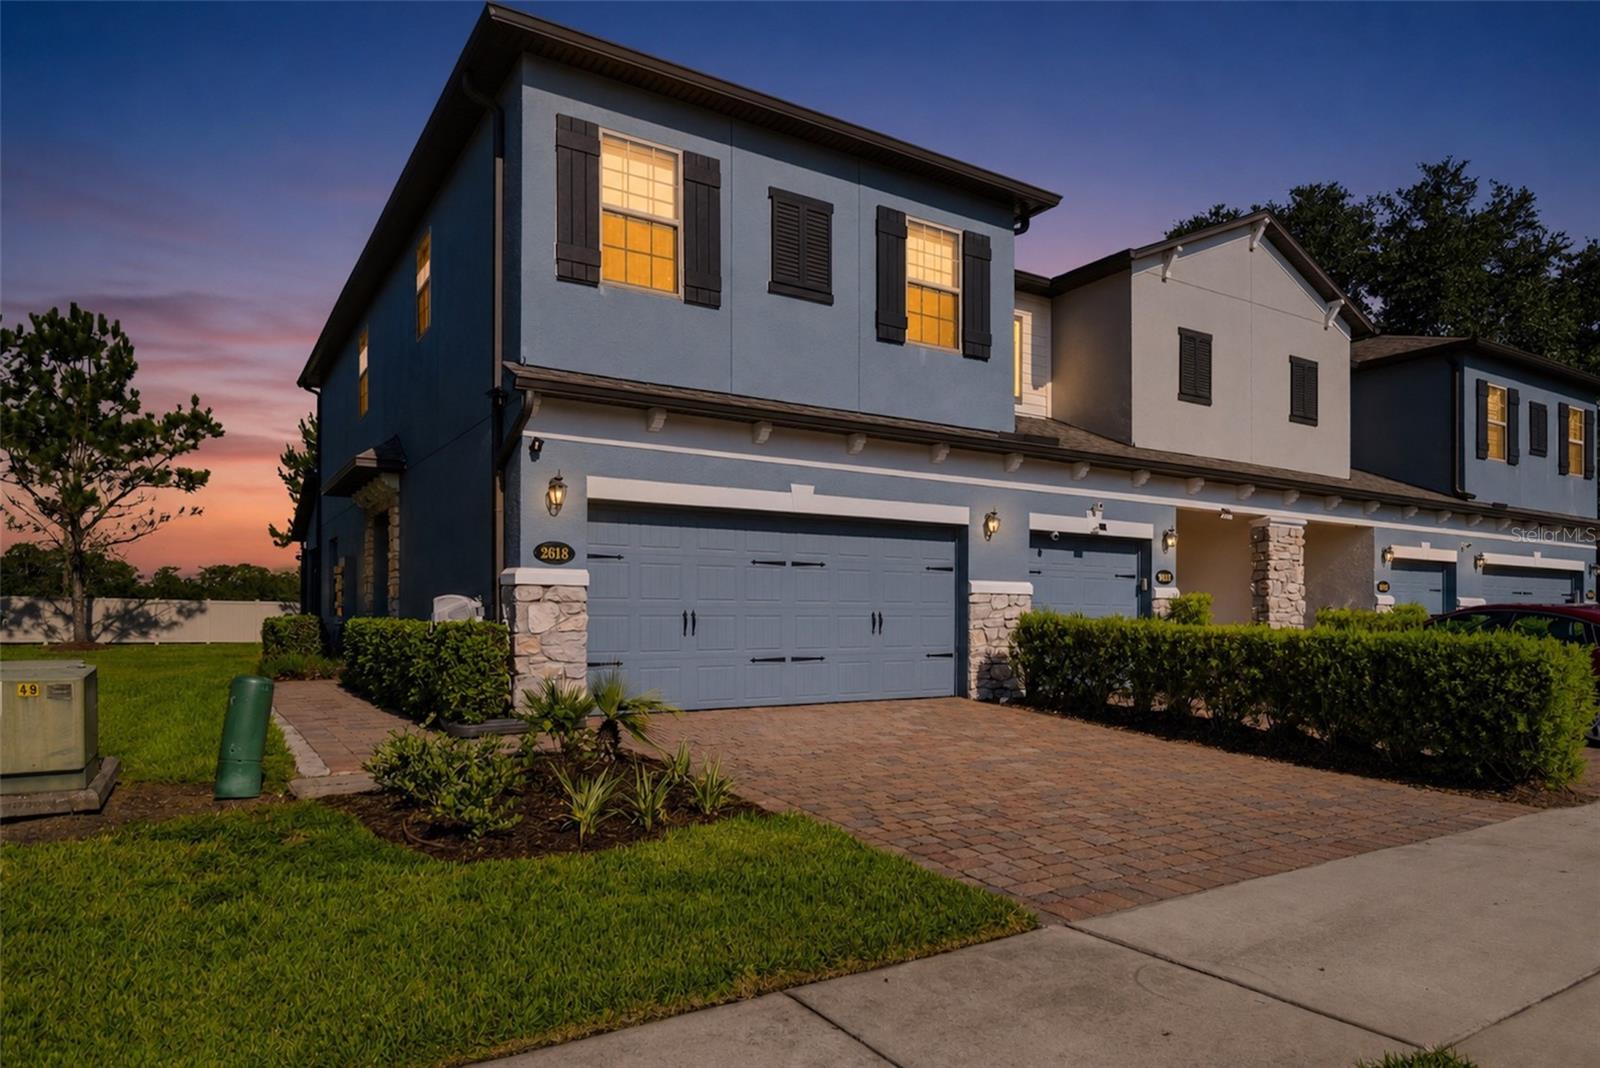
Under contract-accepting backup offers. PRICE IMPROVEMENT! Welcome home to this meticulously maintained END-UNIT TOWNHOME in East Orlando, featuring a rare 2-CAR GARAGE, private entry, screened lanai, and convenient access to SR-417. This spacious 3-BEDROOM, 2.5-BATH residence offers an open-concept first floor designed for comfortable everyday living and easy entertaining. The MODERN KITCHEN features granite countertops, stainless steel appliances, tile backsplash, upgraded 42-inch cabinetry with crown molding, and ample workspace. A convenient half bath and access to the SCREENED LANAI and rear outdoor space complete the first floor! Upstairs, enjoy a flexible LOFT, dedicated laundry room, and all three bedrooms. The generous primary suite includes a large walk-in closet and ensuite bath with DUAL SINKS, SOAKING TUB, AND SEPARATE SHOWER. Tile flooring extends throughout the main living areas, while the upstairs bedrooms offer comfortable carpeting. Additional updates include a 2026 WHOLE-HOME WATER FILTRATION SYSTEM, rubber garage mats, and nearby guest parking. Econ Landing residents enjoy a community pool, play area, and picnic pavilion. Ideally located near SR–417, this home offers quick access to Downtown Orlando, Orlando International Airport, world-class theme parks, and Florida’s beaches. Waterford Lakes Town Center, with shopping, dining, and entertainment, is just minutes away. Schedule your showing today!
Ceiling Fans(s)
Open Floorplan
Primary Bedroom Upstairs
Stone Counters
Thermostat
Walk-In Closet(s)
Window Treatments
Park
Playground
Pool
Taxes: $4,306.42
Tax Year: 2025
Association Fee: $195.00
Association Fee Frequency: Monthly
Private Entrance
Rain Gutters
Sidewalk
Disposal
Microwave
Range Hood
Refrigerator
Water Filtration System
Trees/Woods
Elementary School: Deerwood Elem (Orange Cty)
Middle School: Liberty Middle
Junior High: Liberty Middle
High School: University High
Building Description: Contemporary
MLS Area: 32825 - Orlando/Rio Pinar / Union Park
Total Square Footage: 2,266
Price per Square Feet: $202.61
Total Floors: 2
Water: Public
Construction: Block, Stucco
Date Listed: 2026-07-21 00:00:00
Furnished: Unfurnished
Windows: Blinds, Window Treatments
Parking: Curb Parking, Driveway, Garage Door Opener, Guest
Garage Description: Y
Garage Spaces: 2
Attached Garage: Y
Flooring: Carpet, Tile
Roof: Shingle
Heating: Central
Cooling: Central Air
Security: Fire Alarm, Smoke Detector(S)
Laundry: Laundry Room, Upper Level
Pets: Yes
Sewer: Public Sewer
Lot Desc.: Cul-De-Sac, Sidewalk, Street Dead-End, Paved
Parcel ID: 06-23-31-1921-0
Amenities: Park, Playground, Pool
Listing Courtesy Of: Keller Williams Advantage 2 Realty
enoch.wong7@gmail.com
Under contract-accepting backup offers. PRICE IMPROVEMENT! Welcome home to this meticulously maintained END-UNIT TOWNHOME in East Orlando, featuring a rare 2-CAR GARAGE, private entry, screened lanai, and convenient access to SR-417. This spacious 3-BEDROOM, 2.5-BATH residence offers an open-concept first floor designed for comfortable everyday living and easy entertaining. The MODERN KITCHEN features granite countertops, stainless steel appliances, tile backsplash, upgraded 42-inch cabinetry with crown molding, and ample workspace. A convenient half bath and access to the SCREENED LANAI and rear outdoor space complete the first floor! Upstairs, enjoy a flexible LOFT, dedicated laundry room, and all three bedrooms. The generous primary suite includes a large walk-in closet and ensuite bath with DUAL SINKS, SOAKING TUB, AND SEPARATE SHOWER. Tile flooring extends throughout the main living areas, while the upstairs bedrooms offer comfortable carpeting. Additional updates include a 2026 WHOLE-HOME WATER FILTRATION SYSTEM, rubber garage mats, and nearby guest parking. Econ Landing residents enjoy a community pool, play area, and picnic pavilion. Ideally located near SR–417, this home offers quick access to Downtown Orlando, Orlando International Airport, world-class theme parks, and Florida’s beaches. Waterford Lakes Town Center, with shopping, dining, and entertainment, is just minutes away. Schedule your showing today!
Property Details
Price: $349,900
Sq Ft: 1,727
($203 per
sqft)
Bedrooms: 3
Bathrooms: 2
Partial Baths: 1
City: Orlando
County: Orange
Type: Townhouse
Development: Econ Lndg
Subdivision: Econ Lndg Ph 2
Acres: 0.0500
Virtual Tour/Floorplan: View
Year Built: 2018
Listing Number: O6424250
Status Code: Active Under Contract
Taxes: $4,306.42
Tax Year: 2025
Garage:
2
/
Y
Furnishings: Unfurnished
Pets Allowed: Yes
Total Recurring Fees: $195
Total Recurring Fee Frequency: 0.00
Interior Features:
Ceiling Fans(s)
Open Floorplan
Primary Bedroom Upstairs
Stone Counters
Thermostat
Walk-In Closet(s)
Window Treatments
Amenities:
Park
Playground
Pool
Financial Information:
Taxes: $4,306.42
Tax Year: 2025
Association Fee: $195.00
Association Fee Frequency: Monthly
Exterior Features:
Private Entrance
Rain Gutters
Sidewalk
Equipment:
Disposal
Microwave
Range Hood
Refrigerator
Water Filtration System
View:
Trees/Woods
School Information:
Elementary School: Deerwood Elem (Orange Cty)
Middle School: Liberty Middle
Junior High: Liberty Middle
High School: University High
Additional Information:
Building Description: Contemporary
MLS Area: 32825 - Orlando/Rio Pinar / Union Park
Total Square Footage: 2,266
Price per Square Feet: $202.61
Total Floors: 2
Water: Public
Construction: Block, Stucco
Date Listed: 2026-07-21 00:00:00
Furnished: Unfurnished
Windows: Blinds, Window Treatments
Parking: Curb Parking, Driveway, Garage Door Opener, Guest
Garage Description: Y
Garage Spaces: 2
Attached Garage: Y
Flooring: Carpet, Tile
Roof: Shingle
Heating: Central
Cooling: Central Air
Security: Fire Alarm, Smoke Detector(S)
Laundry: Laundry Room, Upper Level
Pets: Yes
Sewer: Public Sewer
Lot Desc.: Cul-De-Sac, Sidewalk, Street Dead-End, Paved
Parcel ID: 06-23-31-1921-0
Amenities: Park, Playground, Pool
Map of 2618 White Isle Lane, Orlando, FL 32825
Listing Courtesy Of: Keller Williams Advantage 2 Realty
enoch.wong7@gmail.com