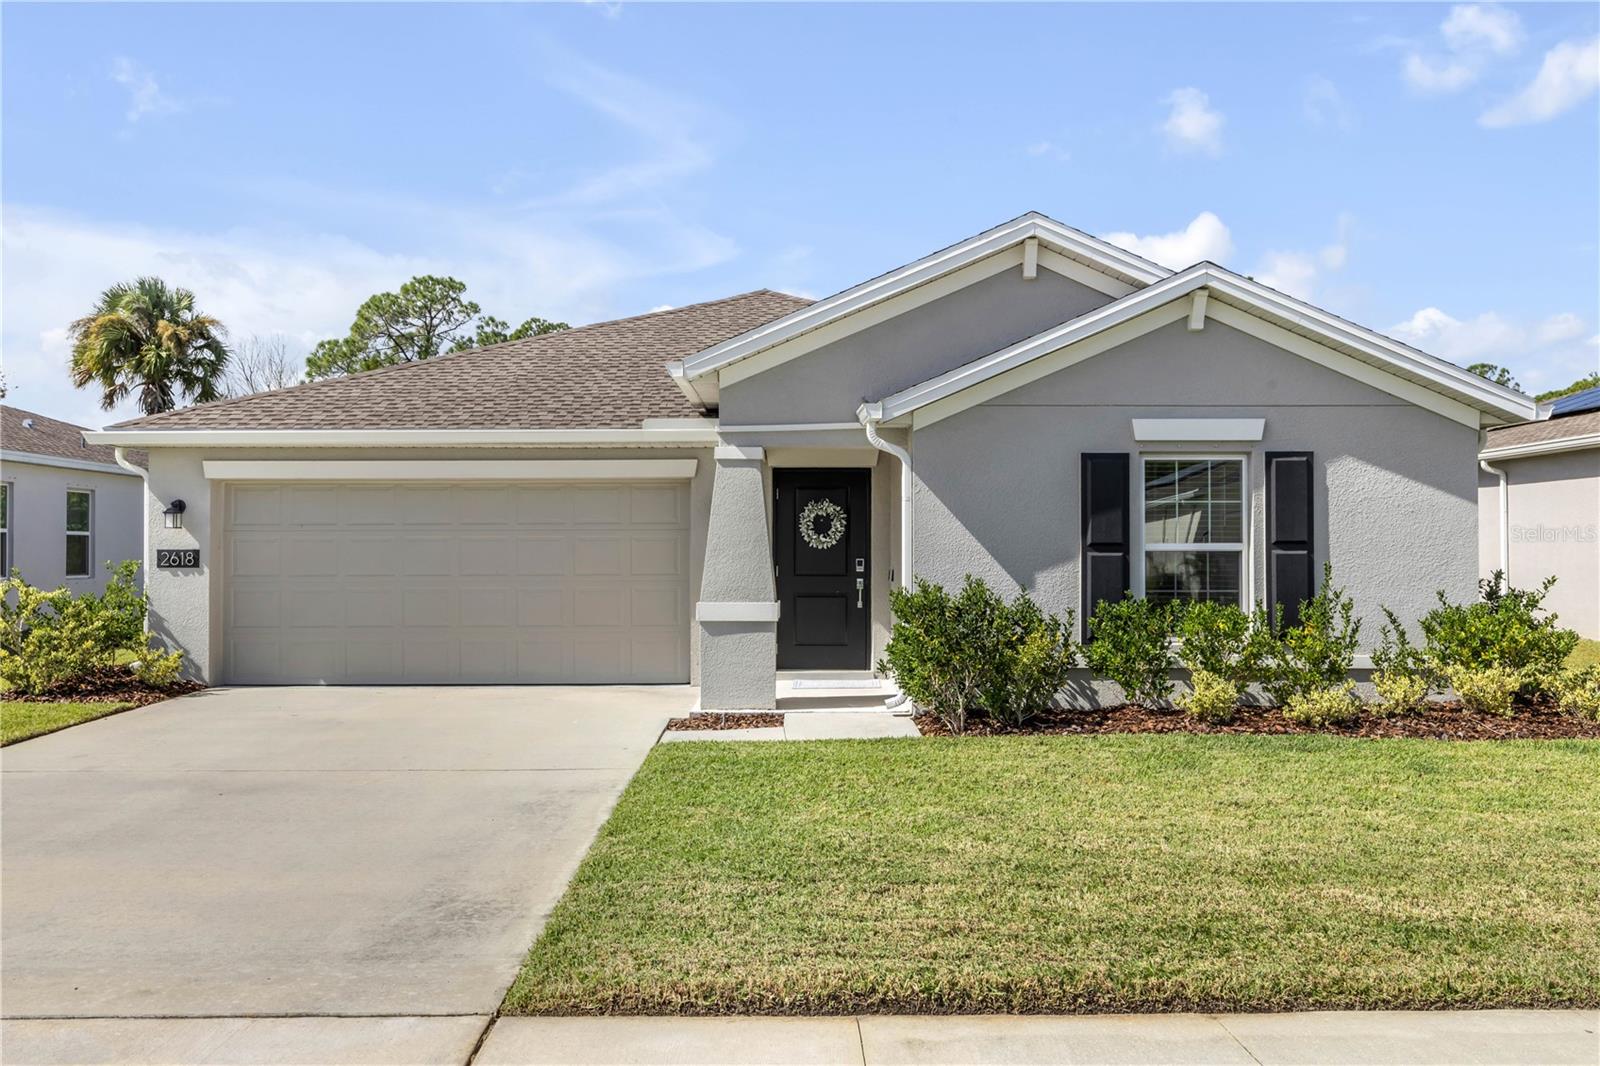
2618 Hoptree Lane, Edgewater, FL 32141
For Sale $344,900


Request Club Info by Email
Calculate Your Payment
Like this listing?
Contact the Listing Agent directly:
Listing Agent: Colleen Girvan
Agent Phone:
386-690-6757
Agent Email:
colleensells386@gmail.com
Share Property
Save Property
View Virtual Tour
Modern Comfort Meets Custom Coastal Charm! Built in 2023, this beautifully maintained 3-bedroom, 2-bathroom home offers the perfect combination of modern convenience, thoughtful upgrades, and charming custom details throughout. With an open-concept layout, desirable split floor plan, and stylish finishes, this home is anything but builder-basic! Step inside to discover a bright, inviting interior featuring wood-look tile flooring, custom trim accents, and a spacious living area designed for everyday comfort. The living room is anchored by a stunning custom electric fireplace and shiplap detailing, creating a cozy focal point that adds character and warmth. The kitchen is equally impressive, featuring quartz countertops, white cabinetry, stainless steel appliances, a large center island with breakfast bar seating, and a generously sized pantry complete with custom built-in shelving and additional counter space. The open layout flows seamlessly into the dining and living areas, making entertaining effortless. The split-bedroom floor plan offers added privacy, with a spacious primary suite featuring a beautifully upgraded ensuite bathroom. Custom details include a sliding barn door, dual-sink vanity, oversized walk-in shower with subway tile, and a striking wood-accented ceiling. The walk-in closet offers additional shelving and organization to maximize storage. Even the functional spaces have been given special attention! The laundry room features custom cabinetry, a wood countertop, and shiplap accents, while the additional bedrooms offer comfortable accommodations with their own unique touches. Outside, enjoy a backyard retreat with a patio, string lighting, and a peaceful natural backdrop, perfect for relaxing evenings around the fire pit. Majestic Oaks is a solar community, and each home is outfitted with solar panels to save on electricity. Enjoy being just a 10-minute walk to Whistle Stop Park, with easy access to I-95, downtown New Smyrna Beach's shopping and dining, and the beach. Move-in ready, full of personality, and thoughtfully upgraded throughout—this is a home you'll want to see in person!
Ceiling Fans(s)
Eat-in Kitchen
High Ceilings
In Wall Pest System
Living Room/Dining Room Combo
Open Floorplan
Primary Bedroom Main Floor
Solid Surface Counters
Split Bedroom
Walk-In Closet(s)
Window Treatments
Taxes: $4,121.35
Tax Year: 2025
Association Fee: $102.00
Association Fee Frequency: Monthly
Sidewalk
Dishwasher
Disposal
Dryer
Microwave
Range
Refrigerator
Washer
MLS Area: 32141 - Edgewater
Total Square Footage: 2,108
Price per Square Feet: $223.96
Water: Public
Construction: Block
Date Listed: 2026-11-01 00:00:00
Furnished: Unfurnished
Garage Description: Y
Attached Garage: Y
Flooring: Tile
Roof: Shingle
Heating: Electric
Cooling: Central Air
Fireplace: Y
Laundry: Inside, Laundry Room
Pets: Cats Ok, Dogs Ok
Sewer: Public Sewer
Parcel ID: 8402-65-00-0570
Listing Courtesy Of: Exit Real Estate Property Sol
colleensells386@gmail.com
Modern Comfort Meets Custom Coastal Charm! Built in 2023, this beautifully maintained 3-bedroom, 2-bathroom home offers the perfect combination of modern convenience, thoughtful upgrades, and charming custom details throughout. With an open-concept layout, desirable split floor plan, and stylish finishes, this home is anything but builder-basic! Step inside to discover a bright, inviting interior featuring wood-look tile flooring, custom trim accents, and a spacious living area designed for everyday comfort. The living room is anchored by a stunning custom electric fireplace and shiplap detailing, creating a cozy focal point that adds character and warmth. The kitchen is equally impressive, featuring quartz countertops, white cabinetry, stainless steel appliances, a large center island with breakfast bar seating, and a generously sized pantry complete with custom built-in shelving and additional counter space. The open layout flows seamlessly into the dining and living areas, making entertaining effortless. The split-bedroom floor plan offers added privacy, with a spacious primary suite featuring a beautifully upgraded ensuite bathroom. Custom details include a sliding barn door, dual-sink vanity, oversized walk-in shower with subway tile, and a striking wood-accented ceiling. The walk-in closet offers additional shelving and organization to maximize storage. Even the functional spaces have been given special attention! The laundry room features custom cabinetry, a wood countertop, and shiplap accents, while the additional bedrooms offer comfortable accommodations with their own unique touches. Outside, enjoy a backyard retreat with a patio, string lighting, and a peaceful natural backdrop, perfect for relaxing evenings around the fire pit. Majestic Oaks is a solar community, and each home is outfitted with solar panels to save on electricity. Enjoy being just a 10-minute walk to Whistle Stop Park, with easy access to I-95, downtown New Smyrna Beach's shopping and dining, and the beach. Move-in ready, full of personality, and thoughtfully upgraded throughout—this is a home you'll want to see in person!
Property Details
Price: $344,900
Sq Ft: 1,540
($224 per
sqft)
Bedrooms: 3
Bathrooms: 2
City: Edgewater
County: Volusia
Type: Single Family
Development: Majestic Oaks
Subdivision: Majestic Oaks Ph Iv
Acres: 0.1500
Virtual Tour/Floorplan: View
Year Built: 2023
Listing Number: NS1089626
Status Code: A-Active
Taxes: $4,121.35
Tax Year: 2025
Garage:
Y
Furnishings: Unfurnished
Pets Allowed: Cats OK, Dogs OK
Total Recurring Fees: $102
Total Recurring Fee Frequency: 0.00
Interior Features:
Ceiling Fans(s)
Eat-in Kitchen
High Ceilings
In Wall Pest System
Living Room/Dining Room Combo
Open Floorplan
Primary Bedroom Main Floor
Solid Surface Counters
Split Bedroom
Walk-In Closet(s)
Window Treatments
Financial Information:
Taxes: $4,121.35
Tax Year: 2025
Association Fee: $102.00
Association Fee Frequency: Monthly
Exterior Features:
Sidewalk
Equipment:
Dishwasher
Disposal
Dryer
Microwave
Range
Refrigerator
Washer
Additional Information:
MLS Area: 32141 - Edgewater
Total Square Footage: 2,108
Price per Square Feet: $223.96
Water: Public
Construction: Block
Date Listed: 2026-11-01 00:00:00
Furnished: Unfurnished
Garage Description: Y
Attached Garage: Y
Flooring: Tile
Roof: Shingle
Heating: Electric
Cooling: Central Air
Fireplace: Y
Laundry: Inside, Laundry Room
Pets: Cats Ok, Dogs Ok
Sewer: Public Sewer
Parcel ID: 8402-65-00-0570
Map of 2618 Hoptree Lane, Edgewater, FL 32141
Listing Courtesy Of: Exit Real Estate Property Sol
colleensells386@gmail.com