2617 Hickory View Loop, Lakeland, FL 33813
Pending $359,900


Request Club Info by Email
Calculate Your Payment
Like this listing?
Contact the Listing Agent directly:
Listing Agent: Russ Rhoads
Agent Phone:
863-604-1570
Agent Email:
rwrhoads@cs.com
Share Property
Save Property
View Virtual Tour
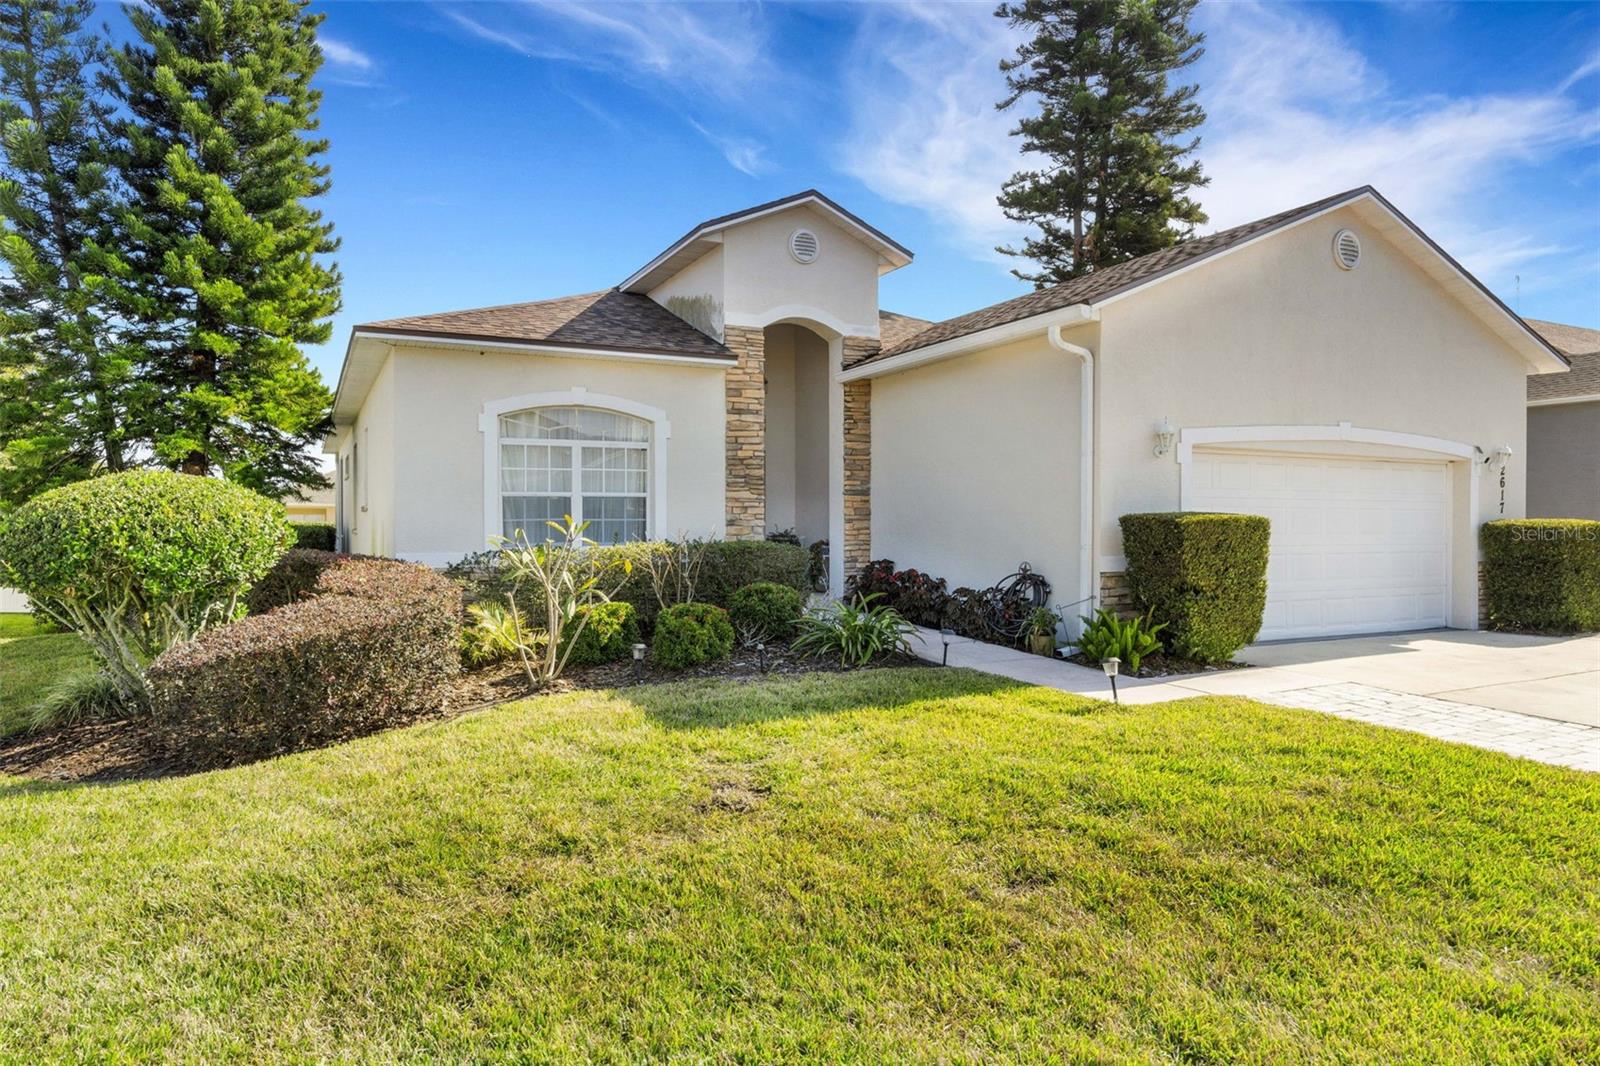
Welcome to the gated community of Crews Lake Trails in highly sought-after SE Lakeland. This light, bright, and open 3-bedroom, 2-bath home features comfortable living spaces, abundant natural light, and thoughtful design touches throughout. The extended driveway with brick-paver accents adds curb appeal and additional parking. The spacious kitchen opens to a large family room, perfect for everyday living and entertaining. Enjoy newer stainless-steel appliances, marble countertops, a walk-in pantry, tile backsplash, and pull-out drawers in all cabinets for added convenience. A charming dining area with a tray ceiling and a built-in desk in the breakfast nook offers additional workspace or storage. All drapes, curtains, and rods remain. Two guest bedrooms have walk-in closets and built-in desk areas—ideal for office, hobby, or homework space. The interior laundry room includes the washer and dryer. The roomy primary suite offers a tray ceiling, a large walk-in closet, and French door access to the screened lanai. The en-suite bath features double sinks, a garden tub and a walk-in shower. Outdoor living is effortless with a large screened lanai and relaxing hot tub. A tall hedge surrounds the backyard providing natural privacy. Additional features include an irrigation system and an exterior generator plug for a portable generator capable of powering the whole house (generator does not convey). Roof replaced in 2022. The oversized garage features epoxy flooring for a clean, durable finish and plenty of extra storage. Located in a prime South Lakeland location—close to everything Lakeland has to offer, with quick access to shopping, dining, schools, and major commuter routes. Homes of this quality and style don't last long—schedule your private showing todayd in Crews Lake Trails
Ceiling Fans(s)
Eat-in Kitchen
High Ceilings
Kitchen/Family Room Combo
Open Floorplan
Solid Surface Counters
Solid Wood Cabinets
Split Bedroom
Tray Ceiling(s)
Walk-In Closet(s)
Window Treatments
Gated
Taxes: $3,115.00
Tax Year: 2025
Association Fee: $500.00
Association Fee Frequency: Annually
Lighting
Private Yard
Rain Gutters
Dishwasher
Disposal
Electric Water Heater
Microwave
Range
Refrigerator
Washer
Elementary School: Valleyview Elem
Middle School: Lakeland Highlands Middl
Junior High: Lakeland Highlands Middl
High School: George Jenkins High
Building Description: Contemporary
MLS Area: 33813 - Lakeland
Total Square Footage: 2,868
Price per Square Feet: $172.70
Total Floors: 1
Water: Public
Construction: Block, Stucco
Date Listed: 2026-09-15 00:00:00
Private Spa: Y
Furnished: Unfurnished
Windows: Drapes, Rods, Window Treatments
Parking: Driveway, Garage Door Opener
Garage Description: Y
Garage Spaces: 2
Attached Garage: Y
Flooring: Carpet, Ceramic Tile
Roof: Shingle
Heating: Central, Electric
Cooling: Central Air
Security: Security System, Smoke Detector(S)
Laundry: Inside, Laundry Room
Pets: Cats Ok, Dogs Ok, Yes
Sewer: Public Sewer
Lot Desc.: Cleared, In County, Landscaped
Parcel ID: 24-29-21-287012
Amenities: Gated
Listing Courtesy Of: Exp Realty Llc
rwrhoads@cs.com
Welcome to the gated community of Crews Lake Trails in highly sought-after SE Lakeland. This light, bright, and open 3-bedroom, 2-bath home features comfortable living spaces, abundant natural light, and thoughtful design touches throughout. The extended driveway with brick-paver accents adds curb appeal and additional parking. The spacious kitchen opens to a large family room, perfect for everyday living and entertaining. Enjoy newer stainless-steel appliances, marble countertops, a walk-in pantry, tile backsplash, and pull-out drawers in all cabinets for added convenience. A charming dining area with a tray ceiling and a built-in desk in the breakfast nook offers additional workspace or storage. All drapes, curtains, and rods remain. Two guest bedrooms have walk-in closets and built-in desk areas—ideal for office, hobby, or homework space. The interior laundry room includes the washer and dryer. The roomy primary suite offers a tray ceiling, a large walk-in closet, and French door access to the screened lanai. The en-suite bath features double sinks, a garden tub and a walk-in shower. Outdoor living is effortless with a large screened lanai and relaxing hot tub. A tall hedge surrounds the backyard providing natural privacy. Additional features include an irrigation system and an exterior generator plug for a portable generator capable of powering the whole house (generator does not convey). Roof replaced in 2022. The oversized garage features epoxy flooring for a clean, durable finish and plenty of extra storage. Located in a prime South Lakeland location—close to everything Lakeland has to offer, with quick access to shopping, dining, schools, and major commuter routes. Homes of this quality and style don't last long—schedule your private showing todayd in Crews Lake Trails
Property Details
Price: $359,900
Sq Ft: 2,084
($173 per
sqft)
Bedrooms: 3
Bathrooms: 2
City: Lakeland
County: Polk
Type: Single Family
Development: Crews Lake Trails
Acres: 0.2300
Virtual Tour/Floorplan: View
Year Built: 2004
Listing Number: L4965082
Status Code: Pending
Taxes: $3,115.00
Tax Year: 2025
Garage:
2
/
Y
Furnishings: Unfurnished
Pets Allowed: Cats OK, Dogs OK, Yes
Total Recurring Fees: $42
Total Recurring Fee Frequency: 0.00
Interior Features:
Ceiling Fans(s)
Eat-in Kitchen
High Ceilings
Kitchen/Family Room Combo
Open Floorplan
Solid Surface Counters
Solid Wood Cabinets
Split Bedroom
Tray Ceiling(s)
Walk-In Closet(s)
Window Treatments
Amenities:
Gated
Financial Information:
Taxes: $3,115.00
Tax Year: 2025
Association Fee: $500.00
Association Fee Frequency: Annually
Exterior Features:
Lighting
Private Yard
Rain Gutters
Equipment:
Dishwasher
Disposal
Electric Water Heater
Microwave
Range
Refrigerator
Washer
School Information:
Elementary School: Valleyview Elem
Middle School: Lakeland Highlands Middl
Junior High: Lakeland Highlands Middl
High School: George Jenkins High
Additional Information:
Building Description: Contemporary
MLS Area: 33813 - Lakeland
Total Square Footage: 2,868
Price per Square Feet: $172.70
Total Floors: 1
Water: Public
Construction: Block, Stucco
Date Listed: 2026-09-15 00:00:00
Private Spa: Y
Furnished: Unfurnished
Windows: Drapes, Rods, Window Treatments
Parking: Driveway, Garage Door Opener
Garage Description: Y
Garage Spaces: 2
Attached Garage: Y
Flooring: Carpet, Ceramic Tile
Roof: Shingle
Heating: Central, Electric
Cooling: Central Air
Security: Security System, Smoke Detector(S)
Laundry: Inside, Laundry Room
Pets: Cats Ok, Dogs Ok, Yes
Sewer: Public Sewer
Lot Desc.: Cleared, In County, Landscaped
Parcel ID: 24-29-21-287012
Amenities: Gated
Map of 2617 Hickory View Loop, Lakeland, FL 33813
Listing Courtesy Of: Exp Realty Llc
rwrhoads@cs.com