2615 Giardino Loop, Kissimmee, FL 34741
Active Under Contract $339,900


Request Club Info by Email
Calculate Your Payment
Like this listing?
Contact the Listing Agent directly:
Listing Agent: Freddy Burgos
Agent Phone:
321-377-3533
Agent Email:
freddyburgos42@gmail.com
Share Property
Save Property
View Virtual Tour
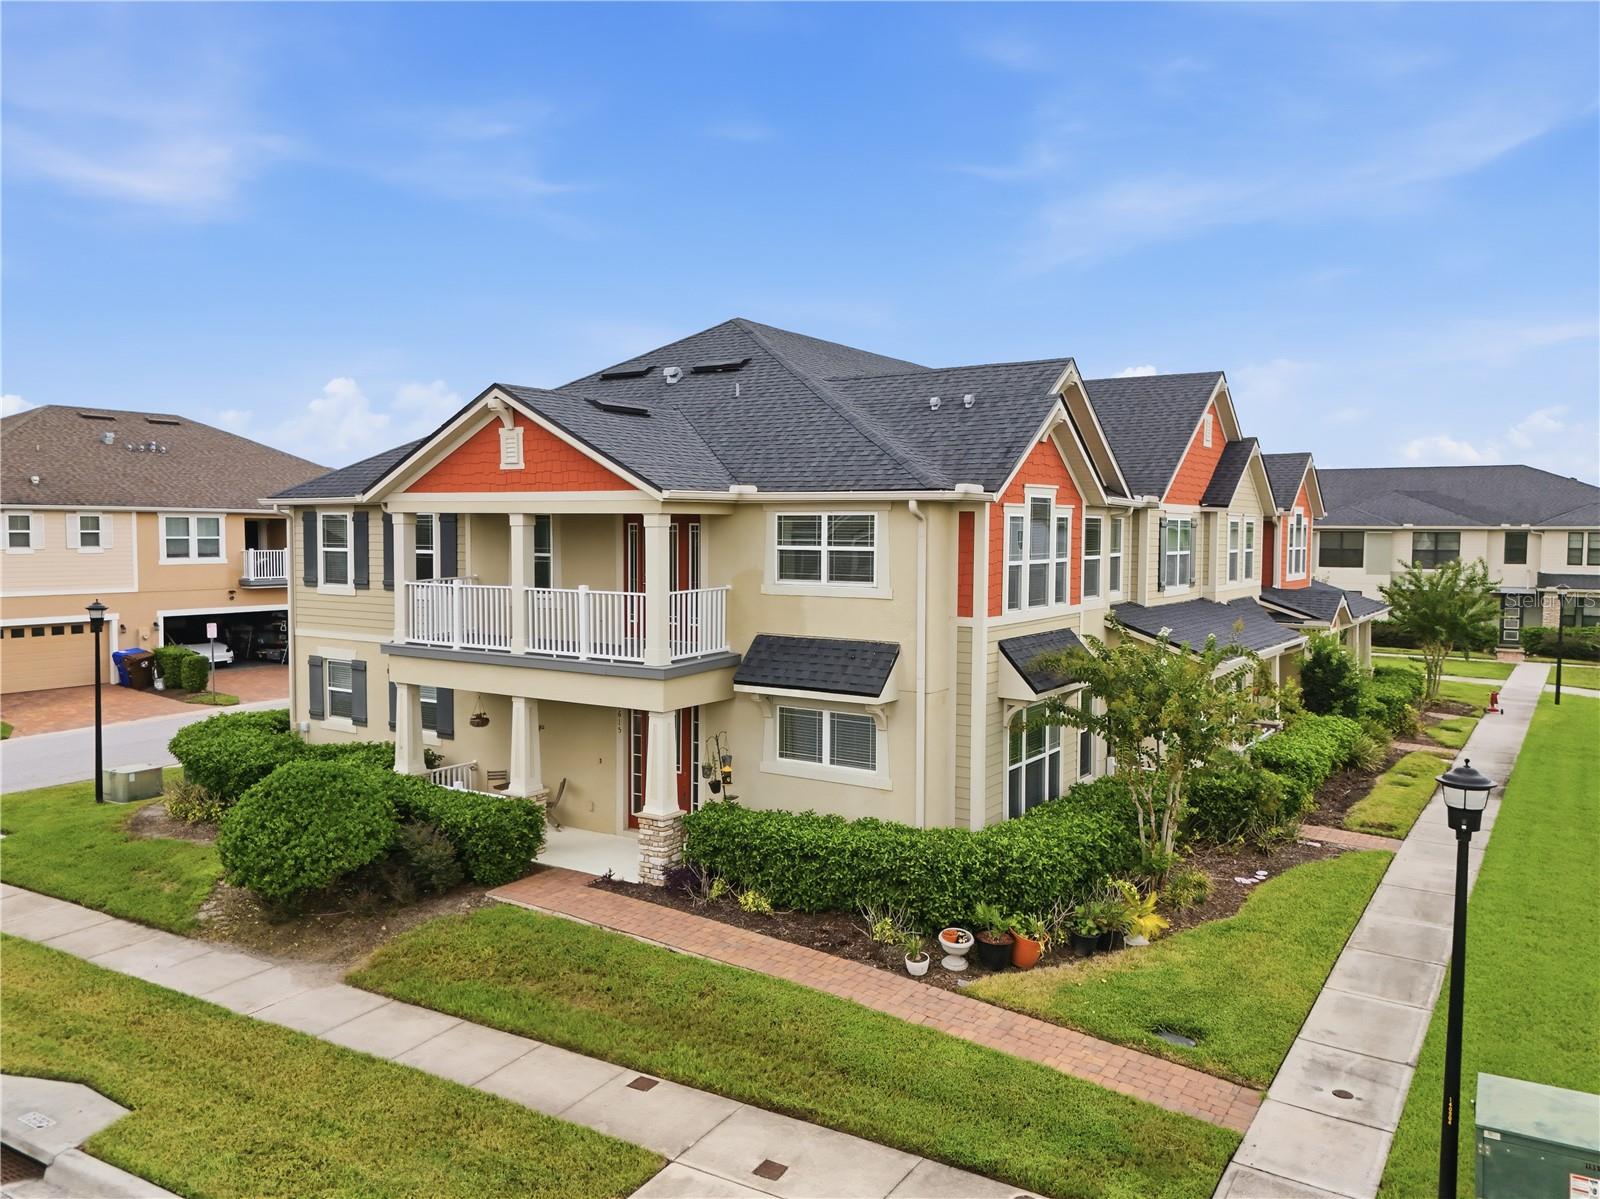
Under contract-accepting backup offers. Modern upgrades and resort-style living come together in this beautifully refreshed 3-bedroom, 2.5-bath townhome, built in 2018 and located within Tapestry’s sought-after 24-hour guard-gated community. Freshly painted throughout, including the front door, the home features recessed daylight LED lighting and stylish vinyl plank flooring extending from the staircase across the entire second floor, creating a clean, cohesive finish with no carpet anywhere. The open-concept main level seamlessly connects the kitchen, dining and living areas for effortless everyday living and entertaining. Stainless steel appliances complement the kitchen, which overlooks the spacious family room, while a convenient half bath completes the first floor. Upstairs, the private primary suite offers its own en-suite bathroom, while two additional bedrooms share a second full bath. The versatile loft provides the perfect setting for a home office, media space or second living area and opens directly onto a spacious balcony where you can unwind while enjoying spectacular sunset skies, along with a peaceful side glimpse of the nearby lake in the distance. Additional highlights include a 2-car garage and access to Tapestry’s impressive amenities: clubhouse, zero-entry resort pool, water slide, splash pad, fitness center, playground, dog park, BBQ areas, event spaces, parks and walking trails. Minutes from The Loop, Publix, Costco, shopping, dining and entertainment, with convenient access to Osceola Parkway, Florida’s Turnpike, SR 417, Orlando International Airport and Central Florida’s world-famous attractions. Contemporary style, thoughtful improvements, flexible living space and an outstanding location make this a Tapestry opportunity you will not want to miss. Schedule your private showing today!
Ceiling Fans(s)
Open Floorplan
Solid Surface Counters
Solid Wood Cabinets
Stone Counters
Thermostat
Walk-In Closet(s)
Clubhouse
Fitness Center
Gated
Maintenance
Park
Playground
Pool
Recreation Facilities
Security
Trail(s)
Taxes: $5,365.00
Tax Year: 2025
Association Fee: $346.00
Association Fee Frequency: Monthly
Lighting
Playground
Sidewalk
Dishwasher
Disposal
Dryer
Electric Water Heater
Microwave
Range
Refrigerator
Washer
Park/Greenbelt
Water
Elementary School: Floral Ridge Elementary
Middle School: Kissimmee Middle
Junior High: Kissimmee Middle
High School: Osceola High School
MLS Area: 34741 - Kissimmee (Downtown East)
Total Square Footage: 2,421
Price per Square Feet: $199.94
Water: Public
Construction: Block, Concrete
Date Listed: 2026-09-08 00:00:00
Furnished: Unfurnished
Parking: Driveway, Garage Door Opener, Garage Faces Rear
Garage Description: Y
Garage Spaces: 2
Attached Garage: Y
Flooring: Tile, Vinyl
Roof: Shingle
Heating: Central, Electric
Cooling: Central Air
Laundry: Laundry Closet, Upper Level
Pets: Cats Ok, Dogs Ok
Sewer: Public Sewer
Lot Desc.: Corner Lot, Sidewalk, Private
Parcel ID: 08-25-29-2242-0
Amenities: Clubhouse, Fitness Center, Gated, Maintenance, Park, Playground, Pool, Recreation Facilities, Security, Trail(S)
Listing Courtesy Of: Maktub Realty
freddyburgos42@gmail.com
Under contract-accepting backup offers. Modern upgrades and resort-style living come together in this beautifully refreshed 3-bedroom, 2.5-bath townhome, built in 2018 and located within Tapestry’s sought-after 24-hour guard-gated community. Freshly painted throughout, including the front door, the home features recessed daylight LED lighting and stylish vinyl plank flooring extending from the staircase across the entire second floor, creating a clean, cohesive finish with no carpet anywhere. The open-concept main level seamlessly connects the kitchen, dining and living areas for effortless everyday living and entertaining. Stainless steel appliances complement the kitchen, which overlooks the spacious family room, while a convenient half bath completes the first floor. Upstairs, the private primary suite offers its own en-suite bathroom, while two additional bedrooms share a second full bath. The versatile loft provides the perfect setting for a home office, media space or second living area and opens directly onto a spacious balcony where you can unwind while enjoying spectacular sunset skies, along with a peaceful side glimpse of the nearby lake in the distance. Additional highlights include a 2-car garage and access to Tapestry’s impressive amenities: clubhouse, zero-entry resort pool, water slide, splash pad, fitness center, playground, dog park, BBQ areas, event spaces, parks and walking trails. Minutes from The Loop, Publix, Costco, shopping, dining and entertainment, with convenient access to Osceola Parkway, Florida’s Turnpike, SR 417, Orlando International Airport and Central Florida’s world-famous attractions. Contemporary style, thoughtful improvements, flexible living space and an outstanding location make this a Tapestry opportunity you will not want to miss. Schedule your private showing today!
Property Details
Price: $339,900
Sq Ft: 1,700
($200 per
sqft)
Bedrooms: 3
Bathrooms: 2
Partial Baths: 1
City: Kissimmee
County: Osceola
Type: Townhouse
Development: Tapestry
Subdivision: Tapestry Ph 4
Acres: 0.0700
Virtual Tour/Floorplan: View
Year Built: 2018
Listing Number: S5157200
Status Code: Active Under Contract
Taxes: $5,365.00
Tax Year: 2025
Garage:
2
/
Y
Furnishings: Unfurnished
Pets Allowed: Cats OK, Dogs OK
Total Recurring Fees: $346
Total Recurring Fee Frequency: 0.00
Interior Features:
Ceiling Fans(s)
Open Floorplan
Solid Surface Counters
Solid Wood Cabinets
Stone Counters
Thermostat
Walk-In Closet(s)
Amenities:
Clubhouse
Fitness Center
Gated
Maintenance
Park
Playground
Pool
Recreation Facilities
Security
Trail(s)
Financial Information:
Taxes: $5,365.00
Tax Year: 2025
Association Fee: $346.00
Association Fee Frequency: Monthly
Exterior Features:
Lighting
Playground
Sidewalk
Equipment:
Dishwasher
Disposal
Dryer
Electric Water Heater
Microwave
Range
Refrigerator
Washer
View:
Park/Greenbelt
Water
School Information:
Elementary School: Floral Ridge Elementary
Middle School: Kissimmee Middle
Junior High: Kissimmee Middle
High School: Osceola High School
Additional Information:
MLS Area: 34741 - Kissimmee (Downtown East)
Total Square Footage: 2,421
Price per Square Feet: $199.94
Water: Public
Construction: Block, Concrete
Date Listed: 2026-09-08 00:00:00
Furnished: Unfurnished
Parking: Driveway, Garage Door Opener, Garage Faces Rear
Garage Description: Y
Garage Spaces: 2
Attached Garage: Y
Flooring: Tile, Vinyl
Roof: Shingle
Heating: Central, Electric
Cooling: Central Air
Laundry: Laundry Closet, Upper Level
Pets: Cats Ok, Dogs Ok
Sewer: Public Sewer
Lot Desc.: Corner Lot, Sidewalk, Private
Parcel ID: 08-25-29-2242-0
Amenities: Clubhouse, Fitness Center, Gated, Maintenance, Park, Playground, Pool, Recreation Facilities, Security, Trail(S)
Map of 2615 Giardino Loop, Kissimmee, FL 34741
Listing Courtesy Of: Maktub Realty
freddyburgos42@gmail.com