2613 Yukon Cliff Drive, Ruskin, FL 33570
Active Under Contract $299,999


Request Club Info by Email
Calculate Your Payment
Like this listing?
Contact the Listing Agent directly:
Listing Agent: Tyza Rodriguez
Agent Phone:
813-924-7267
Agent Email:
tyzarodriguez@gmail.com
Share Property
Save Property
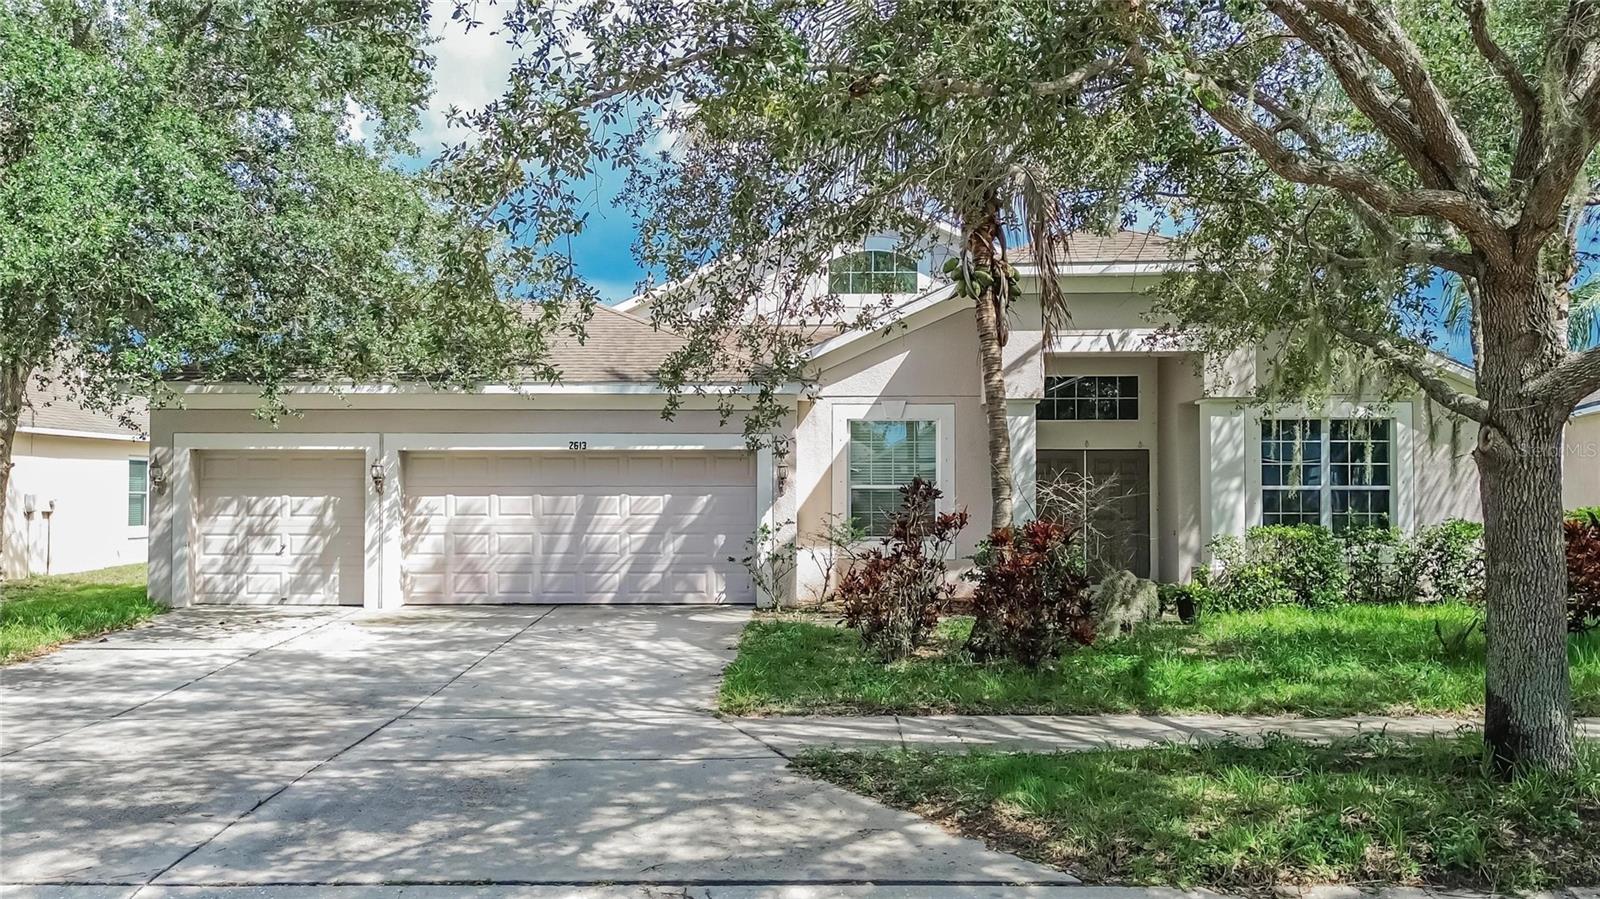
Under contract-accepting backup offers. Virtually Staged. Short Sale. ***Approved short sale offered at extremely competitive price!!; sale is subject to lender approval and terms.***. Welcome to 2613 Yukon Cliff Dr, a spacious and well-maintained 4-bedroom, 3-bathroom home offering 2,595 sq. ft. of comfortable living space in the established River Bend community. The desirable split-bedroom floor plan provides flexibility for families, guests, or a dedicated home office, with formal living and dining areas, a generous family room, and an open kitchen featuring maple cabinetry, center island, walk-in pantry, and ample storage. The oversized primary suite offers an extended walk-in closet and private en-suite bath with dual vanities, garden tub, and separate shower. Three additional bedrooms and two full bathrooms provide plenty of space for everyday living. Additional features include a sizable backyard, ceramic tile throughout the main living areas, upgraded lighting, faux wood blinds, water softener, security system, and included major appliances, including refrigerator, washer, and dryer. Enjoy Florida living from the lanai overlooking the spacious backyard, offering plenty of room to relax or entertain. Conveniently located near I-75, shopping, dining, schools, and the Gulf Coast, this home combines space, functionality, and convenience in a well-established community.
Ceiling Fans(s)
Eat-in Kitchen
Split Bedroom
Thermostat
Vaulted Ceiling(s)
Walk-In Closet(s)
Window Treatments
Basketball Court
Fitness Center
Park
Playground
Pool
Tennis Court(s)
Taxes: $8,184.73
Tax Year: 2025
Association Fee: $107.00
Association Fee Frequency: Semi-Annually
Private Yard
Dishwasher
Disposal
Dryer
Electric Water Heater
Microwave
Range
Refrigerator
Washer
Water Softener
Elementary School: Ruskin-Hb
Middle School: Shields-Hb
Junior High: Shields-Hb
High School: Lennard-Hb
Building Description: Contemporary
MLS Area: 33570 - Ruskin/Apollo Beach
Total Square Footage: 9,243
Price per Square Feet: $115.87
Total Floors: 1
Water: Public
Construction: Block, Stucco
Date Listed: 2026-07-14 00:00:00
Furnished: Negotiable
Windows: Blinds, Window Treatments
Garage Description: Y
Garage Spaces: 3
Attached Garage: Y
Flooring: Carpet, Ceramic Tile
Roof: Shingle
Heating: Central
Cooling: Central Air
Laundry: Electric Dryer Hookup, Inside, Laundry Room
Pets: Yes
Sewer: Public Sewer
Lot Desc.: In County, Oversized Lot
Parcel ID: U-20-32-19-86T-
Amenities: Basketball Court, Fitness Center, Park, Playground, Pool, Tennis Court(S)
Listing Courtesy Of: 27North Realty
tyzarodriguez@gmail.com
Under contract-accepting backup offers. Virtually Staged. Short Sale. ***Approved short sale offered at extremely competitive price!!; sale is subject to lender approval and terms.***. Welcome to 2613 Yukon Cliff Dr, a spacious and well-maintained 4-bedroom, 3-bathroom home offering 2,595 sq. ft. of comfortable living space in the established River Bend community. The desirable split-bedroom floor plan provides flexibility for families, guests, or a dedicated home office, with formal living and dining areas, a generous family room, and an open kitchen featuring maple cabinetry, center island, walk-in pantry, and ample storage. The oversized primary suite offers an extended walk-in closet and private en-suite bath with dual vanities, garden tub, and separate shower. Three additional bedrooms and two full bathrooms provide plenty of space for everyday living. Additional features include a sizable backyard, ceramic tile throughout the main living areas, upgraded lighting, faux wood blinds, water softener, security system, and included major appliances, including refrigerator, washer, and dryer. Enjoy Florida living from the lanai overlooking the spacious backyard, offering plenty of room to relax or entertain. Conveniently located near I-75, shopping, dining, schools, and the Gulf Coast, this home combines space, functionality, and convenience in a well-established community.
Property Details
Price: $299,999
Sq Ft: 2,589
($116 per
sqft)
Bedrooms: 4
Bathrooms: 3
City: Ruskin
County: Hillsborough
Type: Single Family
Development: River Bend
Subdivision: River Bend Ph 3A
Acres: 0.2100
Year Built: 2009
Listing Number: TB8526895
Status Code: Active Under Contract
Taxes: $8,184.73
Tax Year: 2025
Garage:
3
/
Y
Furnishings: Negotiable
Pets Allowed: Yes
Total Recurring Fees: $18
Total Recurring Fee Frequency: 0.00
Interior Features:
Ceiling Fans(s)
Eat-in Kitchen
Split Bedroom
Thermostat
Vaulted Ceiling(s)
Walk-In Closet(s)
Window Treatments
Amenities:
Basketball Court
Fitness Center
Park
Playground
Pool
Tennis Court(s)
Financial Information:
Taxes: $8,184.73
Tax Year: 2025
Association Fee: $107.00
Association Fee Frequency: Semi-Annually
Exterior Features:
Private Yard
Equipment:
Dishwasher
Disposal
Dryer
Electric Water Heater
Microwave
Range
Refrigerator
Washer
Water Softener
School Information:
Elementary School: Ruskin-Hb
Middle School: Shields-Hb
Junior High: Shields-Hb
High School: Lennard-Hb
Additional Information:
Building Description: Contemporary
MLS Area: 33570 - Ruskin/Apollo Beach
Total Square Footage: 9,243
Price per Square Feet: $115.87
Total Floors: 1
Water: Public
Construction: Block, Stucco
Date Listed: 2026-07-14 00:00:00
Furnished: Negotiable
Windows: Blinds, Window Treatments
Garage Description: Y
Garage Spaces: 3
Attached Garage: Y
Flooring: Carpet, Ceramic Tile
Roof: Shingle
Heating: Central
Cooling: Central Air
Laundry: Electric Dryer Hookup, Inside, Laundry Room
Pets: Yes
Sewer: Public Sewer
Lot Desc.: In County, Oversized Lot
Parcel ID: U-20-32-19-86T-
Amenities: Basketball Court, Fitness Center, Park, Playground, Pool, Tennis Court(S)
Map of 2613 Yukon Cliff Drive, Ruskin, FL 33570
Listing Courtesy Of: 27North Realty
tyzarodriguez@gmail.com