2613 Espana Court, Tampa, FL 33609
For Sale $795,000


Request Club Info by Email
Calculate Your Payment
Like this listing?
Contact the Listing Agent directly:
Listing Agent: Gordon Klaiber
Agent Phone:
813-734-2594
Agent Email:
gordon.klaiber@redfin.com
Share Property
Save Property
View Virtual Tour
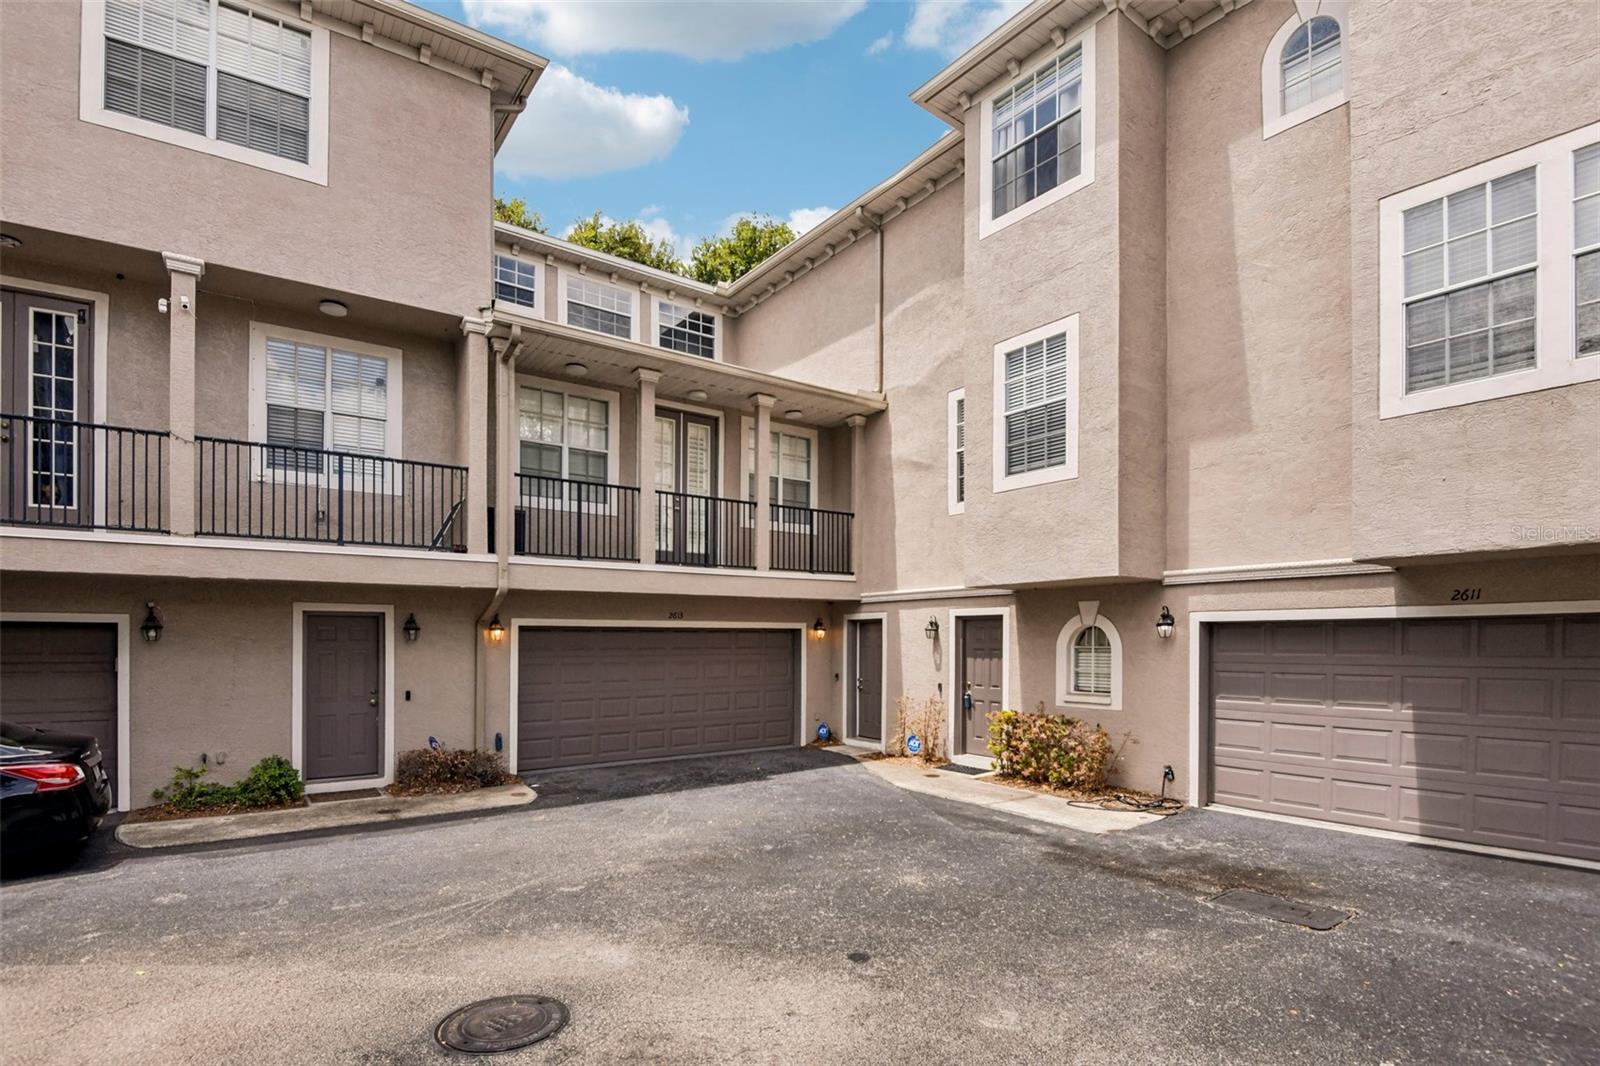
Virtually Staged. Located in South Tampa’s highly sought-after Plant High School district, this elegantly remodeled (4 BR + Office/5th BRD), 2,741-square-foot townhome offers an incredible, low-car-dependence lifestyle just minutes from downtown and the airport. It is 2 blocks to Publix, Hyde Park, and all the dining and entertainment in SoHo, all while enjoying the peace of mind of being in a non-flood zone with quick access to the Selmon Expressway and I-275. *HOA covers Water, Exterior & Grounds Maintenance, Sewer and Trash* Inside, the home features a brilliantly designed layout with high-quality finishes and essential recent updates, including a newer roof, A/C, water heater, fresh carpet (in some bedrooms), a new washer and dryer, and a replaced primary bath fan mechanism. The massive two-car garage easily pulls double duty as a home gym or workshop with plenty of room left for a vehicle. The living spaces are beautifully spread across three floors: the first floor hosts an additional living/lounge area and guest suite; the second opens up to gorgeous hardwood flooring, an oversized primary suite with a spa-like bath, and an incredibly ergonomic designer kitchen with stunning quartz waterfall countertops; and the third floor features two additional bedrooms alongside a dedicated bonus room that's absolutely perfect for a home office or 5th bedroom . Schedule a showing today!
Ceiling Fans(s)
Crown Molding
Eat-in Kitchen
Kitchen/Family Room Combo
Open Floorplan
Primary Bedroom Upstairs
Solid Surface Counters
Split Bedroom
Stone Counters
Thermostat
Walk-In Closet(s)
Taxes: $10,938.39
Tax Year: 2025
Association Fee: $470.00
Association Fee Frequency: Monthly
Balcony
Lighting
Private Entrance
Sidewalk
Dishwasher
Disposal
Electric Water Heater
Trees/Woods
Elementary School: Mitchell-Hb
Middle School: Wilson-Hb
Junior High: Wilson-Hb
High School: Plant-Hb
MLS Area: 33609 - Tampa / Palma Ceia
Total Square Footage: 3,241
Price per Square Feet: $290.04
Total Floors: 3
Water: Public
Construction: Block
Date Listed: 2026-07-10 00:00:00
Furnished: Unfurnished
Windows: Storm Window(S)
Parking: Covered, Driveway, Garage Door Opener
Garage Description: Y
Garage Spaces: 2
Attached Garage: Y
Flooring: Carpet, Tile, Wood
Roof: Tile
Heating: Electric
Cooling: Central Air
Security: Secured Garage/Parking
Laundry: Laundry Room, Upper Level
Pets: Yes
Sewer: Public Sewer
Lot Desc.: Landscaped
Parcel ID: A-22-29-18-72Y-
Listing Courtesy Of: Redfin Corporation
gordon.klaiber@redfin.com
Virtually Staged. Located in South Tampa’s highly sought-after Plant High School district, this elegantly remodeled (4 BR + Office/5th BRD), 2,741-square-foot townhome offers an incredible, low-car-dependence lifestyle just minutes from downtown and the airport. It is 2 blocks to Publix, Hyde Park, and all the dining and entertainment in SoHo, all while enjoying the peace of mind of being in a non-flood zone with quick access to the Selmon Expressway and I-275. *HOA covers Water, Exterior & Grounds Maintenance, Sewer and Trash* Inside, the home features a brilliantly designed layout with high-quality finishes and essential recent updates, including a newer roof, A/C, water heater, fresh carpet (in some bedrooms), a new washer and dryer, and a replaced primary bath fan mechanism. The massive two-car garage easily pulls double duty as a home gym or workshop with plenty of room left for a vehicle. The living spaces are beautifully spread across three floors: the first floor hosts an additional living/lounge area and guest suite; the second opens up to gorgeous hardwood flooring, an oversized primary suite with a spa-like bath, and an incredibly ergonomic designer kitchen with stunning quartz waterfall countertops; and the third floor features two additional bedrooms alongside a dedicated bonus room that's absolutely perfect for a home office or 5th bedroom . Schedule a showing today!
Property Details
Price: $795,000
Sq Ft: 2,741
($290 per
sqft)
Bedrooms: 5
Bathrooms: 4
Partial Baths: 1
City: Tampa
County: Hillsborough
Type: Townhouse
Development: Audubon Villas
Subdivision: Audubon Villas Twnhms
Acres: 0.0300
Virtual Tour/Floorplan: View
Year Built: 2004
Listing Number: TB8526282
Status Code: A-Active
Taxes: $10,938.39
Tax Year: 2025
Garage:
2
/
Y
Furnishings: Unfurnished
Pets Allowed: Yes
Total Recurring Fees: $470
Total Recurring Fee Frequency: 0.00
Interior Features:
Ceiling Fans(s)
Crown Molding
Eat-in Kitchen
Kitchen/Family Room Combo
Open Floorplan
Primary Bedroom Upstairs
Solid Surface Counters
Split Bedroom
Stone Counters
Thermostat
Walk-In Closet(s)
Financial Information:
Taxes: $10,938.39
Tax Year: 2025
Association Fee: $470.00
Association Fee Frequency: Monthly
Exterior Features:
Balcony
Lighting
Private Entrance
Sidewalk
Equipment:
Dishwasher
Disposal
Electric Water Heater
View:
Trees/Woods
School Information:
Elementary School: Mitchell-Hb
Middle School: Wilson-Hb
Junior High: Wilson-Hb
High School: Plant-Hb
Additional Information:
MLS Area: 33609 - Tampa / Palma Ceia
Total Square Footage: 3,241
Price per Square Feet: $290.04
Total Floors: 3
Water: Public
Construction: Block
Date Listed: 2026-07-10 00:00:00
Furnished: Unfurnished
Windows: Storm Window(S)
Parking: Covered, Driveway, Garage Door Opener
Garage Description: Y
Garage Spaces: 2
Attached Garage: Y
Flooring: Carpet, Tile, Wood
Roof: Tile
Heating: Electric
Cooling: Central Air
Security: Secured Garage/Parking
Laundry: Laundry Room, Upper Level
Pets: Yes
Sewer: Public Sewer
Lot Desc.: Landscaped
Parcel ID: A-22-29-18-72Y-
Map of 2613 Espana Court, Tampa, FL 33609
Listing Courtesy Of: Redfin Corporation
gordon.klaiber@redfin.com