2613 111Th Avenue E, Tampa, FL 33612
For Sale $360,000


Request Club Info by Email
Calculate Your Payment
Like this listing?
Contact the Listing Agent directly:
Listing Agent: Greg Szewczyk
Agent Phone:
813-480-1655
Agent Email:
ghomesfl@gmail.com
Share Property
Save Property
View Virtual Tour
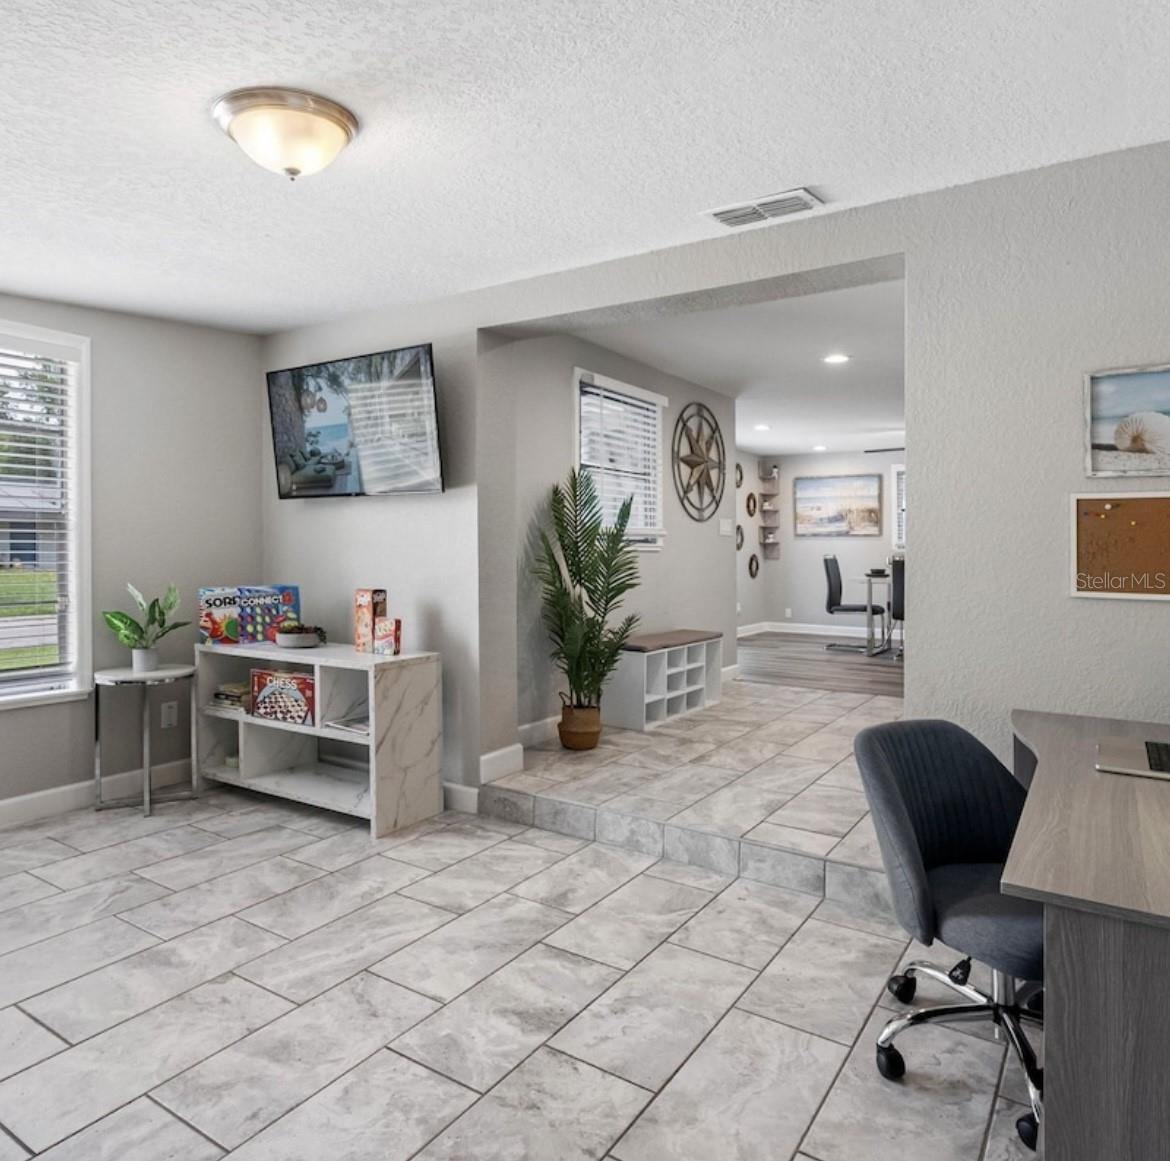
Located in the heart of Tampa’s innovative Uptown District, this charming residence awaits you. The all-block home boasts tasteful and modern updating, and is located just minutes away from the University of South Florida, Moffitt Cancer Centers, James A Haley Veterans Hospital and Busch Gardens Tampa Bay. Step inside to discover an open and functional floor plan with plentiful amounts of natural light greeting you upon entry. The chef’s kitchen is perfect for entertaining, with white shaker cabinets, granite counter tops, stainless steel appliances, a bar seating area, and large dining space located close by. The split floor plan separates the three bedrooms from the living room and office area, providing privacy while simultaneously being able to entertain family and friends. The home has tastefully updated bathrooms with luxury vinyl plank and tile flooring throughout. A large laundry and utility room leads you to the fully fenced backyard, which features a half basketball court, plenty of green space, fire pit with seating area and outdoor storage shed. The replacement of the roof, HVAC, water heater and a full re-pipe of the home was completed in 2018. This home is just a short drive to downtown Tampa and St. Pete, Tampa International Airport, MacDill Air Force Base, and some of the worlds most renowned beaches such as Clearwater Beach and Caladesi Island State Park. This is perfect starter home or great investment property to continue as short- or long-term rental with close proximity to such highly touted destinations in the area. Furniture and furnishings available for purchase. Owner financing available. Call today for a showing!
Built-in Features
Eat-in Kitchen
Kitchen/Family Room Combo
L Dining
Open Floorplan
Primary Bedroom Main Floor
Solid Wood Cabinets
Stone Counters
Thermostat
Taxes: $4,897.00
Tax Year: 2025
Basketball Court
Dog Run
Fire Pit
Lighting
Private Entrance
Private Yard
Dishwasher
Disposal
Dryer
Electric Water Heater
Microwave
Range
Refrigerator
Washer
Building Description: Ranch
MLS Area: 33612 - Tampa / Forest Hills
Total Square Footage: 1,212
Price per Square Feet: $307.17
Water: Public
Construction: Block
Date Listed: 2026-09-08 00:00:00
Furnished: Negotiable
Windows: Blinds, Window Treatments
Parking: Driveway, On Street, Rv Access/Parking
Flooring: Luxury Vinyl, Tile
Roof: Shingle
Heating: Central, Electric
Cooling: Central Air
Security: Fire Alarm, Security Lights, Security System, Smoke Detector(S)
Laundry: Inside, Laundry Room
Pets: Cats Ok, Dogs Ok, Yes
Sewer: Public Sewer
Lot Desc.: City Limits, Near Public Transit
Parcel ID: A-17-28-19-438-
Listing Courtesy Of: Smith & Associates Real Estate
ghomesfl@gmail.com
Located in the heart of Tampa’s innovative Uptown District, this charming residence awaits you. The all-block home boasts tasteful and modern updating, and is located just minutes away from the University of South Florida, Moffitt Cancer Centers, James A Haley Veterans Hospital and Busch Gardens Tampa Bay. Step inside to discover an open and functional floor plan with plentiful amounts of natural light greeting you upon entry. The chef’s kitchen is perfect for entertaining, with white shaker cabinets, granite counter tops, stainless steel appliances, a bar seating area, and large dining space located close by. The split floor plan separates the three bedrooms from the living room and office area, providing privacy while simultaneously being able to entertain family and friends. The home has tastefully updated bathrooms with luxury vinyl plank and tile flooring throughout. A large laundry and utility room leads you to the fully fenced backyard, which features a half basketball court, plenty of green space, fire pit with seating area and outdoor storage shed. The replacement of the roof, HVAC, water heater and a full re-pipe of the home was completed in 2018. This home is just a short drive to downtown Tampa and St. Pete, Tampa International Airport, MacDill Air Force Base, and some of the worlds most renowned beaches such as Clearwater Beach and Caladesi Island State Park. This is perfect starter home or great investment property to continue as short- or long-term rental with close proximity to such highly touted destinations in the area. Furniture and furnishings available for purchase. Owner financing available. Call today for a showing!
Property Details
Price: $360,000
Sq Ft: 1,172
($307 per
sqft)
Bedrooms: 3
Bathrooms: 1
Partial Baths: 1
City: Tampa
County: Hillsborough
Type: Single Family
Development: Sherwood Heights
Subdivision: Sherwood Heights Unit 2
Acres: 0.1600
Virtual Tour/Floorplan: View
Year Built: 1966
Listing Number: TB8546387
Status Code: A-Active
Taxes: $4,897.00
Tax Year: 2025
Garage:
Furnishings: Negotiable
Pets Allowed: Cats OK, Dogs OK, Yes
Interior Features:
Built-in Features
Eat-in Kitchen
Kitchen/Family Room Combo
L Dining
Open Floorplan
Primary Bedroom Main Floor
Solid Wood Cabinets
Stone Counters
Thermostat
Financial Information:
Taxes: $4,897.00
Tax Year: 2025
Exterior Features:
Basketball Court
Dog Run
Fire Pit
Lighting
Private Entrance
Private Yard
Equipment:
Dishwasher
Disposal
Dryer
Electric Water Heater
Microwave
Range
Refrigerator
Washer
Additional Information:
Building Description: Ranch
MLS Area: 33612 - Tampa / Forest Hills
Total Square Footage: 1,212
Price per Square Feet: $307.17
Water: Public
Construction: Block
Date Listed: 2026-09-08 00:00:00
Furnished: Negotiable
Windows: Blinds, Window Treatments
Parking: Driveway, On Street, Rv Access/Parking
Flooring: Luxury Vinyl, Tile
Roof: Shingle
Heating: Central, Electric
Cooling: Central Air
Security: Fire Alarm, Security Lights, Security System, Smoke Detector(S)
Laundry: Inside, Laundry Room
Pets: Cats Ok, Dogs Ok, Yes
Sewer: Public Sewer
Lot Desc.: City Limits, Near Public Transit
Parcel ID: A-17-28-19-438-
Map of 2613 111Th Avenue E, Tampa, FL 33612
Listing Courtesy Of: Smith & Associates Real Estate
ghomesfl@gmail.com