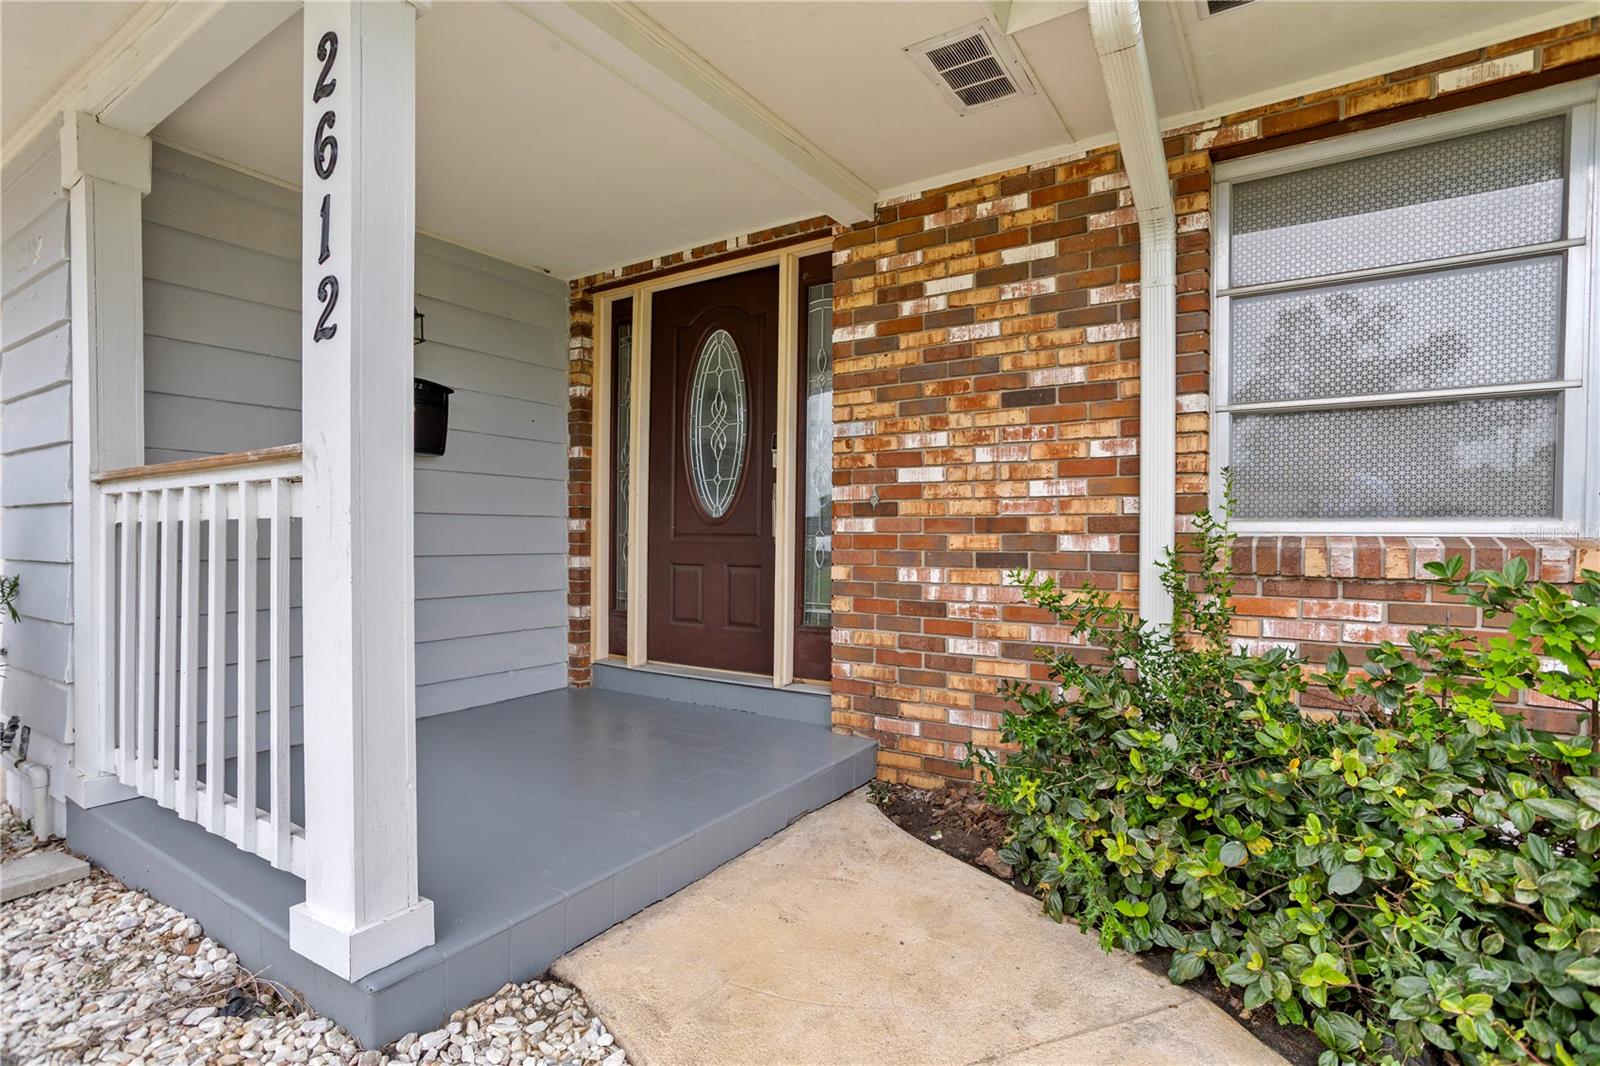
2612 Timberlake Drive, Orlando, FL 32806
Active Under Contract $499,000


Request Club Info by Email
Calculate Your Payment
Like this listing?
Contact the Listing Agent directly:
Listing Agent: Cassandra King
Agent Phone:
407-462-2762
Agent Email:
cassiehomesales@gmail.com
Share Property
Save Property
View Virtual Tour
Under contract-accepting backup offers. SELLER IS OFFERING A 1% LENDER CREDIT WHEN YOU GO WITH THE SELLER’S PREFERRED LENDER! ASK AGENT FOR DETAILS. Welcome to this beautifully renovated 4-bedroom, 2-bathroom home in the heart of Conway, where a move-in-ready interior meets one of Orlando’s most desirable and established locations. Step inside to a bright, open layout featuring BRAND NEW luxury vinyl plank flooring, a beautifully renovated kitchen, updated bathrooms, and spacious living areas designed for both everyday life and entertaining. With four generously sized bedrooms, there’s plenty of space to grow, work from home, host guests, or simply spread out. Major updates include an HVAC system from 2022 and roof from 2018, giving you even more confidence in this already move-in-ready home. Outside, the fully fenced backyard offers plenty of room for pets, play, weekend barbecues, gardening, or enjoying Florida’s year-round sunshine. But what truly sets this home apart is the LOCATION. Tucked into an established Conway neighborhood, the home is zoned for sought-after Pershing K-8 and Boone High School, offering a fantastic school zone for all ages. You’re also just minutes from Downtown Orlando, SODO, the Hourglass District, Orlando International Airport, major highways, shopping, dining, and everyday conveniences. Conway is loved for its established neighborhoods, tree-lined streets, larger homesites, and central location, giving you the neighborhood feel you want without sacrificing access to everything Orlando has to offer. The renovation may get you in the door, but the location is what will make you want to stay. Don’t hesitate to schedule your showing today!
Ceiling Fans(s)
Living Room/Dining Room Combo
Solid Surface Counters
Walk-In Closet(s)
Taxes: $6,337.28
Tax Year: 2025
Private Yard
Rain Gutters
Sidewalk
Dishwasher
Disposal
Microwave
Range
Refrigerator
Elementary School: Pershing Elem
High School: Boone High
Building Description: Traditional
MLS Area: 32806 - Orlando/Delaney Park/Crystal Lake
Total Square Footage: 2,916
Price per Square Feet: $262.91
Total Floors: 1
Water: Public
Construction: Block, Brick
Date Listed: 2026-07-23 00:00:00
Furnished: Unfurnished
Parking: Driveway, Garage Door Opener
Garage Description: Y
Garage Spaces: 2
Attached Garage: Y
Flooring: Terrazzo
Roof: Shingle
Heating: Central, Electric
Cooling: Central Air
Laundry: Inside, Laundry Room
Pets: Cats Ok, Dogs Ok
Sewer: Septic Tank
Lot Desc.: City Limits, In County, Landscaped, Sidewalk, Paved
Parcel ID: 07-23-30-9656-0
Listing Courtesy Of: Compass Florida Llc
cassiehomesales@gmail.com
Under contract-accepting backup offers. SELLER IS OFFERING A 1% LENDER CREDIT WHEN YOU GO WITH THE SELLER’S PREFERRED LENDER! ASK AGENT FOR DETAILS. Welcome to this beautifully renovated 4-bedroom, 2-bathroom home in the heart of Conway, where a move-in-ready interior meets one of Orlando’s most desirable and established locations. Step inside to a bright, open layout featuring BRAND NEW luxury vinyl plank flooring, a beautifully renovated kitchen, updated bathrooms, and spacious living areas designed for both everyday life and entertaining. With four generously sized bedrooms, there’s plenty of space to grow, work from home, host guests, or simply spread out. Major updates include an HVAC system from 2022 and roof from 2018, giving you even more confidence in this already move-in-ready home. Outside, the fully fenced backyard offers plenty of room for pets, play, weekend barbecues, gardening, or enjoying Florida’s year-round sunshine. But what truly sets this home apart is the LOCATION. Tucked into an established Conway neighborhood, the home is zoned for sought-after Pershing K-8 and Boone High School, offering a fantastic school zone for all ages. You’re also just minutes from Downtown Orlando, SODO, the Hourglass District, Orlando International Airport, major highways, shopping, dining, and everyday conveniences. Conway is loved for its established neighborhoods, tree-lined streets, larger homesites, and central location, giving you the neighborhood feel you want without sacrificing access to everything Orlando has to offer. The renovation may get you in the door, but the location is what will make you want to stay. Don’t hesitate to schedule your showing today!
Property Details
Price: $499,000
Sq Ft: 1,898
($263 per
sqft)
Bedrooms: 4
Bathrooms: 2
City: Orlando
County: Orange
Type: Single Family
Development: Wildwood Homes
Acres: 0.2700
Virtual Tour/Floorplan: View
Year Built: 1964
Listing Number: O6427747
Status Code: Active Under Contract
Taxes: $6,337.28
Tax Year: 2025
Garage:
2
/
Y
Furnishings: Unfurnished
Pets Allowed: Cats OK, Dogs OK
Interior Features:
Ceiling Fans(s)
Living Room/Dining Room Combo
Solid Surface Counters
Walk-In Closet(s)
Financial Information:
Taxes: $6,337.28
Tax Year: 2025
Exterior Features:
Private Yard
Rain Gutters
Sidewalk
Equipment:
Dishwasher
Disposal
Microwave
Range
Refrigerator
School Information:
Elementary School: Pershing Elem
High School: Boone High
Additional Information:
Building Description: Traditional
MLS Area: 32806 - Orlando/Delaney Park/Crystal Lake
Total Square Footage: 2,916
Price per Square Feet: $262.91
Total Floors: 1
Water: Public
Construction: Block, Brick
Date Listed: 2026-07-23 00:00:00
Furnished: Unfurnished
Parking: Driveway, Garage Door Opener
Garage Description: Y
Garage Spaces: 2
Attached Garage: Y
Flooring: Terrazzo
Roof: Shingle
Heating: Central, Electric
Cooling: Central Air
Laundry: Inside, Laundry Room
Pets: Cats Ok, Dogs Ok
Sewer: Septic Tank
Lot Desc.: City Limits, In County, Landscaped, Sidewalk, Paved
Parcel ID: 07-23-30-9656-0
Map of 2612 Timberlake Drive, Orlando, FL 32806
Listing Courtesy Of: Compass Florida Llc
cassiehomesales@gmail.com