2612 Harmonia Hammock Road, Harmony, FL 34773
For Sale $375,000


Request Club Info by Email
Calculate Your Payment
Like this listing?
Contact the Listing Agent directly:
Listing Agent: Kevin Waldbieser
Agent Phone:
407-460-7993
Agent Email:
kevinwaldbieser@yahoo.com
Share Property
Save Property
View Virtual Tour
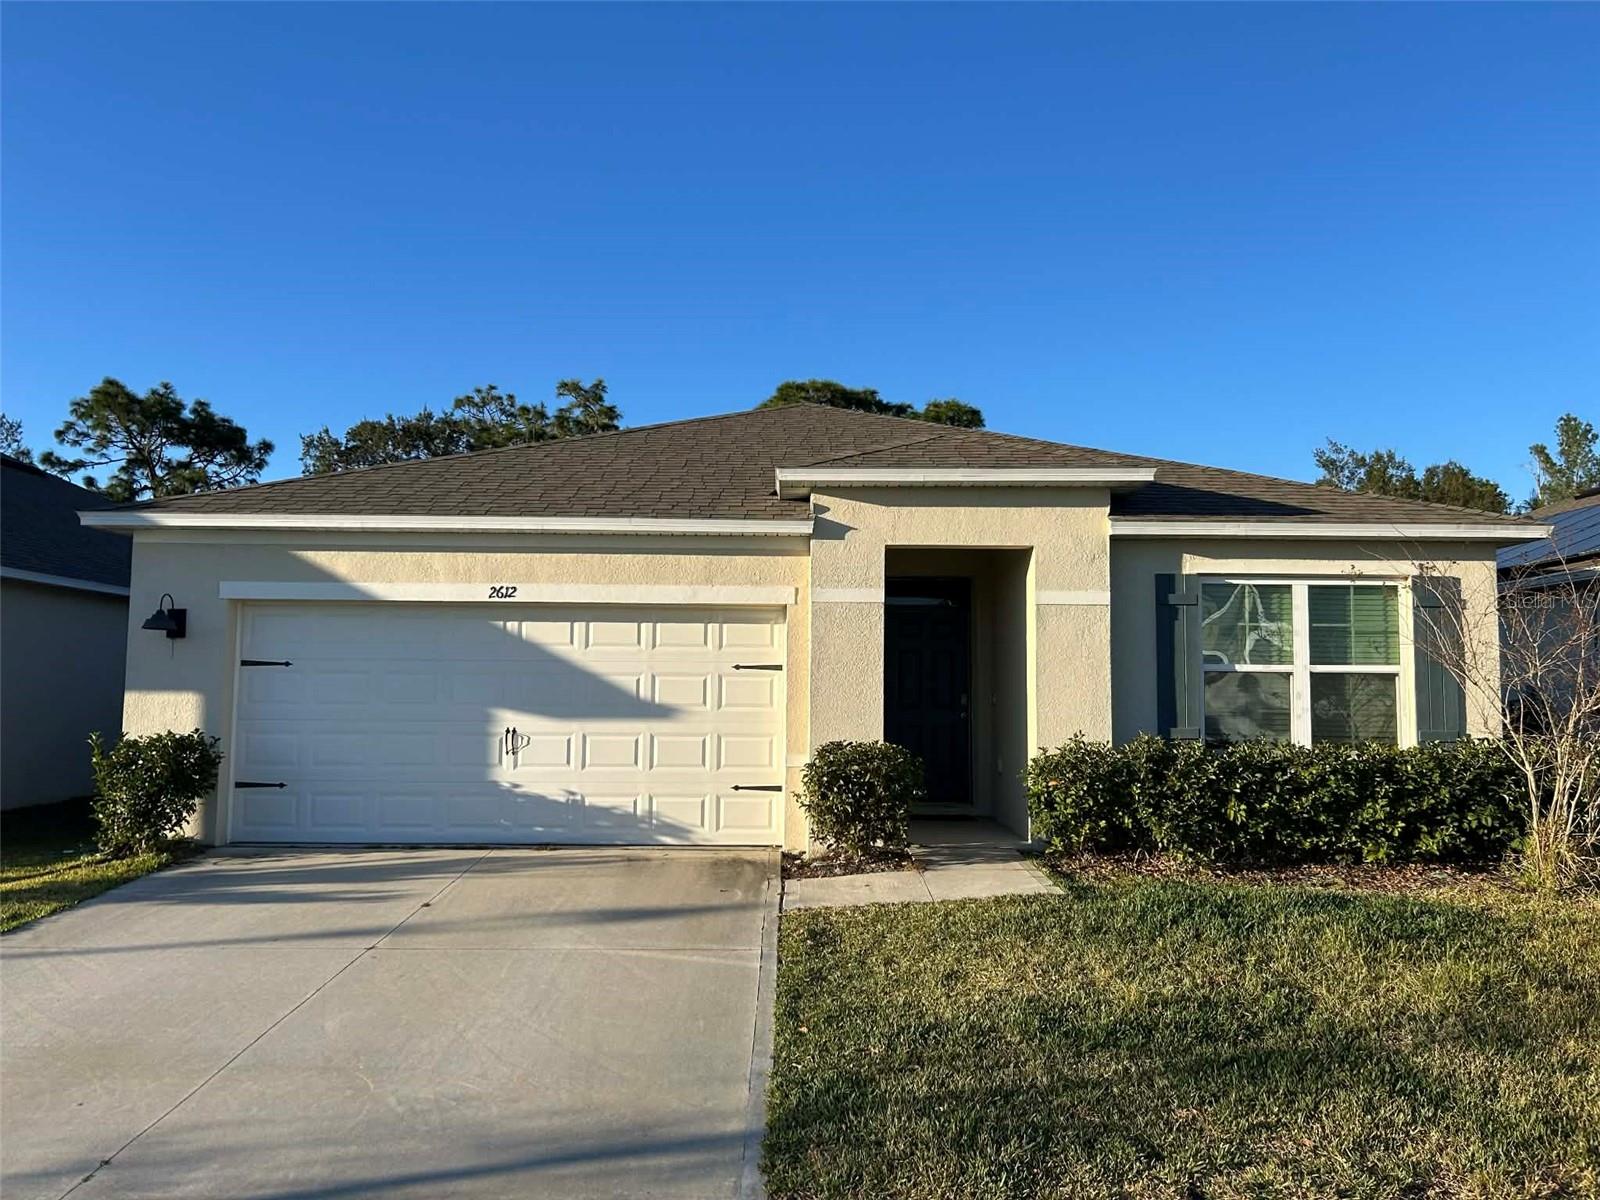
Short Sale. Subject to sellers lenders approval of short sale. Beautifully maintained 3 bedroom home with a wide open floor plan. Ceramic tile throughout the living areas with carpeted bedrooms. Large granite kitchen island allows for plenty of cooking space and entertaining. Split bedroom plan with the primary bedroom at the back of the house, with a walk-in closet. Covered porch in the back overlooks the yard and the woods behind the home. The community offers plenty of amenities such as a pool, playground, clubhouse, fitness center, and dog park.
Eat-in Kitchen
Open Floorplan
Split Bedroom
Stone Counters
Walk-In Closet(s)
Taxes: $6,882.90
Tax Year: 2025
Association Fee: $110.00
Association Fee Frequency: Quarterly
Lighting
Sidewalk
Dishwasher
Range
Trees/Woods
Elementary School: Harmony Community School (K-5)
Middle School: Harmony Middle
Junior High: Harmony Middle
High School: Harmony High
MLS Area: 34773 - St Cloud (Harmony)
Total Square Footage: 2,270
Price per Square Feet: $224.28
Total Floors: 1
Water: Public
Construction: Block, Stucco
Date Listed: 2026-02-24 00:00:00
Furnished: Unfurnished
Garage Description: Y
Garage Spaces: 2
Attached Garage: Y
Flooring: Carpet, Ceramic Tile
Roof: Shingle
Heating: Central, Electric
Cooling: Central Air
Laundry: Inside
Pets: Yes
Sewer: Public Sewer
Parcel ID: 24-26-31-3439-0
Listing Courtesy Of: All Star Properties Of Central
kevinwaldbieser@yahoo.com
Short Sale. Subject to sellers lenders approval of short sale. Beautifully maintained 3 bedroom home with a wide open floor plan. Ceramic tile throughout the living areas with carpeted bedrooms. Large granite kitchen island allows for plenty of cooking space and entertaining. Split bedroom plan with the primary bedroom at the back of the house, with a walk-in closet. Covered porch in the back overlooks the yard and the woods behind the home. The community offers plenty of amenities such as a pool, playground, clubhouse, fitness center, and dog park.
Property Details
Price: $375,000
Sq Ft: 1,672
($224 per
sqft)
Bedrooms: 3
Bathrooms: 2
City: Harmony
County: Osceola
Type: Single Family
Development: Villages At Harmony Ph 1C-1
Subdivision: Villages At Harmony Ph 1C-1 & 1D
Acres: 0.1300
Virtual Tour/Floorplan: View
Year Built: 2022
Listing Number: S5144492
Status Code: A-Active
Taxes: $6,882.90
Tax Year: 2025
Garage:
2
/
Y
Furnishings: Unfurnished
Pets Allowed: Yes
Total Recurring Fees: $37
Total Recurring Fee Frequency: 0.00
Interior Features:
Eat-in Kitchen
Open Floorplan
Split Bedroom
Stone Counters
Walk-In Closet(s)
Financial Information:
Taxes: $6,882.90
Tax Year: 2025
Association Fee: $110.00
Association Fee Frequency: Quarterly
Exterior Features:
Lighting
Sidewalk
Equipment:
Dishwasher
Range
View:
Trees/Woods
School Information:
Elementary School: Harmony Community School (K-5)
Middle School: Harmony Middle
Junior High: Harmony Middle
High School: Harmony High
Additional Information:
MLS Area: 34773 - St Cloud (Harmony)
Total Square Footage: 2,270
Price per Square Feet: $224.28
Total Floors: 1
Water: Public
Construction: Block, Stucco
Date Listed: 2026-02-24 00:00:00
Furnished: Unfurnished
Garage Description: Y
Garage Spaces: 2
Attached Garage: Y
Flooring: Carpet, Ceramic Tile
Roof: Shingle
Heating: Central, Electric
Cooling: Central Air
Laundry: Inside
Pets: Yes
Sewer: Public Sewer
Parcel ID: 24-26-31-3439-0
Map of 2612 Harmonia Hammock Road, Harmony, FL 34773
Listing Courtesy Of: All Star Properties Of Central
kevinwaldbieser@yahoo.com