2610 Twelve Point Drive, Lakeland, FL 33811
For Sale $468,990


Request Club Info by Email
Calculate Your Payment
Like this listing?
Contact the Listing Agent directly:
Listing Agent: Kristi Quick
Agent Phone:
863-559-6104
Agent Email:
homeswithkristiquick@gmail.com
Share Property
Save Property
View Virtual Tour
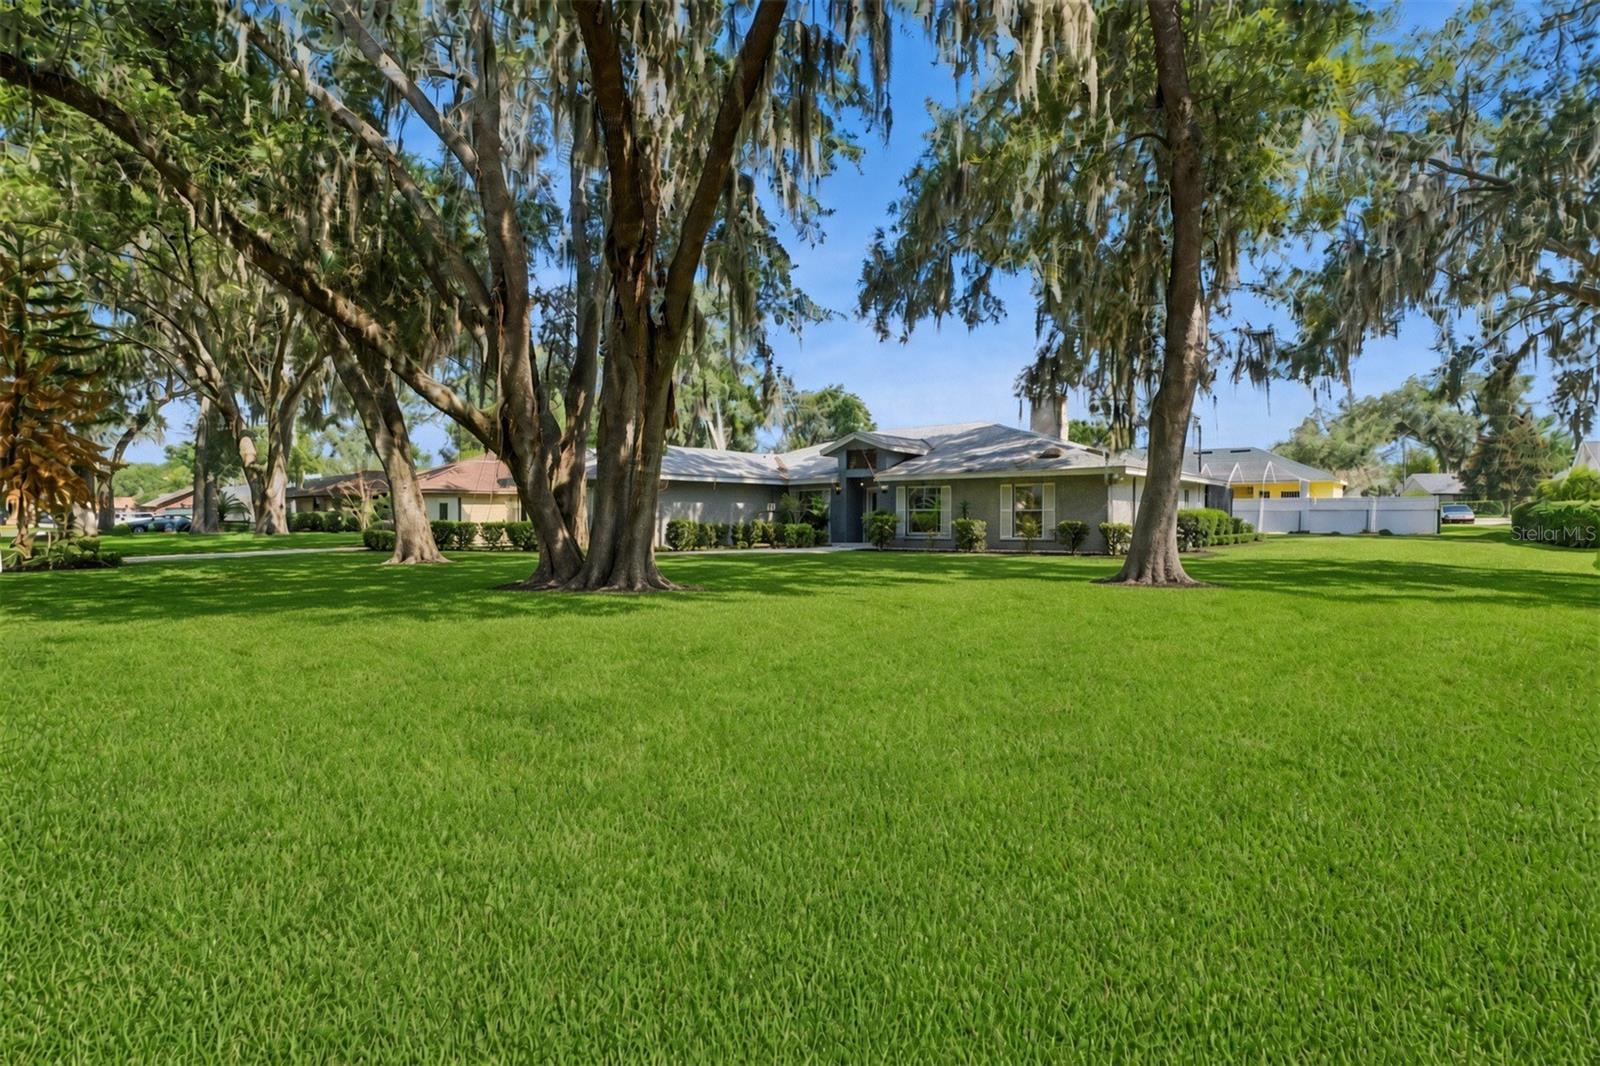
Virtually Staged. New roof (October 2021), Upgraded windows and sliding doors (Fall 2022),Whole home Generac generator, newly installed 2023 (transferable warranty; custom enclosed shop building with air conditioning and electrical. Nestled in the vibrant community of Deerbrook, this custom-built home features a spacious open split floor plan and an expansive outdoor area, perfect for BBQs and gatherings by the sprawling pool. The beautifully maintained lawn and mature landscaping enhance the home’s charm. Inside, enjoy a bright home office that can double as a playroom or crafting room, and a family room with vaulted ceilings, wooden beams, and a custom hearth fireplace, ideal for socializing. The kitchen boasts custom cabinets and granite countertops, offering ample storage and flexibility.Conveniently located in South Lakeland with easy access to major roadways, this home is perfect for commuters to Tampa or Orlando. Thoughtfully priced to align with current market trends. Some images have been virtually staged to showcase the home’s potential. Some pictures have been virtually staged. (HVAC, 2022/23).
Ceiling Fans(s)
Eat-in Kitchen
Kitchen/Family Room Combo
Open Floorplan
Solid Surface Counters
Solid Wood Cabinets
Split Bedroom
Stone Counters
Vaulted Ceiling(s)
Walk-In Closet(s)
Window Treatments
Taxes: $5,802.61
Tax Year: 2024
Convection Oven
Dishwasher
Disposal
Washer
Elementary School: Medulla Elem
Middle School: Southwest Middle School
Junior High: Southwest Middle School
High School: George Jenkins High
MLS Area: 33811 - Lakeland
Total Square Footage: 2,322
Price per Square Feet: $201.98
Water: Public
Construction: Stucco
Date Listed: 2026-05-29 00:00:00
Pool: Y
Pool Description: In Ground
Furnished: Unfurnished
Windows: Skylight(S)
Garage Description: Y
Garage Spaces: 2
Attached Garage: Y
Flooring: Carpet, Laminate, Tile
Roof: Shingle
Heating: Electric
Cooling: Central Air, Mini-Split Unit(S)
Fireplace: Y
Laundry: Other
Pets: Yes
Sewer: Septic Tank
Parcel ID: 23-29-15-141574
Listing Courtesy Of: Re/Max Titanium Group
homeswithkristiquick@gmail.com
Virtually Staged. New roof (October 2021), Upgraded windows and sliding doors (Fall 2022),Whole home Generac generator, newly installed 2023 (transferable warranty; custom enclosed shop building with air conditioning and electrical. Nestled in the vibrant community of Deerbrook, this custom-built home features a spacious open split floor plan and an expansive outdoor area, perfect for BBQs and gatherings by the sprawling pool. The beautifully maintained lawn and mature landscaping enhance the home’s charm. Inside, enjoy a bright home office that can double as a playroom or crafting room, and a family room with vaulted ceilings, wooden beams, and a custom hearth fireplace, ideal for socializing. The kitchen boasts custom cabinets and granite countertops, offering ample storage and flexibility.Conveniently located in South Lakeland with easy access to major roadways, this home is perfect for commuters to Tampa or Orlando. Thoughtfully priced to align with current market trends. Some images have been virtually staged to showcase the home’s potential. Some pictures have been virtually staged. (HVAC, 2022/23).
Property Details
Price: $468,990
Sq Ft: 2,322
($202 per
sqft)
Bedrooms: 3
Bathrooms: 2
Partial Baths: 1
City: Lakeland
County: Polk
Type: Single Family
Development: Deer Brooke
Acres: 0.3800
Virtual Tour/Floorplan: View
Year Built: 1987
Listing Number: G5112977
Status Code: A-Active
Taxes: $5,802.61
Tax Year: 2024
Garage:
2
/
Y
Furnishings: Unfurnished
Pets Allowed: Yes
Interior Features:
Ceiling Fans(s)
Eat-in Kitchen
Kitchen/Family Room Combo
Open Floorplan
Solid Surface Counters
Solid Wood Cabinets
Split Bedroom
Stone Counters
Vaulted Ceiling(s)
Walk-In Closet(s)
Window Treatments
Financial Information:
Taxes: $5,802.61
Tax Year: 2024
Equipment:
Convection Oven
Dishwasher
Disposal
Washer
School Information:
Elementary School: Medulla Elem
Middle School: Southwest Middle School
Junior High: Southwest Middle School
High School: George Jenkins High
Additional Information:
MLS Area: 33811 - Lakeland
Total Square Footage: 2,322
Price per Square Feet: $201.98
Water: Public
Construction: Stucco
Date Listed: 2026-05-29 00:00:00
Pool: Y
Pool Description: In Ground
Furnished: Unfurnished
Windows: Skylight(S)
Garage Description: Y
Garage Spaces: 2
Attached Garage: Y
Flooring: Carpet, Laminate, Tile
Roof: Shingle
Heating: Electric
Cooling: Central Air, Mini-Split Unit(S)
Fireplace: Y
Laundry: Other
Pets: Yes
Sewer: Septic Tank
Parcel ID: 23-29-15-141574
Map of 2610 Twelve Point Drive, Lakeland, FL 33811
Listing Courtesy Of: Re/Max Titanium Group
homeswithkristiquick@gmail.com