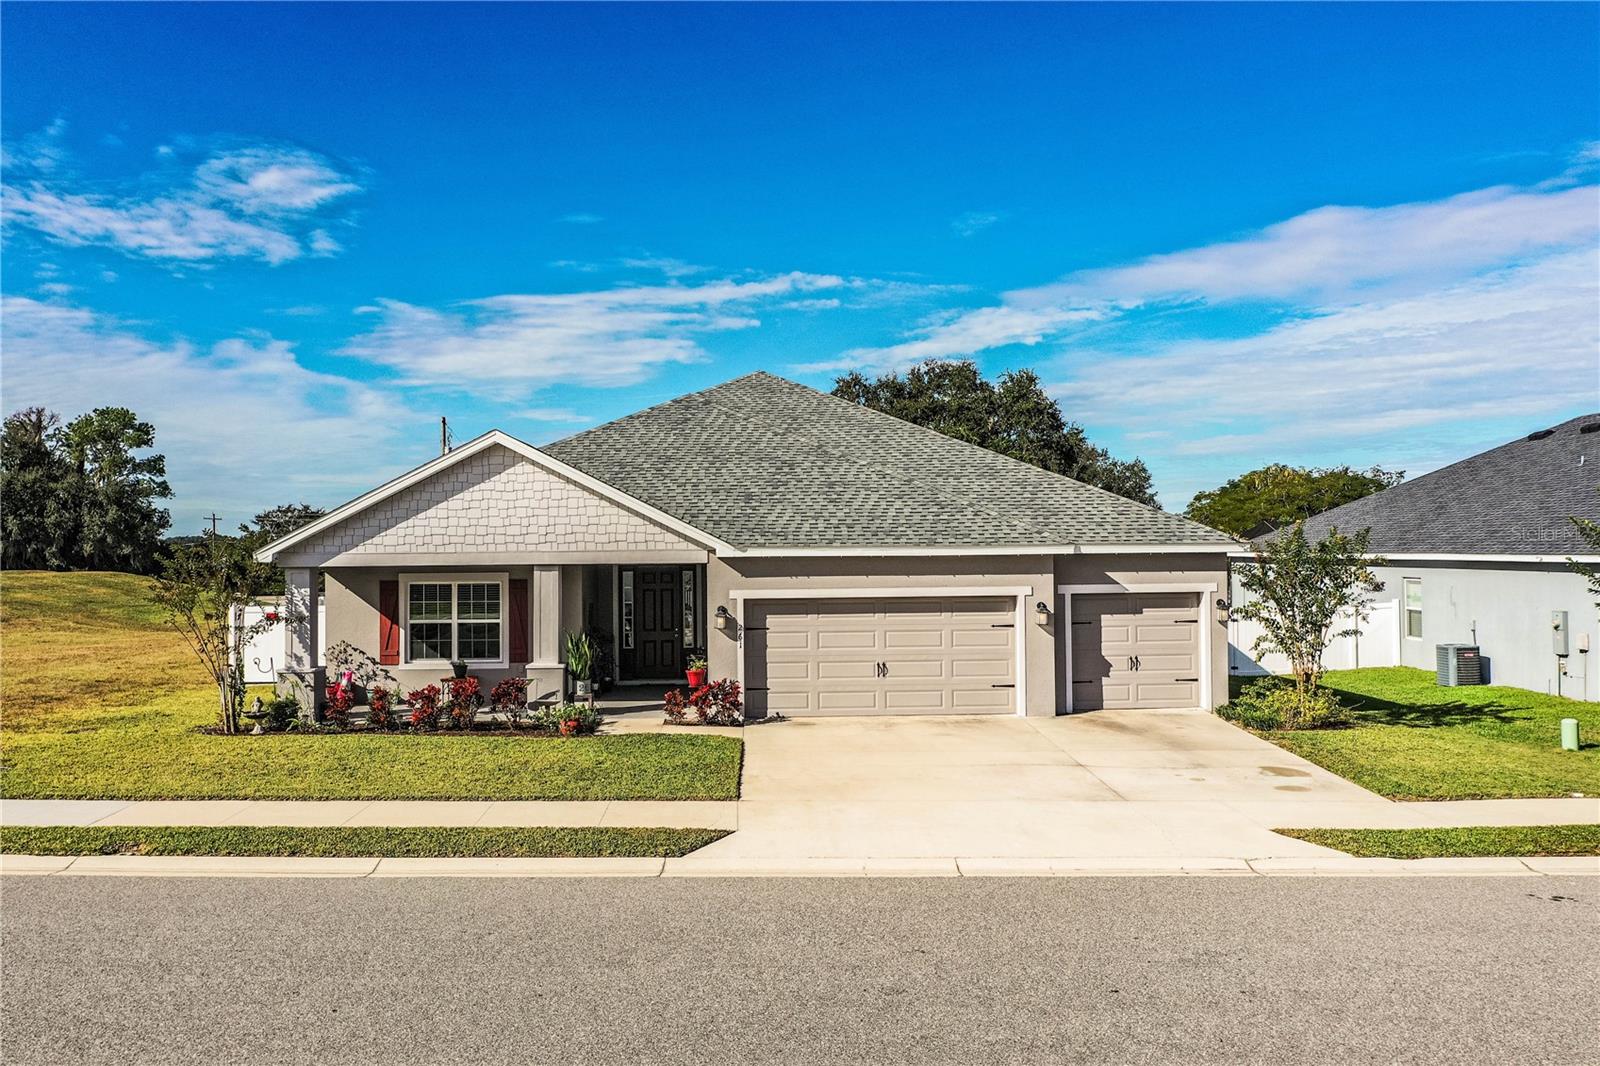
261 Walkers Point Drive, Auburndale, FL 33823
For Sale $454,500


Request Club Info by Email
Calculate Your Payment
Like this listing?
Contact the Listing Agent directly:
Listing Agent: Kathy Agner
Agent Phone:
863-602-9915
Agent Email:
kathy@theagnerteam.com
Share Property
Save Property
View Virtual Tour
PRIVATE BACKYARD OASIS | 5 BEDROOMS | IN-LAW SUITE | GATED COMMUNITY | 3-CAR GARAGE! Your dream home just got even more appealing! Discover exceptional privacy, flexible living space, and a fantastic Central Florida location in Juliana Village, a sought-after gated community in Auburndale’s desirable Lakes District. Built in 2021, this impressive Highland Homes Wynter model offers 5 bedrooms, 3 bathrooms, a dedicated office/flex room, and a private mother-in-law suite—all designed to accommodate today’s modern lifestyle. LOVE YOUR PRIVACY? THIS HOME DELIVERS! Situated on an oversized, beautifully landscaped lot with NO SOUTHERN NEIGHBORS and adjacent green space, this property offers a rare sense of openness and seclusion. Enjoy your fenced backyard and screened-in patio, perfect for morning coffee, weekend gatherings, outdoor dining, or simply unwinding in your own peaceful retreat. Step inside to soaring ceilings, abundant natural light, and an inviting open-concept floor plan that brings everyone together. The spacious great room flows seamlessly into the dining area and beautifully appointed kitchen, featuring stainless steel appliances, a stylish backsplash, abundant cabinetry, and a large pantry. Whether hosting friends or enjoying a quiet evening at home, this layout makes everyday living feel effortless. ROOM FOR EVERYONE—with a PRIVATE IN-LAW SUITE! The spacious primary suite offers a relaxing escape with a large walk-in closet and spa-inspired ensuite featuring a walk-in shower and dual-sink vanity. Generously sized secondary bedrooms provide flexibility for family, guests, or hobbies, while the dedicated office/flex room is ideal for working from home, studying, or creating your own personalized space. The private mother-in-law suite adds valuable versatility for multigenerational living or extended-stay guests. Additional highlights include a 3-car garage, PVC privacy fencing, irrigation system, double-pane windows, washer and dryer, and TWO REFRIGERATORS. Enjoy added peace of mind with the community gate remaining closed 24/7. LOCATION, LOCATION, LOCATION! Just 2 miles from I-4, this home offers convenient access toward Orlando and Tampa while preserving the charm of Auburndale living. Explore nearby lakes, parks, trails, restaurants, shopping, and outdoor recreation, including boating, kayaking, fishing, and biking. AN EXTRA BONUS FOR THE NEXT OWNER: HOA fees are PAID THROUGH DECEMBER 31, 2026! With a recent price reduction, an oversized private lot, green-space views, a gated setting, a flexible 5-bedroom floor plan, a private in-law suite, and a 3-car garage, this home offers an exceptional combination of space, privacy, and convenience. DON’T MISS YOUR OPPORTUNITY TO MAKE THIS ONE YOURS! Schedule your private showing today and discover why this Juliana Village home deserves a spot at the top of your list.
High Ceilings
Kitchen/Family Room Combo
Living Room/Dining Room Combo
Open Floorplan
Split Bedroom
Window Treatments
Taxes: $4,882.25
Tax Year: 2024
Association Fee: $83.00
Association Fee Frequency: Monthly
Private Yard
Built-In Oven
Cooktop
Dishwasher
Dryer
Electric Water Heater
Microwave
Refrigerator
Washer
Elementary School: Lena Vista Elem
Middle School: Stambaugh Middle
Junior High: Stambaugh Middle
High School: Auburndale High School
MLS Area: 33823 - Auburndale
Total Square Footage: 3,729
Price per Square Feet: $178.31
Total Floors: 1
Construction: Block
Date Listed: 2025-12-03 00:00:00
Furnished: Unfurnished
Garage Description: Y
Garage Spaces: 3
Attached Garage: Y
Flooring: Carpet, Tile
Roof: Shingle
Heating: Central
Cooling: Central Air
Laundry: Electric Dryer Hookup, Inside, Washer Hookup
Pets: Yes
Sewer: Public Sewer
Parcel ID: 25-27-15-298451
Listing Courtesy Of: Remax Experts
kathy@theagnerteam.com
PRIVATE BACKYARD OASIS | 5 BEDROOMS | IN-LAW SUITE | GATED COMMUNITY | 3-CAR GARAGE! Your dream home just got even more appealing! Discover exceptional privacy, flexible living space, and a fantastic Central Florida location in Juliana Village, a sought-after gated community in Auburndale’s desirable Lakes District. Built in 2021, this impressive Highland Homes Wynter model offers 5 bedrooms, 3 bathrooms, a dedicated office/flex room, and a private mother-in-law suite—all designed to accommodate today’s modern lifestyle. LOVE YOUR PRIVACY? THIS HOME DELIVERS! Situated on an oversized, beautifully landscaped lot with NO SOUTHERN NEIGHBORS and adjacent green space, this property offers a rare sense of openness and seclusion. Enjoy your fenced backyard and screened-in patio, perfect for morning coffee, weekend gatherings, outdoor dining, or simply unwinding in your own peaceful retreat. Step inside to soaring ceilings, abundant natural light, and an inviting open-concept floor plan that brings everyone together. The spacious great room flows seamlessly into the dining area and beautifully appointed kitchen, featuring stainless steel appliances, a stylish backsplash, abundant cabinetry, and a large pantry. Whether hosting friends or enjoying a quiet evening at home, this layout makes everyday living feel effortless. ROOM FOR EVERYONE—with a PRIVATE IN-LAW SUITE! The spacious primary suite offers a relaxing escape with a large walk-in closet and spa-inspired ensuite featuring a walk-in shower and dual-sink vanity. Generously sized secondary bedrooms provide flexibility for family, guests, or hobbies, while the dedicated office/flex room is ideal for working from home, studying, or creating your own personalized space. The private mother-in-law suite adds valuable versatility for multigenerational living or extended-stay guests. Additional highlights include a 3-car garage, PVC privacy fencing, irrigation system, double-pane windows, washer and dryer, and TWO REFRIGERATORS. Enjoy added peace of mind with the community gate remaining closed 24/7. LOCATION, LOCATION, LOCATION! Just 2 miles from I-4, this home offers convenient access toward Orlando and Tampa while preserving the charm of Auburndale living. Explore nearby lakes, parks, trails, restaurants, shopping, and outdoor recreation, including boating, kayaking, fishing, and biking. AN EXTRA BONUS FOR THE NEXT OWNER: HOA fees are PAID THROUGH DECEMBER 31, 2026! With a recent price reduction, an oversized private lot, green-space views, a gated setting, a flexible 5-bedroom floor plan, a private in-law suite, and a 3-car garage, this home offers an exceptional combination of space, privacy, and convenience. DON’T MISS YOUR OPPORTUNITY TO MAKE THIS ONE YOURS! Schedule your private showing today and discover why this Juliana Village home deserves a spot at the top of your list.
Property Details
Price: $454,500
Sq Ft: 2,549
($178 per
sqft)
Bedrooms: 5
Bathrooms: 3
City: Auburndale
County: Polk
Type: Single Family
Development: Juliana Village
Subdivision: Juliana Village Ph 2
Acres: 0.2400
Virtual Tour/Floorplan: View
Year Built: 2021
Listing Number: L4957601
Status Code: A-Active
Taxes: $4,882.25
Tax Year: 2024
Garage:
3
/
Y
Furnishings: Unfurnished
Pets Allowed: Yes
Total Recurring Fees: $83
Total Recurring Fee Frequency: 0.00
Interior Features:
High Ceilings
Kitchen/Family Room Combo
Living Room/Dining Room Combo
Open Floorplan
Split Bedroom
Window Treatments
Financial Information:
Taxes: $4,882.25
Tax Year: 2024
Association Fee: $83.00
Association Fee Frequency: Monthly
Exterior Features:
Private Yard
Equipment:
Built-In Oven
Cooktop
Dishwasher
Dryer
Electric Water Heater
Microwave
Refrigerator
Washer
School Information:
Elementary School: Lena Vista Elem
Middle School: Stambaugh Middle
Junior High: Stambaugh Middle
High School: Auburndale High School
Additional Information:
MLS Area: 33823 - Auburndale
Total Square Footage: 3,729
Price per Square Feet: $178.31
Total Floors: 1
Construction: Block
Date Listed: 2025-12-03 00:00:00
Furnished: Unfurnished
Garage Description: Y
Garage Spaces: 3
Attached Garage: Y
Flooring: Carpet, Tile
Roof: Shingle
Heating: Central
Cooling: Central Air
Laundry: Electric Dryer Hookup, Inside, Washer Hookup
Pets: Yes
Sewer: Public Sewer
Parcel ID: 25-27-15-298451
Map of 261 Walkers Point Drive, Auburndale, FL 33823
Listing Courtesy Of: Remax Experts
kathy@theagnerteam.com