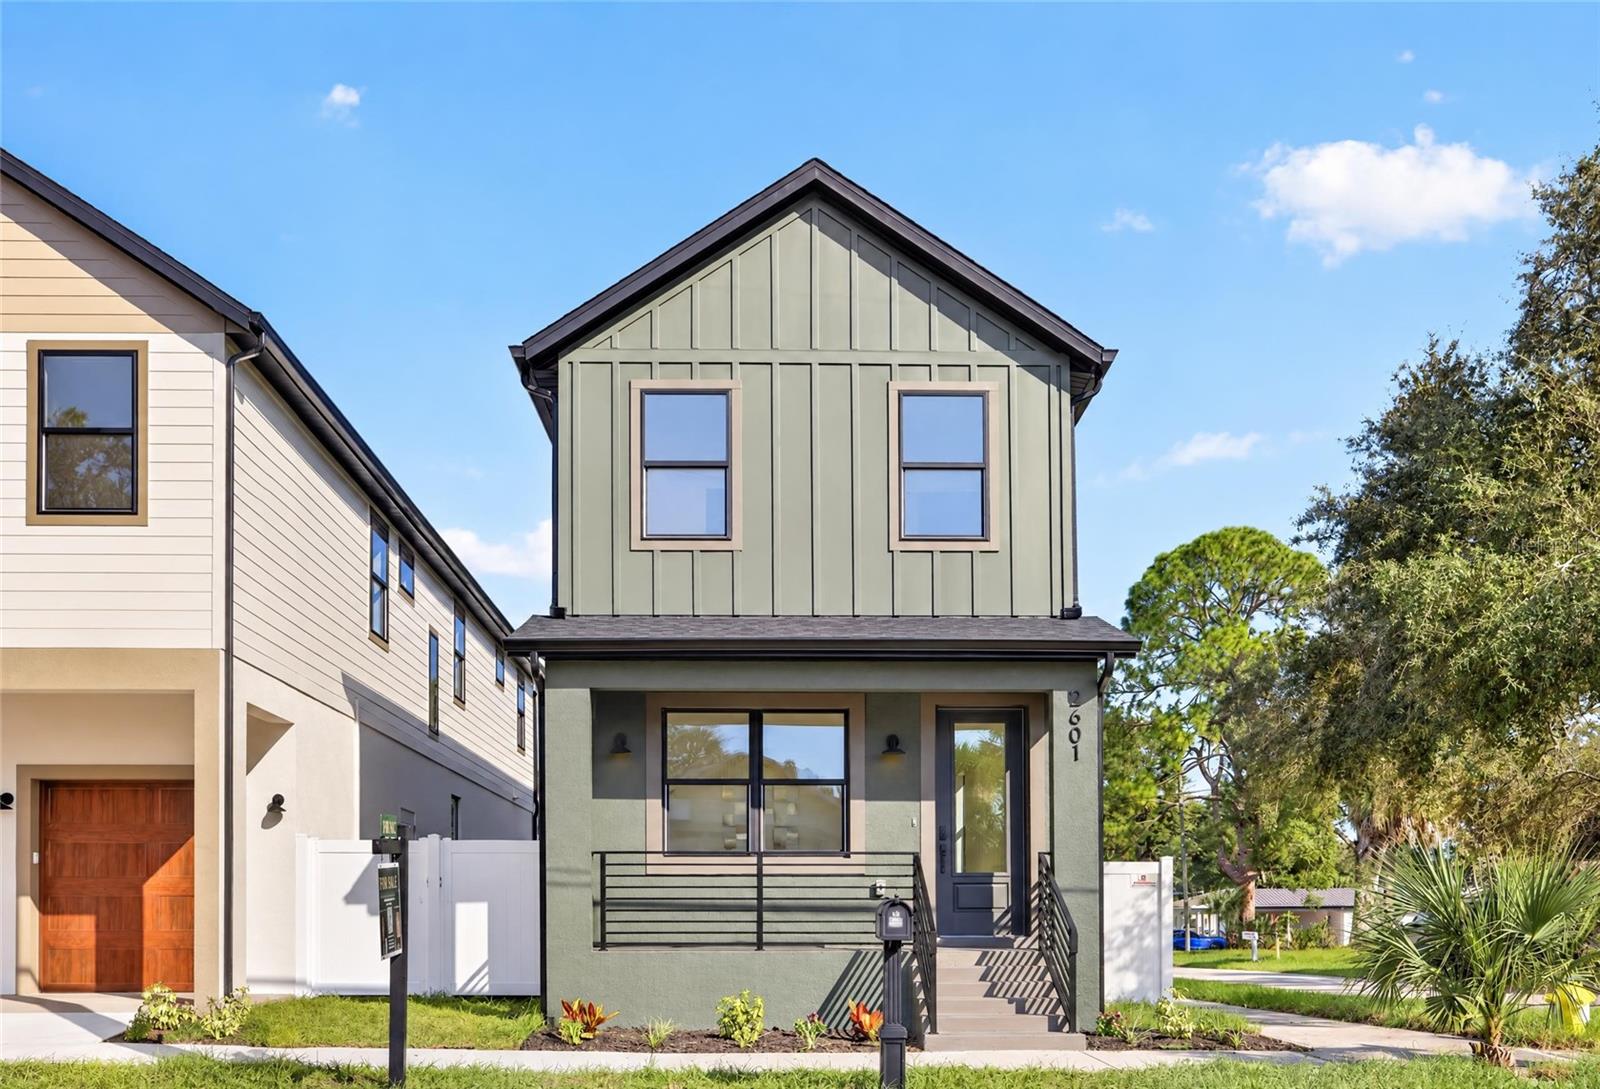
2601 Albany Avenue N, Tampa, FL 33607
For Sale $574,900


Request Club Info by Email
Calculate Your Payment
Like this listing?
Contact the Listing Agent directly:
Listing Agent: Caylee Robles, LLC
Agent Phone:
920-639-2241
Agent Email:
cayleeroblesrealtor@gmail.com
Share Property
Save Property
View Virtual Tour
This 4-bedroom, 3.5-bathroom new construction delivers 2,164 square feet of thoughtfully finished living space on a slab foundation in Flood Zone X. Impact-rated windows and doors are throughout. A rear parking pad is accessible via automated gate with remote. 9-foot 4-inch ceilings on both floors set an elevated tone carried through by luxury vinyl plank flooring, 8-foot interior doors, a premium glass staircase, and tray ceilings in the upstairs front and back bedrooms. The kitchen is built to perform: 42-inch cabinets with soft-close drawers and push-to-open doors, an island with custom white fluting, quartz countertops throughout the home, a workstation sink, custom vented range hood, Lumens pendant lighting, pantry, and Frigidaire appliances. Every bathroom features custom-built quartz vanities with soft-close undercount slides; the primary suite includes a glass-enclosed walk-in shower and a custom built-in closet, the secondary upstairs bath offers a tub and shower, the main-level ensuite has a glass-enclosed walk-in shower, and a half bath off the main living area is perfect for entertaining. Cat6 wiring to every room, a low-voltage panel, speaker pre-wire in the living room, and a front flex room round out a home built with intention from the foundation up. Backed by a 1-year whole-home warranty, 2-year MEP systems warranty, and a 10-year structural warranty. Located in West Tampa with quick access to everything that makes this city move: Downtown, the Riverwalk, Armature Works, Midtown, Raymond James Stadium, Hyde Park, Ybor, and Tampa International Airport all within minutes. The neighborhood sits near the emerging GasWorx district and the Rome Collective development, two of Tampa's most anticipated growth corridors, making this as much a bet on where the city is headed as where it stands today. Special financing available through a preferred lender: 6.125% fixed rate (6.208% APR), no monthly PMI, and a $10,000 grant toward down payment or closing costs for eligible buyers. Offer valid through November 30, 2026.
Ceiling Fans(s)
High Ceilings
Open Floorplan
Primary Bedroom Upstairs
Thermostat
Tray Ceiling(s)
Walk-In Closet(s)
Taxes: $426.11
Tax Year: 2025
Private Yard
Rain Gutters
Sidewalk
Dishwasher
Disposal
Electric Water Heater
Microwave
Range
Range Hood
Refrigerator
Elementary School: Tampa Bay Boluevard-Hb
Middle School: Madison-Hb
Junior High: Madison-Hb
High School: Jefferson
MLS Area: 33607 - Tampa
Total Square Footage: 2,278
Price per Square Feet: $265.67
Water: Public
Construction: Block, Hardi Plank Type, Stucco, Frame
Date Listed: 2026-10-21 00:00:00
Furnished: Unfurnished
Parking: Driveway
Flooring: Luxury Vinyl, Tile
Roof: Shingle
Heating: Central
Cooling: Central Air
Laundry: Electric Dryer Hookup, Inside, Laundry Room, Washer Hookup
Sewer: Public Sewer
Parcel ID: A-14-29-18-4Pb-
Listing Courtesy Of: South Cedar Real Estate, Inc
cayleeroblesrealtor@gmail.com
This 4-bedroom, 3.5-bathroom new construction delivers 2,164 square feet of thoughtfully finished living space on a slab foundation in Flood Zone X. Impact-rated windows and doors are throughout. A rear parking pad is accessible via automated gate with remote. 9-foot 4-inch ceilings on both floors set an elevated tone carried through by luxury vinyl plank flooring, 8-foot interior doors, a premium glass staircase, and tray ceilings in the upstairs front and back bedrooms. The kitchen is built to perform: 42-inch cabinets with soft-close drawers and push-to-open doors, an island with custom white fluting, quartz countertops throughout the home, a workstation sink, custom vented range hood, Lumens pendant lighting, pantry, and Frigidaire appliances. Every bathroom features custom-built quartz vanities with soft-close undercount slides; the primary suite includes a glass-enclosed walk-in shower and a custom built-in closet, the secondary upstairs bath offers a tub and shower, the main-level ensuite has a glass-enclosed walk-in shower, and a half bath off the main living area is perfect for entertaining. Cat6 wiring to every room, a low-voltage panel, speaker pre-wire in the living room, and a front flex room round out a home built with intention from the foundation up. Backed by a 1-year whole-home warranty, 2-year MEP systems warranty, and a 10-year structural warranty. Located in West Tampa with quick access to everything that makes this city move: Downtown, the Riverwalk, Armature Works, Midtown, Raymond James Stadium, Hyde Park, Ybor, and Tampa International Airport all within minutes. The neighborhood sits near the emerging GasWorx district and the Rome Collective development, two of Tampa's most anticipated growth corridors, making this as much a bet on where the city is headed as where it stands today. Special financing available through a preferred lender: 6.125% fixed rate (6.208% APR), no monthly PMI, and a $10,000 grant toward down payment or closing costs for eligible buyers. Offer valid through November 30, 2026.
Property Details
Price: $574,900
Sq Ft: 2,164
($266 per
sqft)
Bedrooms: 4
Bathrooms: 3
Partial Baths: 1
City: Tampa
County: Hillsborough
Type: Single Family
Development: Bouton And Skinners
Subdivision: Bouton & Skinners Add
Acres: 0.0600
Virtual Tour/Floorplan: View
Year Built: 2026
Listing Number: TB8559231
Status Code: A-Active
Taxes: $426.11
Tax Year: 2025
Garage:
Furnishings: Unfurnished
Interior Features:
Ceiling Fans(s)
High Ceilings
Open Floorplan
Primary Bedroom Upstairs
Thermostat
Tray Ceiling(s)
Walk-In Closet(s)
Financial Information:
Taxes: $426.11
Tax Year: 2025
Exterior Features:
Private Yard
Rain Gutters
Sidewalk
Equipment:
Dishwasher
Disposal
Electric Water Heater
Microwave
Range
Range Hood
Refrigerator
School Information:
Elementary School: Tampa Bay Boluevard-Hb
Middle School: Madison-Hb
Junior High: Madison-Hb
High School: Jefferson
Additional Information:
MLS Area: 33607 - Tampa
Total Square Footage: 2,278
Price per Square Feet: $265.67
Water: Public
Construction: Block, Hardi Plank Type, Stucco, Frame
Date Listed: 2026-10-21 00:00:00
Furnished: Unfurnished
Parking: Driveway
Flooring: Luxury Vinyl, Tile
Roof: Shingle
Heating: Central
Cooling: Central Air
Laundry: Electric Dryer Hookup, Inside, Laundry Room, Washer Hookup
Sewer: Public Sewer
Parcel ID: A-14-29-18-4Pb-
Map of 2601 Albany Avenue N, Tampa, FL 33607
Listing Courtesy Of: South Cedar Real Estate, Inc
cayleeroblesrealtor@gmail.com