26008 Ocelot Lane, Punta Gorda, FL 33983
Pending $298,900


Request Club Info by Email
Calculate Your Payment
Like this listing?
Contact the Listing Agent directly:
Listing Agent: Nick Demers
Agent Phone:
941-585-3787
Agent Email:
nicksellsflorida@yahoo.com
Share Property
Save Property
View Virtual Tour
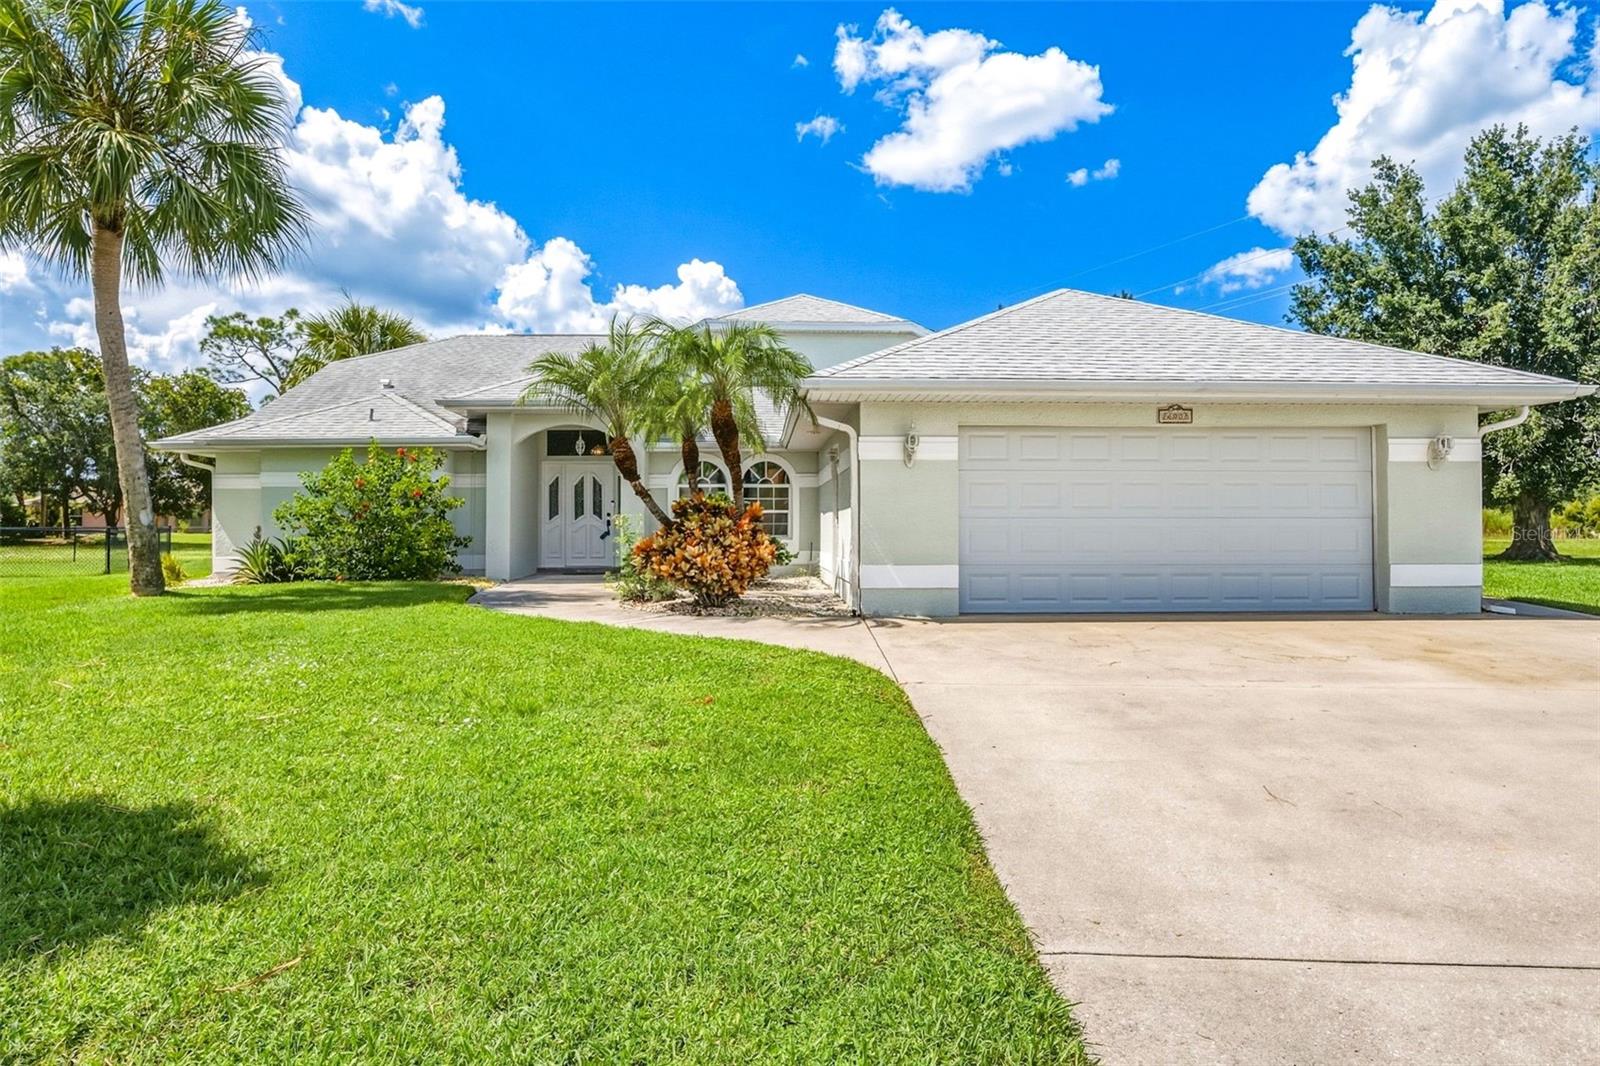
SPECTACULAR 180 FT OF BACKYARD BLISS comes with this great home! Enjoy exceptional privacy and WIDE OPEN additional GREENBELT VIEWS from this HUGE 3 BEDROOM, 2.5 BATH, 2 CAR GARAGE home, ideally situated on a QUIET CUL-DE-SAC in sought-after Deep Creek. Inside, the spacious split-bedroom floor plan features SOARING CEILINGS, abundant natural light, a generous living room PLUS den, and plenty of room to spread out. The kitchen provides ample space for effortless entertaining, featuring sleek planter shelving, a convenient breakfast bar, abundant cabinetry, generous counter space, and stainless steel appliances. An inviting, scenic dinette adjoins the kitchen and seamlessly flows into the additional living area overlooking the tranquil backyard. Retreat to the expansive primary suite, offering private access to an oversized screened lanai with spa, and a nice ensuite bathroom complete with dual sinks, a soaking tub, a separate shower, and dual walk in closets. Guests will enjoy comfort and privacy in either of the two additional bedrooms, each with large closets and overhead fans, sharing a well appointed middle bathroom. Step outside to the expansive screened lanai, showcasing an oversized in ground spa, a pool bath, and multiple covered and open air spaces, ideal for both relaxation and entertaining. Beyond this zen inspired outdoor oasis, the remarkable backyard opens to a vast greenbelt, providing extra space, peaceful views, and exceptional privacy.Additional features include an indoor laundry room, multiple skylights, public water and sewer, no flood zone designation, no CDD fees, and a low yearly HOA with deed restrictions for added value and convenience. Located in the highly sought after Deep Creek neighborhood, you are just moments from premier shopping, dining, parks, and top rated schools, perfect for year round families and seasonal snowbirds alike. Whether enjoying outdoor adventures or peaceful evenings near amenities, this prime location keeps Florida’s natural beauty and recreational opportunities within easy reach. With its impressive lot, spacious interior, private outdoor living areas, and quiet cul-de-sac setting, this home offers the perfect canvas to create your own Florida retreat. Schedule your private showing today!
Ceiling Fans(s)
High Ceilings
Primary Bedroom Main Floor
Solid Surface Counters
Split Bedroom
Walk-In Closet(s)
Window Treatments
Taxes: $4,676.89
Tax Year: 2025
Association Fee: $205.00
Association Fee Frequency: Annually
Private Mailbox
Dishwasher
Disposal
Range
Refrigerator
Washer
Park/Greenbelt
Elementary School: Deep Creek Elementary
Middle School: Punta Gorda Middle
Junior High: Punta Gorda Middle
High School: Charlotte High
Building Description: Florida
MLS Area: 33983 - Punta Gorda
Total Square Footage: 2,964
Price per Square Feet: $141.32
Total Floors: 1
Water: Public
Construction: Block, Stucco
Date Listed: 2026-09-17 00:00:00
Private Spa: Y
Furnished: Partially
Garage Description: Y
Garage Spaces: 2
Attached Garage: Y
Flooring: Carpet, Tile
Roof: Shingle
Heating: Central
Cooling: Central Air
Laundry: Inside
Pets: Yes
Sewer: Public Sewer
Lot Desc.: Cul-De-Sac, Greenbelt, In County, Key Lot, Landscaped, Near Golf Course, Oversized Lot
Parcel ID: 402309106001
Listing Courtesy Of: Re/Max Palm Realty
nicksellsflorida@yahoo.com
SPECTACULAR 180 FT OF BACKYARD BLISS comes with this great home! Enjoy exceptional privacy and WIDE OPEN additional GREENBELT VIEWS from this HUGE 3 BEDROOM, 2.5 BATH, 2 CAR GARAGE home, ideally situated on a QUIET CUL-DE-SAC in sought-after Deep Creek. Inside, the spacious split-bedroom floor plan features SOARING CEILINGS, abundant natural light, a generous living room PLUS den, and plenty of room to spread out. The kitchen provides ample space for effortless entertaining, featuring sleek planter shelving, a convenient breakfast bar, abundant cabinetry, generous counter space, and stainless steel appliances. An inviting, scenic dinette adjoins the kitchen and seamlessly flows into the additional living area overlooking the tranquil backyard. Retreat to the expansive primary suite, offering private access to an oversized screened lanai with spa, and a nice ensuite bathroom complete with dual sinks, a soaking tub, a separate shower, and dual walk in closets. Guests will enjoy comfort and privacy in either of the two additional bedrooms, each with large closets and overhead fans, sharing a well appointed middle bathroom. Step outside to the expansive screened lanai, showcasing an oversized in ground spa, a pool bath, and multiple covered and open air spaces, ideal for both relaxation and entertaining. Beyond this zen inspired outdoor oasis, the remarkable backyard opens to a vast greenbelt, providing extra space, peaceful views, and exceptional privacy.Additional features include an indoor laundry room, multiple skylights, public water and sewer, no flood zone designation, no CDD fees, and a low yearly HOA with deed restrictions for added value and convenience. Located in the highly sought after Deep Creek neighborhood, you are just moments from premier shopping, dining, parks, and top rated schools, perfect for year round families and seasonal snowbirds alike. Whether enjoying outdoor adventures or peaceful evenings near amenities, this prime location keeps Florida’s natural beauty and recreational opportunities within easy reach. With its impressive lot, spacious interior, private outdoor living areas, and quiet cul-de-sac setting, this home offers the perfect canvas to create your own Florida retreat. Schedule your private showing today!
Property Details
Price: $298,900
Sq Ft: 2,115
($141 per
sqft)
Bedrooms: 3
Bathrooms: 2
Partial Baths: 1
City: Punta Gorda
County: Charlotte
Type: Single Family
Development: Punta Gorda Isles
Subdivision: Punta Gorda Isles Sec 23
Acres: 0.3600
Virtual Tour/Floorplan: View
Year Built: 1990
Listing Number: C7530171
Status Code: Pending
Taxes: $4,676.89
Tax Year: 2025
Garage:
2
/
Y
Furnishings: Partially
Pets Allowed: Yes
Total Recurring Fees: $17
Total Recurring Fee Frequency: 0.00
Interior Features:
Ceiling Fans(s)
High Ceilings
Primary Bedroom Main Floor
Solid Surface Counters
Split Bedroom
Walk-In Closet(s)
Window Treatments
Financial Information:
Taxes: $4,676.89
Tax Year: 2025
Association Fee: $205.00
Association Fee Frequency: Annually
Exterior Features:
Private Mailbox
Equipment:
Dishwasher
Disposal
Range
Refrigerator
Washer
View:
Park/Greenbelt
School Information:
Elementary School: Deep Creek Elementary
Middle School: Punta Gorda Middle
Junior High: Punta Gorda Middle
High School: Charlotte High
Additional Information:
Building Description: Florida
MLS Area: 33983 - Punta Gorda
Total Square Footage: 2,964
Price per Square Feet: $141.32
Total Floors: 1
Water: Public
Construction: Block, Stucco
Date Listed: 2026-09-17 00:00:00
Private Spa: Y
Furnished: Partially
Garage Description: Y
Garage Spaces: 2
Attached Garage: Y
Flooring: Carpet, Tile
Roof: Shingle
Heating: Central
Cooling: Central Air
Laundry: Inside
Pets: Yes
Sewer: Public Sewer
Lot Desc.: Cul-De-Sac, Greenbelt, In County, Key Lot, Landscaped, Near Golf Course, Oversized Lot
Parcel ID: 402309106001
Map of 26008 Ocelot Lane, Punta Gorda, FL 33983
Listing Courtesy Of: Re/Max Palm Realty
nicksellsflorida@yahoo.com