260 Williamson Drive, Davenport, FL 33897
For Sale $475,000


Request Club Info by Email
Calculate Your Payment
Like this listing?
Contact the Listing Agent directly:
Listing Agent: Ping Chiu
Agent Phone:
813-846-3683
Agent Email:
pinginusa@gmail.com
Share Property
Save Property
View Virtual Tour
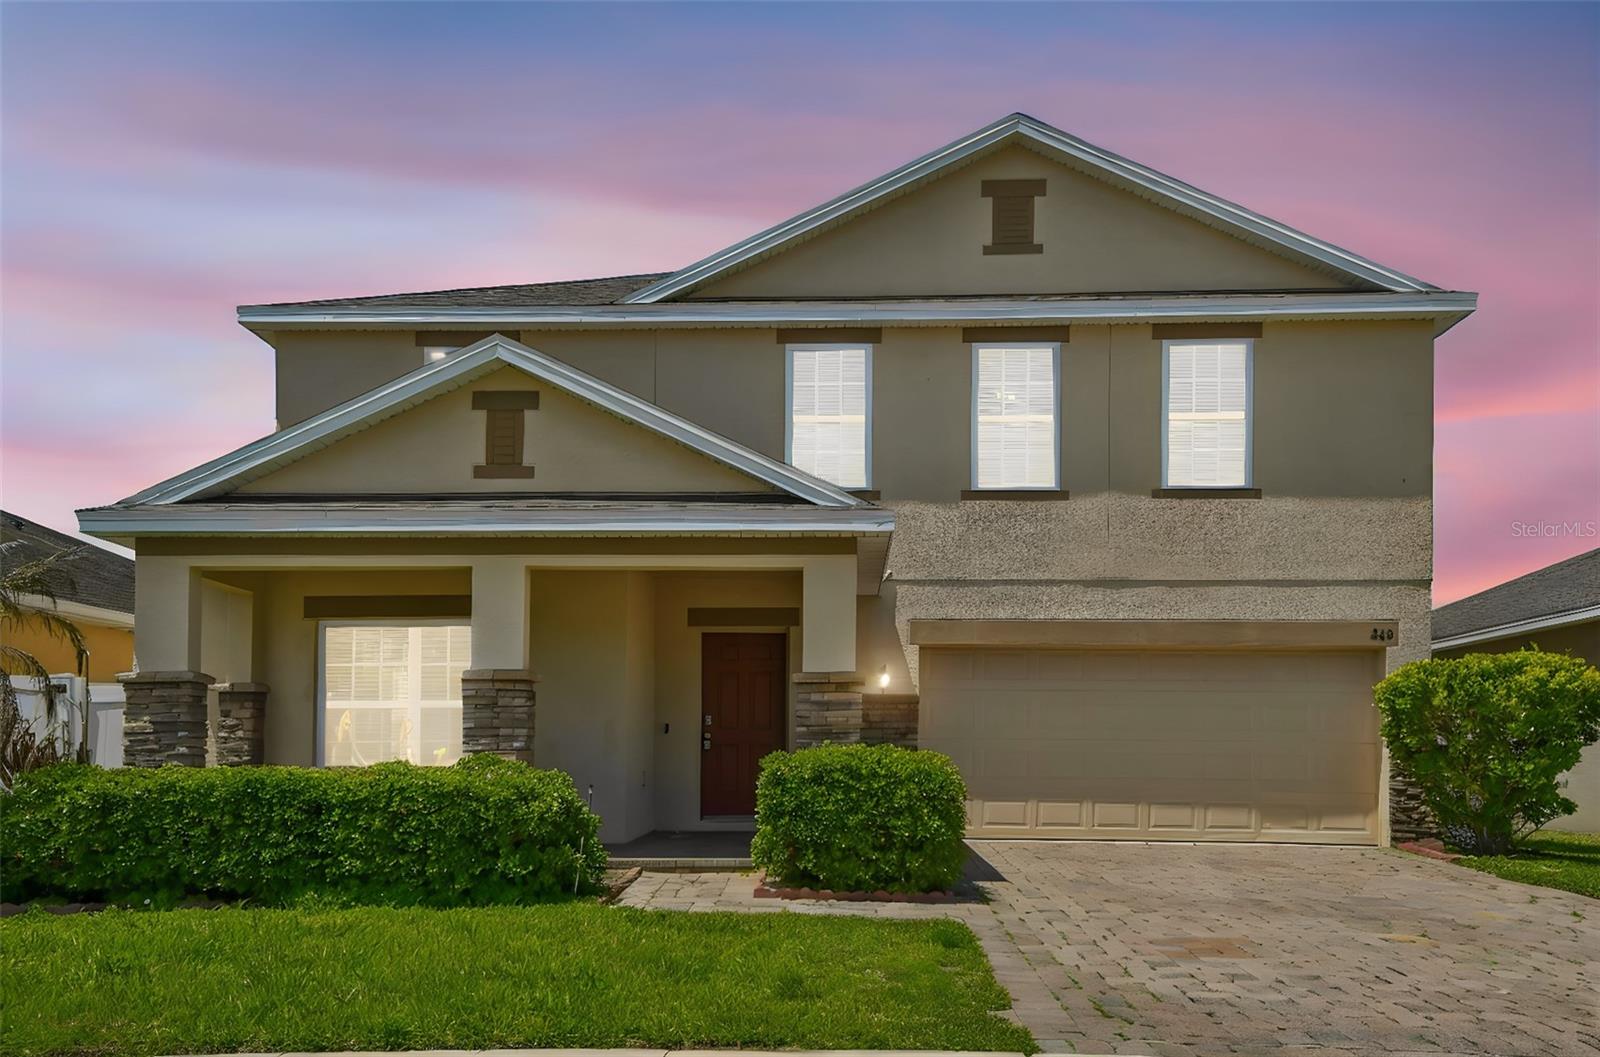
"Huge Price improvement" Check out this desirable large FENCED BACKYARD and FANTASTIC LAYOUT ideally designed for comfortable and relaxing living. Come inside to appreciate contemporary open floor plan with spacious formal living & dinning rooms featuring upgraded offset tile floor. A fully equipped stainless steel appliances kitchen is featuring granite countertops with ample work space, convenient breakfast bar, 42" upper cabinets with crown molding & tons of storage, mosaic tile backsplash, recessed lighting and closet pantry with double doors. Breakfast nook is overlooking lush outdoors. This spacious home also offers a convenient downstairs bedroom and a full bathroom with a walk-in shower—perfect for guests or multi-generational living. Upstairs, you’ll find five additional bedrooms, including a large primary suite with extra space ideal for a home office or sitting area. The primary bedroom features two walk-in closets (one with custom built-ins) and a private bathroom with dual sinks, a walk-in shower, and a relaxing garden tub. A large open loft upstairs provides flexible space and a extra room can be for the office or six bedroom The upstairs also includes a guest bathroom with dual sinks and a shower/tub combo, plus a convenient second-floor laundry room. Additional highlights include plenty of storage, a drop zone near the garage with granite countertops, and smart home features like a Nest thermostat and Lutron dimmers. Outside, enjoy a covered front porch, stone exterior accents, and a screened-in patio—perfect for relaxing. The backyard offers plenty of room to add a pool. This property allows both long-term and short-term rentals, making it a great investment opportunity. With low HOA fees and no CDD, plus community amenities like a swimming pool and playground nearby, this home is ideally located close to major highways, shopping, dining, golf courses, and popular theme parks.
Ceiling Fans(s)
Eat-in Kitchen
Kitchen/Family Room Combo
Living Room/Dining Room Combo
Taxes: $6,191.12
Tax Year: 2025
Association Fee: $245.00
Association Fee Frequency: Quarterly
Sidewalk
Dishwasher
Electric Water Heater
Microwave
Range
Refrigerator
Elementary School: Bella Citta Elementary
Middle School: Citrus Ridge
Junior High: Citrus Ridge
High School: Davenport High School
MLS Area: 33897 - Davenport
Total Square Footage: 4,040
Price per Square Feet: $141.45
Total Floors: 2
Water: Public
Construction: Block, Stucco, Frame
Date Listed: 2026-04-18 00:00:00
Furnished: Unfurnished
Garage Description: Y
Garage Spaces: 2
Attached Garage: Y
Flooring: Carpet, Ceramic Tile
Roof: Shingle
Heating: Central
Cooling: Central Air
Laundry: Laundry Room
Pets: Yes
Sewer: Public Sewer
Parcel ID: 26-25-36-999937
Listing Courtesy Of: Ez Choice Realty
pinginusa@gmail.com
"Huge Price improvement" Check out this desirable large FENCED BACKYARD and FANTASTIC LAYOUT ideally designed for comfortable and relaxing living. Come inside to appreciate contemporary open floor plan with spacious formal living & dinning rooms featuring upgraded offset tile floor. A fully equipped stainless steel appliances kitchen is featuring granite countertops with ample work space, convenient breakfast bar, 42" upper cabinets with crown molding & tons of storage, mosaic tile backsplash, recessed lighting and closet pantry with double doors. Breakfast nook is overlooking lush outdoors. This spacious home also offers a convenient downstairs bedroom and a full bathroom with a walk-in shower—perfect for guests or multi-generational living. Upstairs, you’ll find five additional bedrooms, including a large primary suite with extra space ideal for a home office or sitting area. The primary bedroom features two walk-in closets (one with custom built-ins) and a private bathroom with dual sinks, a walk-in shower, and a relaxing garden tub. A large open loft upstairs provides flexible space and a extra room can be for the office or six bedroom The upstairs also includes a guest bathroom with dual sinks and a shower/tub combo, plus a convenient second-floor laundry room. Additional highlights include plenty of storage, a drop zone near the garage with granite countertops, and smart home features like a Nest thermostat and Lutron dimmers. Outside, enjoy a covered front porch, stone exterior accents, and a screened-in patio—perfect for relaxing. The backyard offers plenty of room to add a pool. This property allows both long-term and short-term rentals, making it a great investment opportunity. With low HOA fees and no CDD, plus community amenities like a swimming pool and playground nearby, this home is ideally located close to major highways, shopping, dining, golf courses, and popular theme parks.
Property Details
Price: $475,000
Sq Ft: 3,358
($141 per
sqft)
Bedrooms: 5
Bathrooms: 3
City: Davenport
County: Polk
Type: Single Family
Development: Laurel Estates
Acres: 0.1400
Virtual Tour/Floorplan: View
Year Built: 2016
Listing Number: TB8499367
Status Code: A-Active
Taxes: $6,191.12
Tax Year: 2025
Garage:
2
/
Y
Furnishings: Unfurnished
Pets Allowed: Yes
Total Recurring Fees: $82
Total Recurring Fee Frequency: 0.00
Interior Features:
Ceiling Fans(s)
Eat-in Kitchen
Kitchen/Family Room Combo
Living Room/Dining Room Combo
Financial Information:
Taxes: $6,191.12
Tax Year: 2025
Association Fee: $245.00
Association Fee Frequency: Quarterly
Exterior Features:
Sidewalk
Equipment:
Dishwasher
Electric Water Heater
Microwave
Range
Refrigerator
School Information:
Elementary School: Bella Citta Elementary
Middle School: Citrus Ridge
Junior High: Citrus Ridge
High School: Davenport High School
Additional Information:
MLS Area: 33897 - Davenport
Total Square Footage: 4,040
Price per Square Feet: $141.45
Total Floors: 2
Water: Public
Construction: Block, Stucco, Frame
Date Listed: 2026-04-18 00:00:00
Furnished: Unfurnished
Garage Description: Y
Garage Spaces: 2
Attached Garage: Y
Flooring: Carpet, Ceramic Tile
Roof: Shingle
Heating: Central
Cooling: Central Air
Laundry: Laundry Room
Pets: Yes
Sewer: Public Sewer
Parcel ID: 26-25-36-999937
Map of 260 Williamson Drive, Davenport, FL 33897
Listing Courtesy Of: Ez Choice Realty
pinginusa@gmail.com