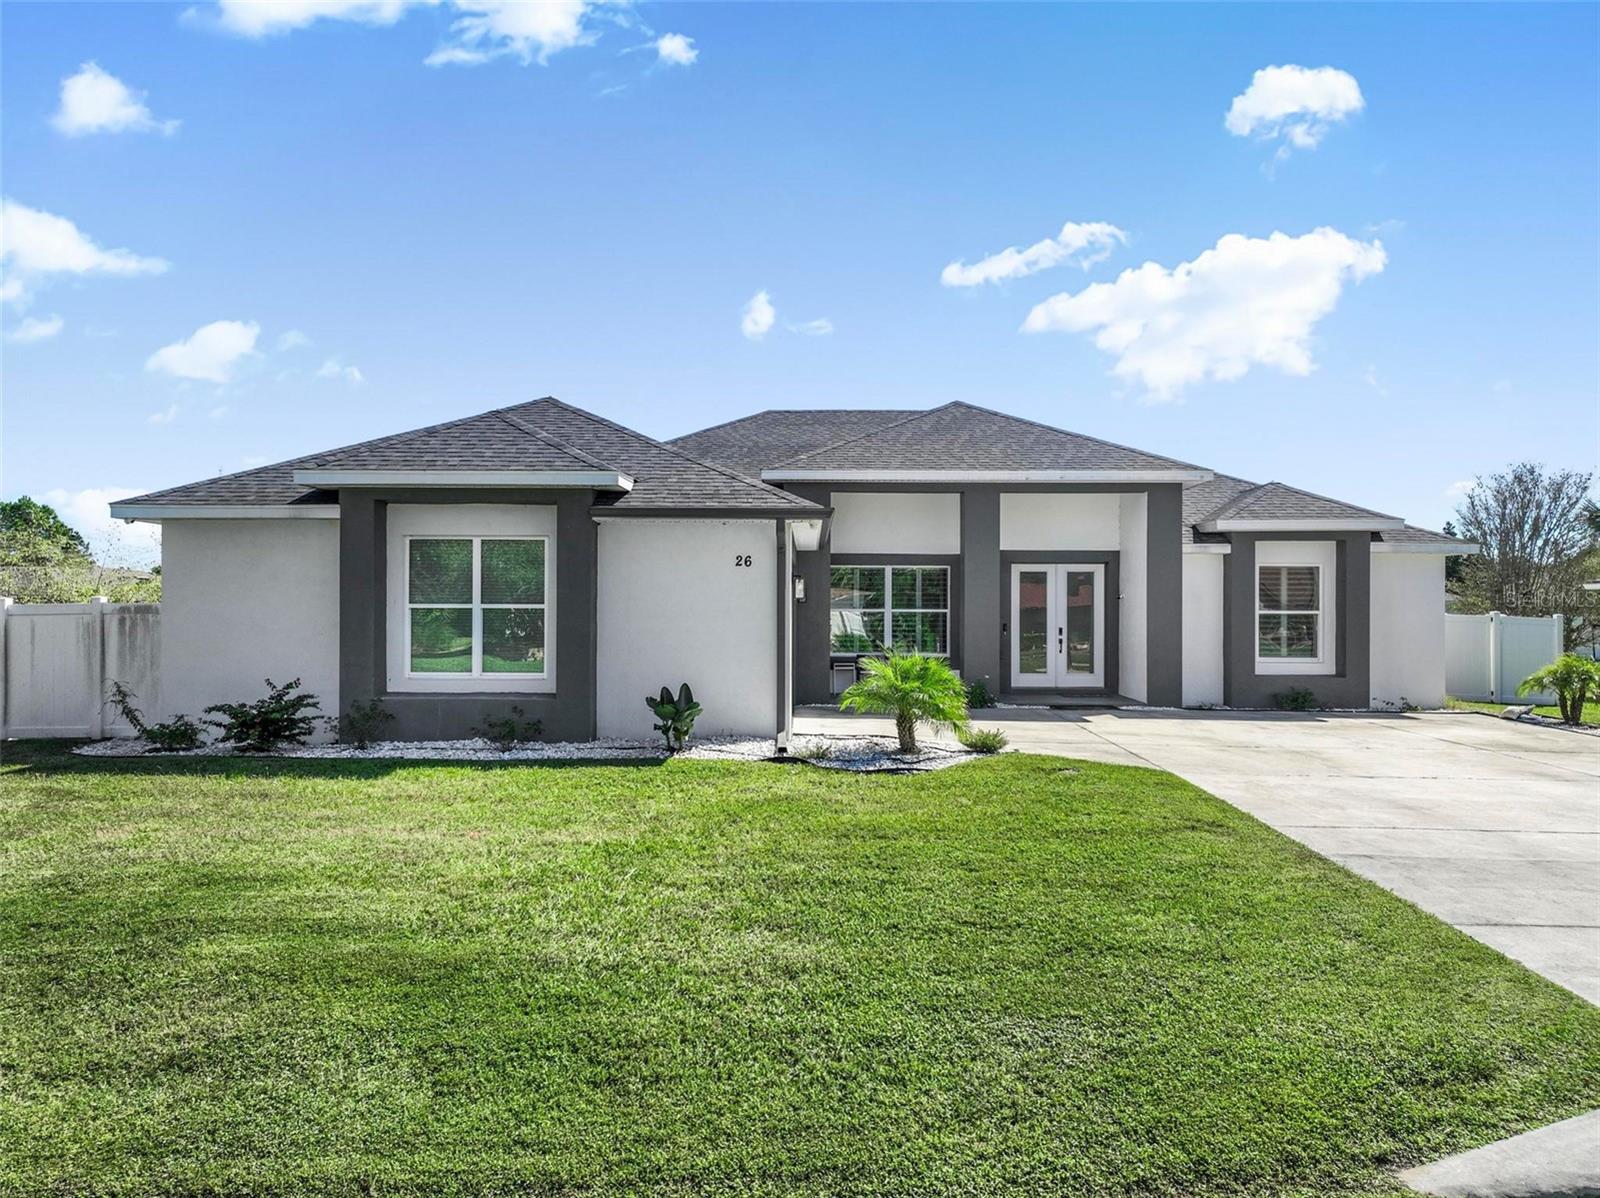
26 Ludlow Lane W, Palm Coast, FL 32137
For Sale $559,900


Request Club Info by Email
Calculate Your Payment
Like this listing?
Contact the Listing Agent directly:
Listing Agent: Kim Carney
Agent Phone:
386-846-5493
Agent Email:
kimcarneyrealtor@gmail.com
Share Property
Save Property
View Virtual Tour
Experience contemporary luxury in this custom-built 2021 concrete block residence, offering 2,509 sq. ft. of thoughtfully designed living space, 3 bedrooms, 3 full baths, and an oversized 2-car garage. The open-concept design centers around a beautifully appointed chef’s kitchen featuring premium appliances, including a GE Café refrigerator, ASKO dishwasher, XO built-in beverage cooler, and ZLine induction cooktop. A generous deep-basin sink, Moen extension faucet, and dedicated coffee bar create an elegant space for everyday living and entertaining. The expansive primary ensuite offers a private retreat with a jetted soaking tub, multiflow shower, dual undermount sinks, and a private water closet. Elevated comfort and convenience continue with a Kinetico whole-house water-softening system, reverse-osmosis drinking water with advanced filtration, Moen smart leak detection, and built-in surround sound in the living area. The oversized garage features built-in cabinetry, a dedicated workshop, and smart remote entry. Outdoors, a fully enclosed 6-foot vinyl privacy fence with two side gates provides a private, functional setting. Combining solid concrete block construction, sophisticated contemporary design, premium kitchen amenities, and advanced home systems, this distinctive residence delivers modern luxury with exceptional attention to detail.
Accessibility Features
Built-in Features
Ceiling Fans(s)
Eat-in Kitchen
High Ceilings
Open Floorplan
Primary Bedroom Main Floor
Pull Down Stairs
Solid Surface Counters
Split Bedroom
Walk-In Closet(s)
Window Treatments
Taxes: $7,273.00
Tax Year: 2026
Rain Gutters
Built-In Oven
Dishwasher
Disposal
Electric Cooktop
Electric Water Heater
Ice Maker
Microwave
Refrigerator
Water Filtration System
Water Purifier
Water Softener
Wine Refrigerator
Elementary School: Belle Terre Elementary
Middle School: Indian Trails Middle-Fc
Junior High: Indian Trails Middle-Fc
High School: Matanzas High
Building Description: Contemporary
MLS Area: 32137 - Palm Coast
Total Square Footage: 3,456
Price per Square Feet: $223.16
Water: Public
Construction: Stucco
Date Listed: 2026-11-03 00:00:00
Furnished: Unfurnished
Windows: Insulated Windows, Shutters, Window Treatments
Parking: Garage Door Opener, Garage Faces Side, Oversized, Workshop In Garage
Garage Description: Y
Garage Spaces: 2
Attached Garage: Y
Flooring: Ceramic Tile, Luxury Vinyl
Roof: Shingle
Heating: Central, Heat Pump
Cooling: Central Air
Fireplace: Y
Security: Closed Circuit Camera(S), Touchless Entry
Laundry: Electric Dryer Hookup, Inside, Laundry Room, Washer Hookup
Sewer: Public Sewer
Parcel ID: 071131703700020
Listing Courtesy Of: Better Hms & Gardens Re Synerg
kimcarneyrealtor@gmail.com
Experience contemporary luxury in this custom-built 2021 concrete block residence, offering 2,509 sq. ft. of thoughtfully designed living space, 3 bedrooms, 3 full baths, and an oversized 2-car garage. The open-concept design centers around a beautifully appointed chef’s kitchen featuring premium appliances, including a GE Café refrigerator, ASKO dishwasher, XO built-in beverage cooler, and ZLine induction cooktop. A generous deep-basin sink, Moen extension faucet, and dedicated coffee bar create an elegant space for everyday living and entertaining. The expansive primary ensuite offers a private retreat with a jetted soaking tub, multiflow shower, dual undermount sinks, and a private water closet. Elevated comfort and convenience continue with a Kinetico whole-house water-softening system, reverse-osmosis drinking water with advanced filtration, Moen smart leak detection, and built-in surround sound in the living area. The oversized garage features built-in cabinetry, a dedicated workshop, and smart remote entry. Outdoors, a fully enclosed 6-foot vinyl privacy fence with two side gates provides a private, functional setting. Combining solid concrete block construction, sophisticated contemporary design, premium kitchen amenities, and advanced home systems, this distinctive residence delivers modern luxury with exceptional attention to detail.
Property Details
Price: $559,900
Sq Ft: 2,509
($223 per
sqft)
Bedrooms: 3
Bathrooms: 3
City: Palm Coast
County: Flagler
Type: Single Family
Development: Matanzas Woods
Acres: 0.2900
Virtual Tour/Floorplan: View
Year Built: 2021
Listing Number: FC322185
Status Code: A-Active
Taxes: $7,273.00
Tax Year: 2026
Garage:
2
/
Y
Furnishings: Unfurnished
Interior Features:
Accessibility Features
Built-in Features
Ceiling Fans(s)
Eat-in Kitchen
High Ceilings
Open Floorplan
Primary Bedroom Main Floor
Pull Down Stairs
Solid Surface Counters
Split Bedroom
Walk-In Closet(s)
Window Treatments
Financial Information:
Taxes: $7,273.00
Tax Year: 2026
Exterior Features:
Rain Gutters
Equipment:
Built-In Oven
Dishwasher
Disposal
Electric Cooktop
Electric Water Heater
Ice Maker
Microwave
Refrigerator
Water Filtration System
Water Purifier
Water Softener
Wine Refrigerator
School Information:
Elementary School: Belle Terre Elementary
Middle School: Indian Trails Middle-Fc
Junior High: Indian Trails Middle-Fc
High School: Matanzas High
Additional Information:
Building Description: Contemporary
MLS Area: 32137 - Palm Coast
Total Square Footage: 3,456
Price per Square Feet: $223.16
Water: Public
Construction: Stucco
Date Listed: 2026-11-03 00:00:00
Furnished: Unfurnished
Windows: Insulated Windows, Shutters, Window Treatments
Parking: Garage Door Opener, Garage Faces Side, Oversized, Workshop In Garage
Garage Description: Y
Garage Spaces: 2
Attached Garage: Y
Flooring: Ceramic Tile, Luxury Vinyl
Roof: Shingle
Heating: Central, Heat Pump
Cooling: Central Air
Fireplace: Y
Security: Closed Circuit Camera(S), Touchless Entry
Laundry: Electric Dryer Hookup, Inside, Laundry Room, Washer Hookup
Sewer: Public Sewer
Parcel ID: 071131703700020
Map of 26 Ludlow Lane W, Palm Coast, FL 32137
Listing Courtesy Of: Better Hms & Gardens Re Synerg
kimcarneyrealtor@gmail.com