26 Birchshire Lane, Palm Coast, FL 32137
For Sale $369,900


Request Club Info by Email
Calculate Your Payment
Like this listing?
Contact the Listing Agent directly:
Listing Agent: Laurie Beall
Agent Phone:
724-612-7727
Agent Email:
lauriebeall1978@icloud.com
Share Property
Save Property
View Virtual Tour
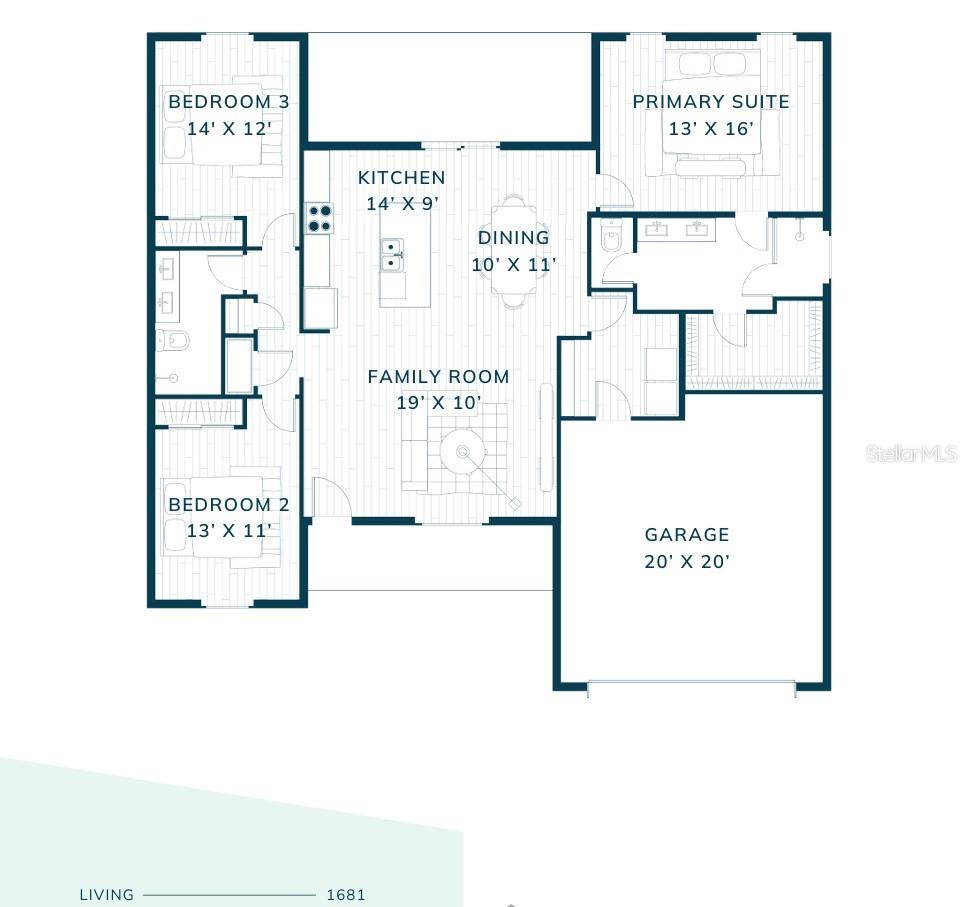
Virtually Staged. Under Construction. BUILDER OFFERING UP TO $15,000 IN FLEX CASH INCENTIVES THAT CAN BE USED TOWARDS OPTIONS, RATE BUY DOWN AND/OR CLOSING COSTS. This beautiful new construction home features an open floor plan with tall ceilings, abundant natural light, and an 8' slider leading to the covered lanai. The home offers 3 spacious bedrooms and 2 full bathrooms. A wide entry opens to a large great room and dining area. The kitchen overlooks the main living space and includes quartz countertops, solid wood cabinets, a large center island, walk-in pantry, and adjacent laundry room. The primary suite includes a tiled walk-in shower, dual sinks, a large walk-in closet, and a private toilet room. Luxury vinyl flooring is featured throughout, along with raised-height vanities and upgraded toilets. The oversized covered lanai provides the perfect outdoor living space. Conveniently located near shops, restaurants, and local amenities. Visit the model home at 159 Bird of Paradise Dr. for more details.
Eat-in Kitchen
High Ceilings
Open Floorplan
Primary Bedroom Main Floor
Solid Wood Cabinets
Split Bedroom
Stone Counters
Walk-In Closet(s)
Taxes: $575.98
Tax Year: 2025
Lighting
Dishwasher
Disposal
Electric Water Heater
Freezer
Ice Maker
Microwave
Range
Refrigerator
MLS Area: 32137 - Palm Coast
Total Square Footage: 2,413
Price per Square Feet: $220.05
Total Floors: 1
Water: Public
Construction: Block, Concrete, Stucco
Date Listed: 2026-11-10 00:00:00
Furnished: Unfurnished
Windows: Low-Emissivity Windows
Parking: Driveway, Garage Door Opener
Garage Description: Y
Garage Spaces: 2
Attached Garage: Y
Flooring: Luxury Vinyl
Roof: Shingle
Heating: Electric
Cooling: Central Air
Laundry: Laundry Room
Pets: Cats Ok, Dogs Ok
Sewer: Holding Tank, Public Sewer
Lot Desc.: Landscaped
Parcel ID: 07-11-31-7035-0
Listing Courtesy Of: Estela Realty Llc
lauriebeall1978@icloud.com
Virtually Staged. Under Construction. BUILDER OFFERING UP TO $15,000 IN FLEX CASH INCENTIVES THAT CAN BE USED TOWARDS OPTIONS, RATE BUY DOWN AND/OR CLOSING COSTS. This beautiful new construction home features an open floor plan with tall ceilings, abundant natural light, and an 8' slider leading to the covered lanai. The home offers 3 spacious bedrooms and 2 full bathrooms. A wide entry opens to a large great room and dining area. The kitchen overlooks the main living space and includes quartz countertops, solid wood cabinets, a large center island, walk-in pantry, and adjacent laundry room. The primary suite includes a tiled walk-in shower, dual sinks, a large walk-in closet, and a private toilet room. Luxury vinyl flooring is featured throughout, along with raised-height vanities and upgraded toilets. The oversized covered lanai provides the perfect outdoor living space. Conveniently located near shops, restaurants, and local amenities. Visit the model home at 159 Bird of Paradise Dr. for more details.
Property Details
Price: $369,900
Sq Ft: 1,681
($220 per
sqft)
Bedrooms: 3
Bathrooms: 3
City: Palm Coast
County: Flagler
Type: Single Family
Development: Indian Trails
Subdivision: Palm Coast Sec 35
Acres: 0.2400
Virtual Tour/Floorplan: View
Year Built: 2026
Listing Number: FC322498
Status Code: A-Active
Taxes: $575.98
Tax Year: 2025
Garage:
2
/
Y
Furnishings: Unfurnished
Pets Allowed: Cats OK, Dogs OK
Interior Features:
Eat-in Kitchen
High Ceilings
Open Floorplan
Primary Bedroom Main Floor
Solid Wood Cabinets
Split Bedroom
Stone Counters
Walk-In Closet(s)
Financial Information:
Taxes: $575.98
Tax Year: 2025
Exterior Features:
Lighting
Equipment:
Dishwasher
Disposal
Electric Water Heater
Freezer
Ice Maker
Microwave
Range
Refrigerator
Additional Information:
MLS Area: 32137 - Palm Coast
Total Square Footage: 2,413
Price per Square Feet: $220.05
Total Floors: 1
Water: Public
Construction: Block, Concrete, Stucco
Date Listed: 2026-11-10 00:00:00
Furnished: Unfurnished
Windows: Low-Emissivity Windows
Parking: Driveway, Garage Door Opener
Garage Description: Y
Garage Spaces: 2
Attached Garage: Y
Flooring: Luxury Vinyl
Roof: Shingle
Heating: Electric
Cooling: Central Air
Laundry: Laundry Room
Pets: Cats Ok, Dogs Ok
Sewer: Holding Tank, Public Sewer
Lot Desc.: Landscaped
Parcel ID: 07-11-31-7035-0
Map of 26 Birchshire Lane, Palm Coast, FL 32137
Listing Courtesy Of: Estela Realty Llc
lauriebeall1978@icloud.com