26 Aster Drive, Debary, FL 32713
Pending $363,990


Request Club Info by Email
Calculate Your Payment
Like this listing?
Contact the Listing Agent directly:
Listing Agent: Charles Pennant
Agent Phone:
407-305-4317
Agent Email:
pennantc@maronda.com
Share Property
Save Property
View Virtual Tour
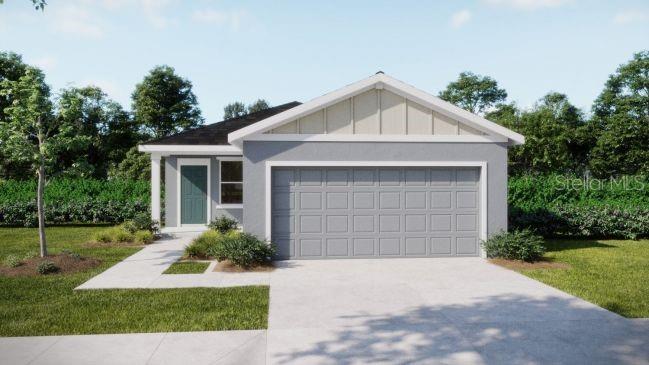
Under Construction. Discover the Ventura floor plan, a stunning blend of modern style and premium finishes, perfectly situated on a desirable corner lot in DeBary. This peaceful river city provides a serene suburban-rural lifestyle with more than 200 sunny days each year and less than five miles to the St. Johns River for boating, fishing, and outdoor recreation. Nestled between Orlando and Daytona Beach, you’ll enjoy a tree-lined community with convenient access to shopping, dining, employment centers, and commuter rail service via SunRail. Step through the foyer into a thoughtfully designed split layout that ensures privacy for everyone. Three secondary bedrooms and a full bathroom provide comfortable spaces for guests or personal use. At the heart of the home, the kitchen and great room create a bright, open space perfect for entertaining. The kitchen features a spacious island and granite countertops, ideal for meal preparation and gatherings. The great room is enhanced with an additional window and four LED lights, creating an even brighter, welcoming space, and flows seamlessly to a covered lanai, extending your living space outdoors. The primary suite at the rear of the home serves as a tranquil retreat, complete with an oversized walk-in closet and a spa-like en-suite bath with a tiled shower. Wood-look ceramic tile runs throughout the main living areas, while bedrooms provides plush carpet for comfort. The laundry room includes a linen closet for added convenience, and the two-car garage comes with an extra two-foot extension, perfect for work space or storing your outdoor toys. This home also features smart home technology, including a Ring Video Doorbell, Smart Thermostat, Keyless Entry Smart Door Lock, and Deako light switches. The exterior is finished with architectural shingles, professional landscaping, and an irrigation system, all backed by a full builder warranty. Experience the perfect combination of style, comfort, and location in the Ventura—your dream home in DeBary awaits. Don’t wait—schedule your private tour today and make this corner-lot gem yours!
Eat-in Kitchen
Open Floorplan
Primary Bedroom Main Floor
Smart Home
Solid Surface Counters
Thermostat
Walk-In Closet(s)
Taxes: $197.00
Tax Year: 2025
Dishwasher
Disposal
Electric Water Heater
Microwave
Range
Elementary School: Debary Elem
Middle School: River Springs Middle School
Junior High: River Springs Middle School
High School: University High School-Vol
Building Description: Florida
MLS Area: 32713 - Debary
Total Square Footage: 2,177
Price per Square Feet: $233.03
Water: Well
Construction: Block, Stucco
Date Listed: 2026-02-23 00:00:00
Furnished: Unfurnished
Windows: Low-Emissivity Windows
Parking: Driveway, Garage Door Opener
Garage Description: Y
Garage Spaces: 2
Attached Garage: Y
Flooring: Carpet, Ceramic Tile
Roof: Other, Shingle
Heating: Central, Electric
Cooling: Central Air
Security: Smoke Detector(S)
Laundry: Electric Dryer Hookup, Laundry Room, Washer Hookup
Pets: Yes
Sewer: Septic Tank
Lot Desc.: Corner Lot, Irregular Lot, Landscaped
Parcel ID: 803403050122
Listing Courtesy Of: New Home Star Florida Llc
pennantc@maronda.com
Under Construction. Discover the Ventura floor plan, a stunning blend of modern style and premium finishes, perfectly situated on a desirable corner lot in DeBary. This peaceful river city provides a serene suburban-rural lifestyle with more than 200 sunny days each year and less than five miles to the St. Johns River for boating, fishing, and outdoor recreation. Nestled between Orlando and Daytona Beach, you’ll enjoy a tree-lined community with convenient access to shopping, dining, employment centers, and commuter rail service via SunRail. Step through the foyer into a thoughtfully designed split layout that ensures privacy for everyone. Three secondary bedrooms and a full bathroom provide comfortable spaces for guests or personal use. At the heart of the home, the kitchen and great room create a bright, open space perfect for entertaining. The kitchen features a spacious island and granite countertops, ideal for meal preparation and gatherings. The great room is enhanced with an additional window and four LED lights, creating an even brighter, welcoming space, and flows seamlessly to a covered lanai, extending your living space outdoors. The primary suite at the rear of the home serves as a tranquil retreat, complete with an oversized walk-in closet and a spa-like en-suite bath with a tiled shower. Wood-look ceramic tile runs throughout the main living areas, while bedrooms provides plush carpet for comfort. The laundry room includes a linen closet for added convenience, and the two-car garage comes with an extra two-foot extension, perfect for work space or storing your outdoor toys. This home also features smart home technology, including a Ring Video Doorbell, Smart Thermostat, Keyless Entry Smart Door Lock, and Deako light switches. The exterior is finished with architectural shingles, professional landscaping, and an irrigation system, all backed by a full builder warranty. Experience the perfect combination of style, comfort, and location in the Ventura—your dream home in DeBary awaits. Don’t wait—schedule your private tour today and make this corner-lot gem yours!
Property Details
Price: $363,990
Sq Ft: 1,562
($233 per
sqft)
Bedrooms: 4
Bathrooms: 2
City: Debary
County: Volusia
Type: Single Family
Development: Not In Development
Subdivision: Lake Marie Estates
Acres: 0.1900
Virtual Tour/Floorplan: View
Year Built: 2027
Listing Number: O6385056
Status Code: Pending
Taxes: $197.00
Tax Year: 2025
Garage:
2
/
Y
Furnishings: Unfurnished
Pets Allowed: Yes
Interior Features:
Eat-in Kitchen
Open Floorplan
Primary Bedroom Main Floor
Smart Home
Solid Surface Counters
Thermostat
Walk-In Closet(s)
Financial Information:
Taxes: $197.00
Tax Year: 2025
Equipment:
Dishwasher
Disposal
Electric Water Heater
Microwave
Range
School Information:
Elementary School: Debary Elem
Middle School: River Springs Middle School
Junior High: River Springs Middle School
High School: University High School-Vol
Additional Information:
Building Description: Florida
MLS Area: 32713 - Debary
Total Square Footage: 2,177
Price per Square Feet: $233.03
Water: Well
Construction: Block, Stucco
Date Listed: 2026-02-23 00:00:00
Furnished: Unfurnished
Windows: Low-Emissivity Windows
Parking: Driveway, Garage Door Opener
Garage Description: Y
Garage Spaces: 2
Attached Garage: Y
Flooring: Carpet, Ceramic Tile
Roof: Other, Shingle
Heating: Central, Electric
Cooling: Central Air
Security: Smoke Detector(S)
Laundry: Electric Dryer Hookup, Laundry Room, Washer Hookup
Pets: Yes
Sewer: Septic Tank
Lot Desc.: Corner Lot, Irregular Lot, Landscaped
Parcel ID: 803403050122
Map of 26 Aster Drive, Debary, FL 32713
Listing Courtesy Of: New Home Star Florida Llc
pennantc@maronda.com