2592 Mariotta Ridge, Clermont, FL 34715
For Sale $565,000


Request Club Info by Email
Calculate Your Payment
Like this listing?
Contact the Listing Agent directly:
Listing Agent: Michelle Pierce
Agent Phone:
480-223-3483
Agent Email:
mlpierce3483@gmail.com
Share Property
Save Property
View Virtual Tour
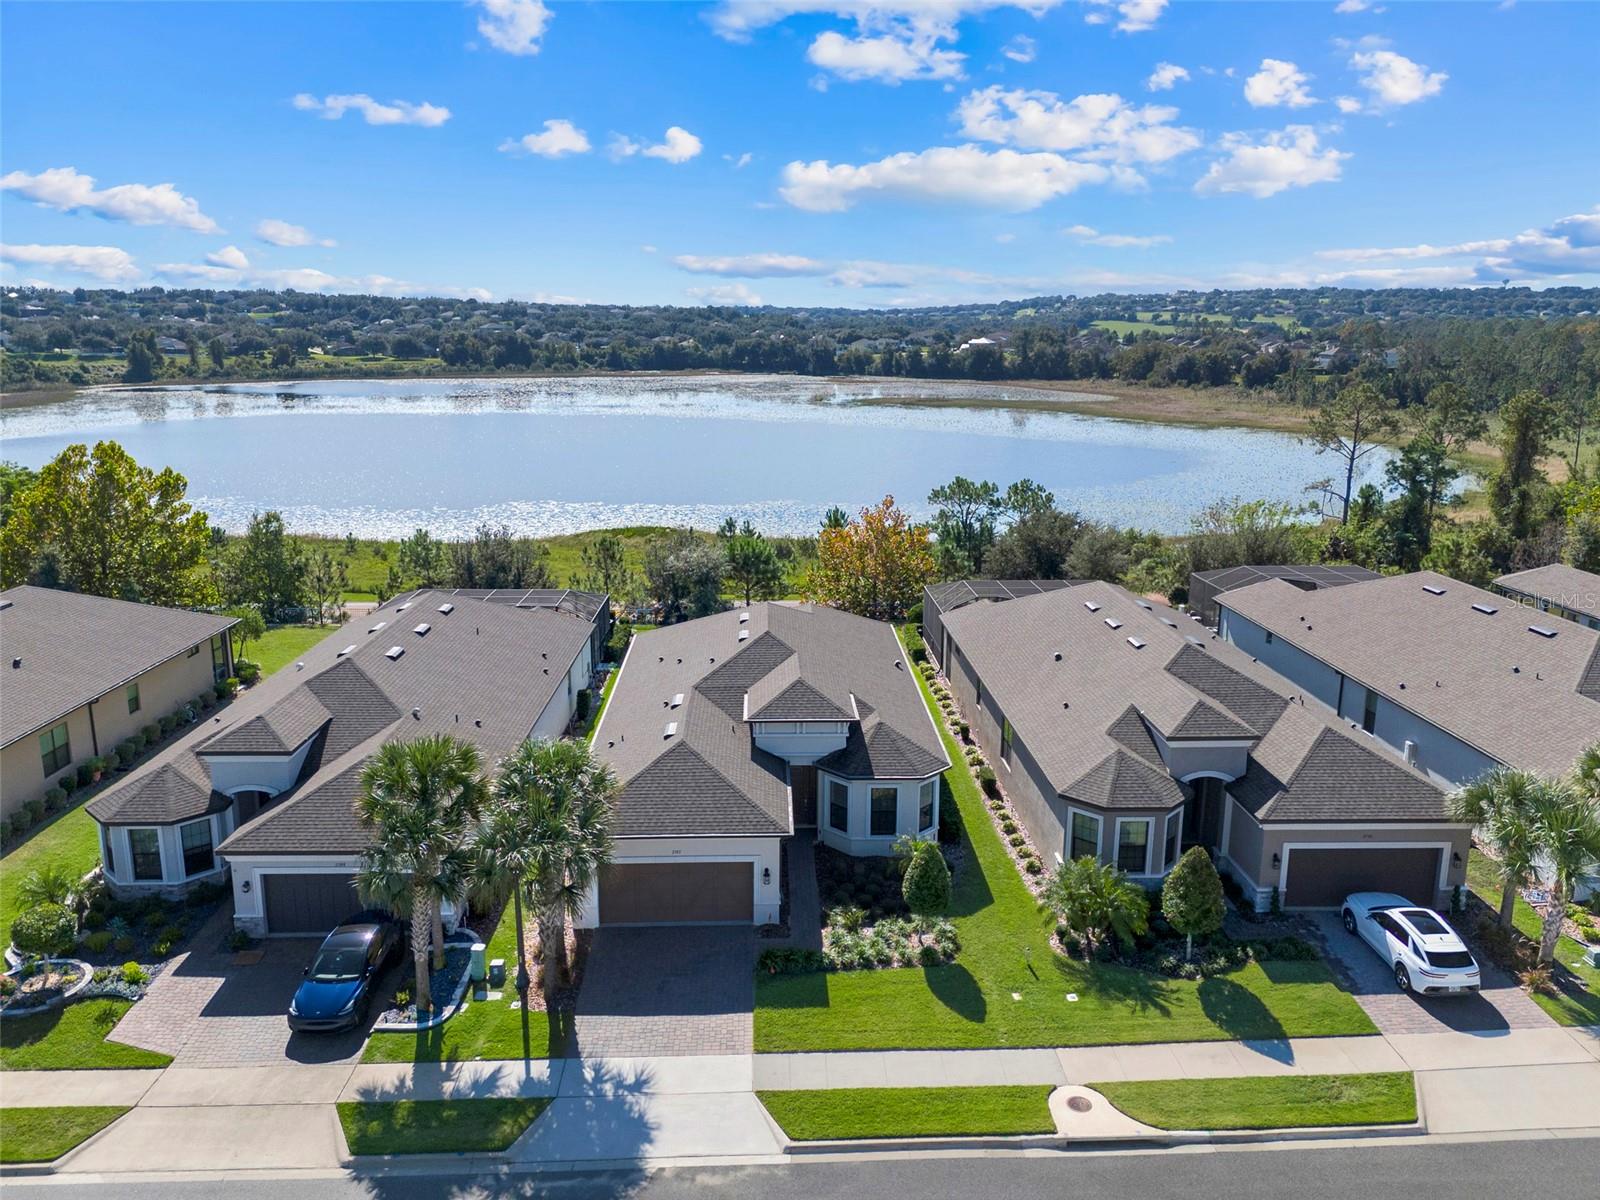
Welcome to resort style living at its finest in the highly desirable Esplanade at Highland Ranch, an exclusive 55+ community! This beautifully upgraded 2 bedroom home with a spacious den or sitting room offers one of the most breathtaking lake views in Esplanade! Imagine starting your mornings with a cup of coffee while enjoying the peaceful water views or spending your evenings relaxing in your spacious backyard overlooking the lake. With plenty of room for entertaining family and friends, this incredible backyard setting is truly the highlight of this home and a rare find! Step inside and you'll immediately appreciate the bright, open floor plan, beautiful new flooring throughout, and thoughtful upgrades that make this home so special. The spacious great room flows seamlessly into the upgraded kitchen, creating the perfect space for everyday living and entertaining. The kitchen features beautiful cabinetry, gorgeous countertops, a large center island, stainless steel appliances, and a gas stove, making it a wonderful space for anyone who loves to cook or entertain. The oversized den or sitting room provides incredible flexibility, whether you envision a home office, hobby room, reading retreat, or additional space for guests to gather. The spacious primary suite offers a relaxing retreat complete with beautiful built in cabinetry, a custom organized walk in closet, and an upgraded bathroom featuring a large walk in shower and beautiful finishes. Additional highlights include a welcoming entryway, a spacious laundry room with utility sink and extra cabinetry, and a two car garage. But the beauty of this home doesn't stop at your front door! Living in Esplanade at Highland Ranch means enjoying an incredible resort style lifestyle with amenities designed for relaxation, recreation, and fun! Take a dip in the resort style pool, unwind in the spa, or get your daily exercise in the resistance pool. Love staying active? You'll enjoy the tennis, pickleball, and bocce ball courts, along with wonderful opportunities to socialize and connect with neighbors. Even better, lawn maintenance and shrub care are included in the HOA, giving you more time to enjoy the lifestyle you deserve without the hassle of yard work! Another wonderful convenience is the nearby AdventHealth hospital, providing easy access to healthcare services and added peace of mind. Conveniently located near shopping, dining, major highways, Orlando International Airport, Walt Disney World, Universal Orlando Resort, and Downtown Orlando, you'll enjoy the perfect combination of peaceful lakeside living and easy access to everything Central Florida has to offer. Beautifully maintained, thoughtfully upgraded, and truly move in ready, this exceptional Esplanade at Highland Ranch home offers so much more than just a place to live. It's an opportunity to embrace a lifestyle where every day feels like a vacation! Come experience the spectacular lake views, incredible amenities, and carefree Florida living you've been dreaming of. Your next chapter starts here!
Built-in Features
Walk-In Closet(s)
Window Treatments
Taxes: $7,130.00
Tax Year: 2025
Association Fee: $1,379.43
Association Fee Frequency: Quarterly
Rain Gutters
Dishwasher
Disposal
Microwave
Range
Water
MLS Area: 34715 - Minneola
Total Square Footage: 2,831
Price per Square Feet: $269.56
Water: Public
Construction: Block
Date Listed: 2026-11-10 00:00:00
Furnished: Unfurnished
Garage Description: Y
Garage Spaces: 2
Attached Garage: Y
Flooring: Luxury Vinyl, Tile
Roof: Shingle
Heating: Central, Natural Gas
Cooling: Central Air
Laundry: Inside
55+ Community: Y
Pets: Breed Restrictions
Sewer: Public Sewer
Parcel ID: 15-22-26-0262-0
Listing Courtesy Of: Optima One Realty, Inc.
mlpierce3483@gmail.com
Welcome to resort style living at its finest in the highly desirable Esplanade at Highland Ranch, an exclusive 55+ community! This beautifully upgraded 2 bedroom home with a spacious den or sitting room offers one of the most breathtaking lake views in Esplanade! Imagine starting your mornings with a cup of coffee while enjoying the peaceful water views or spending your evenings relaxing in your spacious backyard overlooking the lake. With plenty of room for entertaining family and friends, this incredible backyard setting is truly the highlight of this home and a rare find! Step inside and you'll immediately appreciate the bright, open floor plan, beautiful new flooring throughout, and thoughtful upgrades that make this home so special. The spacious great room flows seamlessly into the upgraded kitchen, creating the perfect space for everyday living and entertaining. The kitchen features beautiful cabinetry, gorgeous countertops, a large center island, stainless steel appliances, and a gas stove, making it a wonderful space for anyone who loves to cook or entertain. The oversized den or sitting room provides incredible flexibility, whether you envision a home office, hobby room, reading retreat, or additional space for guests to gather. The spacious primary suite offers a relaxing retreat complete with beautiful built in cabinetry, a custom organized walk in closet, and an upgraded bathroom featuring a large walk in shower and beautiful finishes. Additional highlights include a welcoming entryway, a spacious laundry room with utility sink and extra cabinetry, and a two car garage. But the beauty of this home doesn't stop at your front door! Living in Esplanade at Highland Ranch means enjoying an incredible resort style lifestyle with amenities designed for relaxation, recreation, and fun! Take a dip in the resort style pool, unwind in the spa, or get your daily exercise in the resistance pool. Love staying active? You'll enjoy the tennis, pickleball, and bocce ball courts, along with wonderful opportunities to socialize and connect with neighbors. Even better, lawn maintenance and shrub care are included in the HOA, giving you more time to enjoy the lifestyle you deserve without the hassle of yard work! Another wonderful convenience is the nearby AdventHealth hospital, providing easy access to healthcare services and added peace of mind. Conveniently located near shopping, dining, major highways, Orlando International Airport, Walt Disney World, Universal Orlando Resort, and Downtown Orlando, you'll enjoy the perfect combination of peaceful lakeside living and easy access to everything Central Florida has to offer. Beautifully maintained, thoughtfully upgraded, and truly move in ready, this exceptional Esplanade at Highland Ranch home offers so much more than just a place to live. It's an opportunity to embrace a lifestyle where every day feels like a vacation! Come experience the spectacular lake views, incredible amenities, and carefree Florida living you've been dreaming of. Your next chapter starts here!
Property Details
Price: $565,000
Sq Ft: 2,096
($270 per
sqft)
Bedrooms: 2
Bathrooms: 2
Partial Baths: 1
City: Clermont
County: Lake
Type: Single Family
Development: Highland Ranch Esplanade
Subdivision: Highland Ranch Esplanade Ph 4
Acres: 0.1700
Virtual Tour/Floorplan: View
Year Built: 2022
Listing Number: G5119811
Status Code: A-Active
Taxes: $7,130.00
Tax Year: 2025
Garage:
2
/
Y
Furnishings: Unfurnished
Pets Allowed: Breed Restrictions
Total Recurring Fees: $460
Total Recurring Fee Frequency: 0.00
Interior Features:
Built-in Features
Walk-In Closet(s)
Window Treatments
Financial Information:
Taxes: $7,130.00
Tax Year: 2025
Association Fee: $1,379.43
Association Fee Frequency: Quarterly
Exterior Features:
Rain Gutters
Equipment:
Dishwasher
Disposal
Microwave
Range
View:
Water
Additional Information:
MLS Area: 34715 - Minneola
Total Square Footage: 2,831
Price per Square Feet: $269.56
Water: Public
Construction: Block
Date Listed: 2026-11-10 00:00:00
Furnished: Unfurnished
Garage Description: Y
Garage Spaces: 2
Attached Garage: Y
Flooring: Luxury Vinyl, Tile
Roof: Shingle
Heating: Central, Natural Gas
Cooling: Central Air
Laundry: Inside
55+ Community: Y
Pets: Breed Restrictions
Sewer: Public Sewer
Parcel ID: 15-22-26-0262-0
Map of 2592 Mariotta Ridge, Clermont, FL 34715
Listing Courtesy Of: Optima One Realty, Inc.
mlpierce3483@gmail.com