2579 Stardust Ave, Eustis, FL 32726
Active Under Contract $345,000


Request Club Info by Email
Calculate Your Payment
Like this listing?
Contact the Listing Agent directly:
Listing Agent: Valerie Barber
Agent Phone:
305-283-0019
Agent Email:
valeriebarber06@gmail.com
Share Property
Save Property
View Virtual Tour
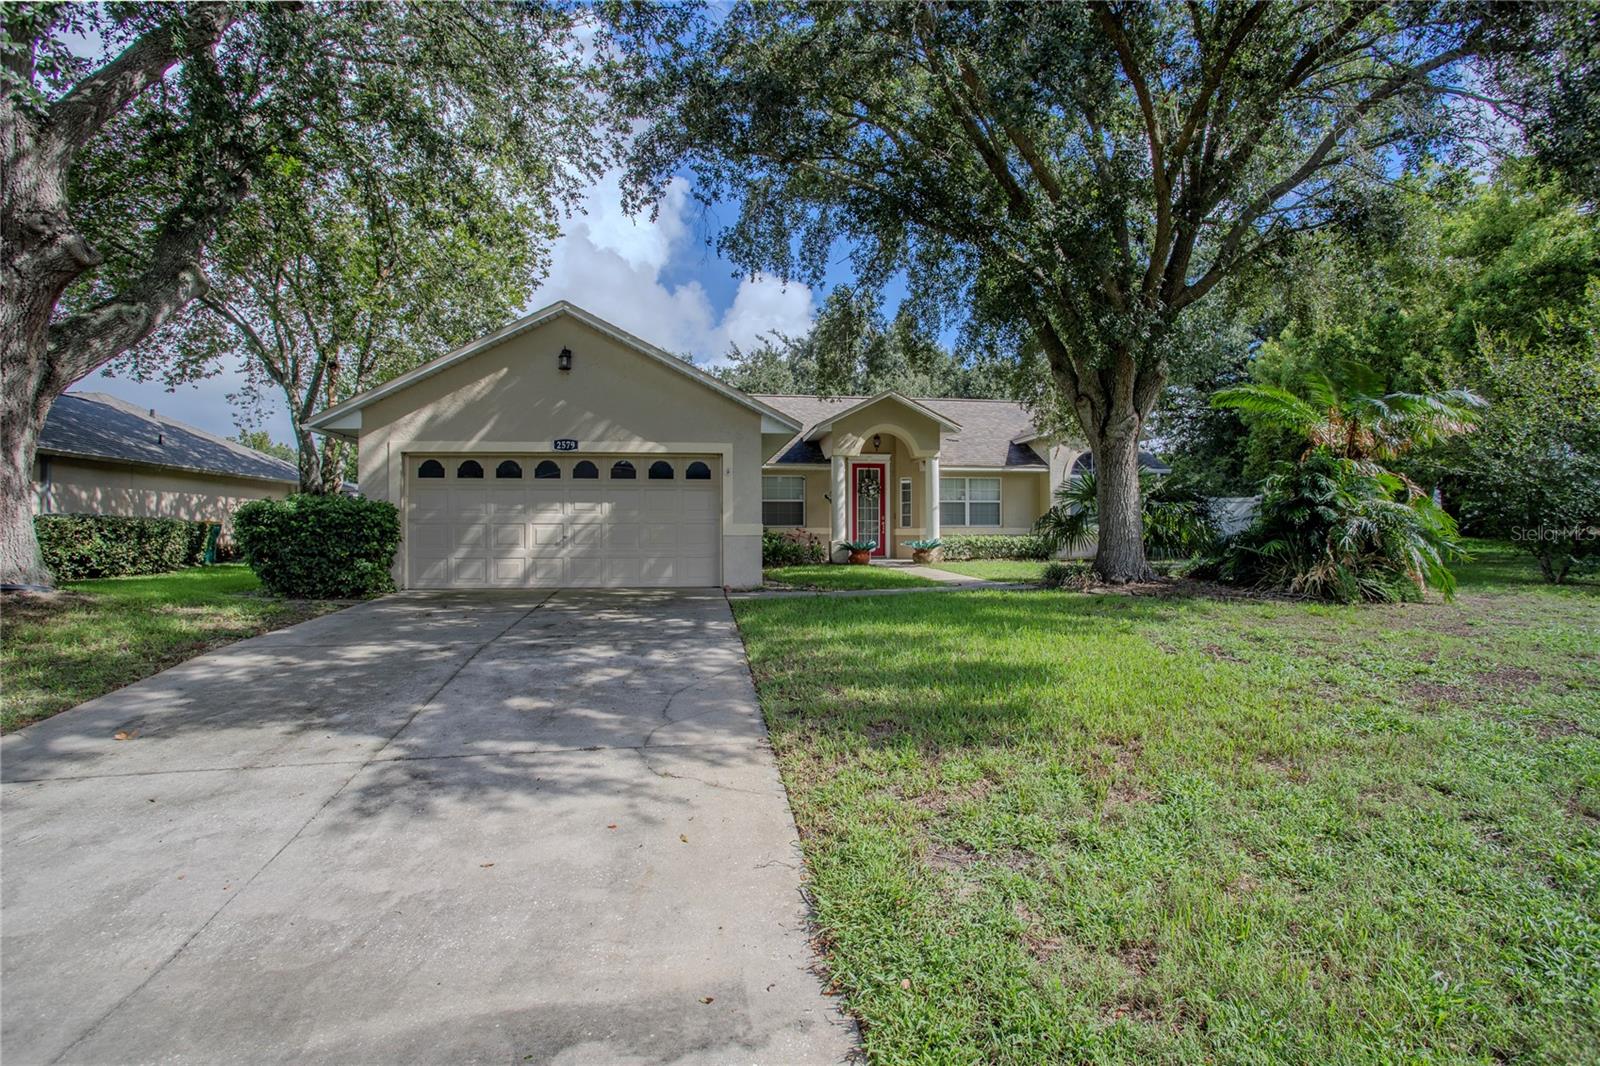
Under contract-accepting backup offers. This home is already bringing a little holiday cheer, complete with the Christmas tree and festive décor, making it easy to imagine celebrating the season here. Welcome to a home designed for comfortable everyday living in the established 44 Gables community of Eustis. This 3-bedroom, 2-bath split-plan home offers a bright, open feel with generous living spaces, mature landscaping, and more than a quarter acre to enjoy. At the heart of the home is the spacious living area, where a wood-burning fireplace and beautiful mantle create a warm focal point. Two sets of sliding glass doors open to the large screened patio, extending the living space outdoors and making it easy to enjoy morning coffee, quiet evenings, or casual gatherings. The split-bedroom layout provides added privacy, while the home’s natural light and easy flow make it feel welcoming from the moment you walk in. Unique lighting fixtures add character throughout, and select furniture may also remain for added convenience. Recent updates include an HVAC system replaced in 2025, a roof from 2016, and a septic system approximately six years old. Located minutes from historic downtown Mount Dora, shopping, dining, and easy access to the 429 corridor, this home offers a great balance of neighborhood living and access to everything Central Florida has to see and do.
Ceiling Fans(s)
Eat-in Kitchen
Living Room/Dining Room Combo
Open Floorplan
Primary Bedroom Main Floor
Solid Wood Cabinets
Split Bedroom
Thermostat
Vaulted Ceiling(s)
Window Treatments
Taxes: $6,230.56
Tax Year: 2025
Association Fee: $420.00
Association Fee Frequency: Annually
Lighting
Private Yard
Rain Gutters
Sprinkler Metered
Dishwasher
Disposal
Dryer
Microwave
Range
Refrigerator
Washer
City
Elementary School: Triangle Elem
Middle School: Eustis Middle
Junior High: Eustis Middle
High School: Eustis High School
Building Description: Contemporary
MLS Area: 32726 - Eustis
Total Square Footage: 2,520
Price per Square Feet: $205.60
Water: Public
Construction: Block
Date Listed: 2026-09-03 00:00:00
Furnished: Negotiable
Windows: Blinds, Window Treatments
Parking: Driveway, Garage Door Opener
Garage Description: Y
Garage Spaces: 2
Attached Garage: Y
Flooring: Tile
Roof: Shingle
Heating: Central, Electric
Cooling: Central Air
Fireplace: Y
Laundry: In Garage
Pets: Yes
Sewer: Septic Tank
Lot Desc.: Level, Near Public Transit, Oversized Lot, Sidewalk, Paved
Parcel ID: 19-19-27-0015-0
Listing Courtesy Of: Hanson Real Estate Group, Inc.
valeriebarber06@gmail.com
Under contract-accepting backup offers. This home is already bringing a little holiday cheer, complete with the Christmas tree and festive décor, making it easy to imagine celebrating the season here. Welcome to a home designed for comfortable everyday living in the established 44 Gables community of Eustis. This 3-bedroom, 2-bath split-plan home offers a bright, open feel with generous living spaces, mature landscaping, and more than a quarter acre to enjoy. At the heart of the home is the spacious living area, where a wood-burning fireplace and beautiful mantle create a warm focal point. Two sets of sliding glass doors open to the large screened patio, extending the living space outdoors and making it easy to enjoy morning coffee, quiet evenings, or casual gatherings. The split-bedroom layout provides added privacy, while the home’s natural light and easy flow make it feel welcoming from the moment you walk in. Unique lighting fixtures add character throughout, and select furniture may also remain for added convenience. Recent updates include an HVAC system replaced in 2025, a roof from 2016, and a septic system approximately six years old. Located minutes from historic downtown Mount Dora, shopping, dining, and easy access to the 429 corridor, this home offers a great balance of neighborhood living and access to everything Central Florida has to see and do.
Property Details
Price: $345,000
Sq Ft: 1,678
($206 per
sqft)
Bedrooms: 3
Bathrooms: 2
City: Eustis
County: Lake
Type: Single Family
Development: 44 Gables Ph 02A
Acres: 0.2900
Virtual Tour/Floorplan: View
Year Built: 1996
Listing Number: G5117273
Status Code: Active Under Contract
Taxes: $6,230.56
Tax Year: 2025
Garage:
2
/
Y
Furnishings: Negotiable
Pets Allowed: Yes
Total Recurring Fees: $35
Total Recurring Fee Frequency: 0.00
Interior Features:
Ceiling Fans(s)
Eat-in Kitchen
Living Room/Dining Room Combo
Open Floorplan
Primary Bedroom Main Floor
Solid Wood Cabinets
Split Bedroom
Thermostat
Vaulted Ceiling(s)
Window Treatments
Financial Information:
Taxes: $6,230.56
Tax Year: 2025
Association Fee: $420.00
Association Fee Frequency: Annually
Exterior Features:
Lighting
Private Yard
Rain Gutters
Sprinkler Metered
Equipment:
Dishwasher
Disposal
Dryer
Microwave
Range
Refrigerator
Washer
View:
City
School Information:
Elementary School: Triangle Elem
Middle School: Eustis Middle
Junior High: Eustis Middle
High School: Eustis High School
Additional Information:
Building Description: Contemporary
MLS Area: 32726 - Eustis
Total Square Footage: 2,520
Price per Square Feet: $205.60
Water: Public
Construction: Block
Date Listed: 2026-09-03 00:00:00
Furnished: Negotiable
Windows: Blinds, Window Treatments
Parking: Driveway, Garage Door Opener
Garage Description: Y
Garage Spaces: 2
Attached Garage: Y
Flooring: Tile
Roof: Shingle
Heating: Central, Electric
Cooling: Central Air
Fireplace: Y
Laundry: In Garage
Pets: Yes
Sewer: Septic Tank
Lot Desc.: Level, Near Public Transit, Oversized Lot, Sidewalk, Paved
Parcel ID: 19-19-27-0015-0
Map of 2579 Stardust Ave, Eustis, FL 32726
Listing Courtesy Of: Hanson Real Estate Group, Inc.
valeriebarber06@gmail.com