2579 46Th Avenue Ne, Ocala, FL 34470
For Sale $349,900


Request Club Info by Email
Calculate Your Payment
Like this listing?
Contact the Listing Agent directly:
Listing Agent: Richard Gailey
Agent Phone:
678-923-0007
Agent Email:
rich@gaileyenterprises.com
Share Property
Save Property
View Virtual Tour
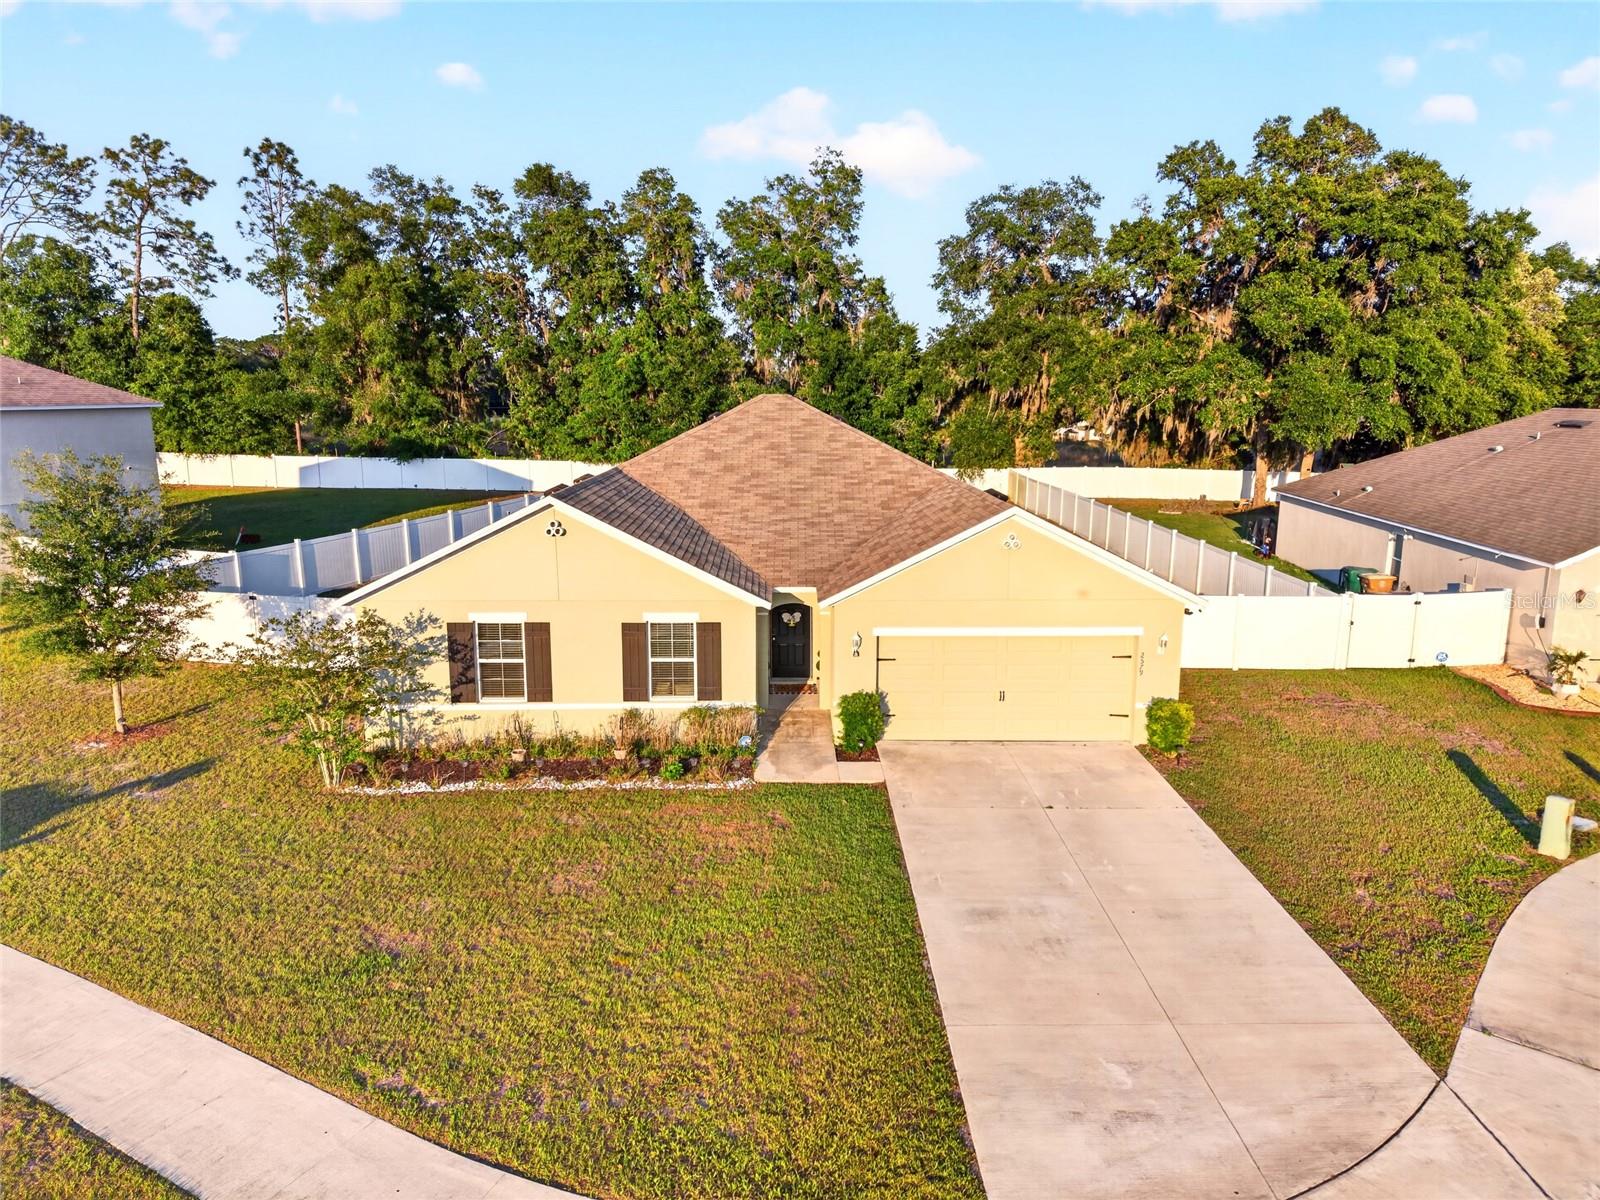
Light, bright, and beautifully updated, this D.R. Horton Denton model in Oak Hill Plantation offers the perfect blend of comfort and functionality with a desirable split-bedroom floor plan and stylish finishes throughout. Brand-new gray luxury vinyl plank flooring flows seamlessly through the open-concept living spaces, while elegant archways add architectural charm and character. The inviting kitchen is designed for gathering and entertaining with a spacious island perfect for barstool seating, ample cabinetry, and easy flow into the two separate dining areas and expansive living room. Sliding glass doors lead to the covered lanai overlooking the private six-foot vinyl fenced backyard, ideally situated on the edge of a quiet cul-de-sac for added privacy and outdoor enjoyment. The spacious primary suite serves as a relaxing retreat featuring a private en suite bath and generous walk-in closet. Additional highlights include an inside laundry room, comfortable guest bedrooms, and a thoughtfully designed layout ideal for both everyday living and entertaining. This move-in ready home combines modern updates, privacy, and open living in one exceptional package.
Ceiling Fans(s)
Eat-in Kitchen
Kitchen/Family Room Combo
Living Room/Dining Room Combo
Open Floorplan
Split Bedroom
Thermostat
Walk-In Closet(s)
Window Treatments
Taxes: $3,581.00
Tax Year: 2025
Association Fee: $34.00
Association Fee Frequency: Monthly
Sliding Doors
Dishwasher
Disposal
Microwave
Range
Refrigerator
Trees/Woods
Elementary School: Ocala Springs Elem. School
Middle School: Fort King Middle School
Junior High: Fort King Middle School
High School: Vanguard High School
MLS Area: 34470 - Ocala
Total Square Footage: 2,940
Price per Square Feet: $150.88
Total Floors: 1
Water: Public
Construction: Block, Concrete, Stucco
Date Listed: 2026-05-16 00:00:00
Furnished: Unfurnished
Garage Description: Y
Garage Spaces: 2
Attached Garage: Y
Flooring: Luxury Vinyl, Tile
Roof: Shingle
Heating: Electric
Cooling: Central Air
Laundry: Inside
Pets: Yes
Sewer: Public Sewer
Lot Desc.: Cul-De-Sac, Oversized Lot, Paved
Parcel ID: 24244-001-04
Listing Courtesy Of: Gailey Enterprises Real Estate
rich@gaileyenterprises.com
Light, bright, and beautifully updated, this D.R. Horton Denton model in Oak Hill Plantation offers the perfect blend of comfort and functionality with a desirable split-bedroom floor plan and stylish finishes throughout. Brand-new gray luxury vinyl plank flooring flows seamlessly through the open-concept living spaces, while elegant archways add architectural charm and character. The inviting kitchen is designed for gathering and entertaining with a spacious island perfect for barstool seating, ample cabinetry, and easy flow into the two separate dining areas and expansive living room. Sliding glass doors lead to the covered lanai overlooking the private six-foot vinyl fenced backyard, ideally situated on the edge of a quiet cul-de-sac for added privacy and outdoor enjoyment. The spacious primary suite serves as a relaxing retreat featuring a private en suite bath and generous walk-in closet. Additional highlights include an inside laundry room, comfortable guest bedrooms, and a thoughtfully designed layout ideal for both everyday living and entertaining. This move-in ready home combines modern updates, privacy, and open living in one exceptional package.
Property Details
Price: $349,900
Sq Ft: 2,319
($151 per
sqft)
Bedrooms: 4
Bathrooms: 2
City: Ocala
County: Marion
Type: Single Family
Development: Oak Hill Plantation
Acres: 0.3400
Virtual Tour/Floorplan: View
Year Built: 2020
Listing Number: O6408499
Status Code: A-Active
Taxes: $3,581.00
Tax Year: 2025
Garage:
2
/
Y
Furnishings: Unfurnished
Pets Allowed: Yes
Total Recurring Fees: $34
Total Recurring Fee Frequency: 0.00
Interior Features:
Ceiling Fans(s)
Eat-in Kitchen
Kitchen/Family Room Combo
Living Room/Dining Room Combo
Open Floorplan
Split Bedroom
Thermostat
Walk-In Closet(s)
Window Treatments
Financial Information:
Taxes: $3,581.00
Tax Year: 2025
Association Fee: $34.00
Association Fee Frequency: Monthly
Exterior Features:
Sliding Doors
Equipment:
Dishwasher
Disposal
Microwave
Range
Refrigerator
View:
Trees/Woods
School Information:
Elementary School: Ocala Springs Elem. School
Middle School: Fort King Middle School
Junior High: Fort King Middle School
High School: Vanguard High School
Additional Information:
MLS Area: 34470 - Ocala
Total Square Footage: 2,940
Price per Square Feet: $150.88
Total Floors: 1
Water: Public
Construction: Block, Concrete, Stucco
Date Listed: 2026-05-16 00:00:00
Furnished: Unfurnished
Garage Description: Y
Garage Spaces: 2
Attached Garage: Y
Flooring: Luxury Vinyl, Tile
Roof: Shingle
Heating: Electric
Cooling: Central Air
Laundry: Inside
Pets: Yes
Sewer: Public Sewer
Lot Desc.: Cul-De-Sac, Oversized Lot, Paved
Parcel ID: 24244-001-04
Map of 2579 46Th Avenue Ne, Ocala, FL 34470
Listing Courtesy Of: Gailey Enterprises Real Estate
rich@gaileyenterprises.com